- Overview
- Description
- Property Details
- Location
- Facts & Features
- Getting Around
- Nearby Homes



$259,900
Monthly Est:$1,294
 3 Beds
 2 Baths
2 full baths
 1,602sqft
10687 SW 74th Terrace, Ocala, FL 34476
$259,900
$1,294/moEst:
Get Pre-Approved
Single Family Residence
Built in 1995
$-- HOA
21,344 sqft lot
$162/sq.ft
Description
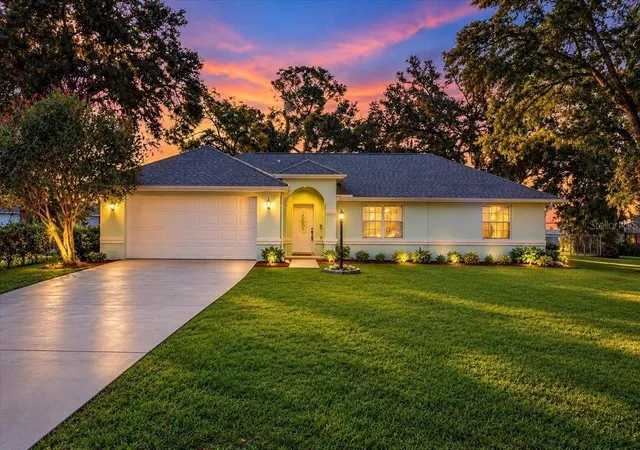
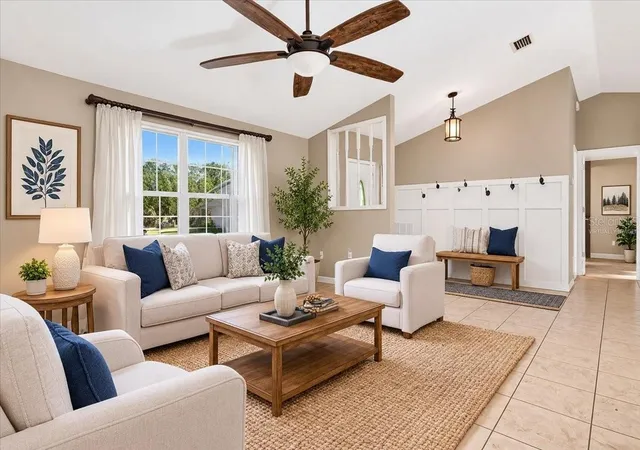
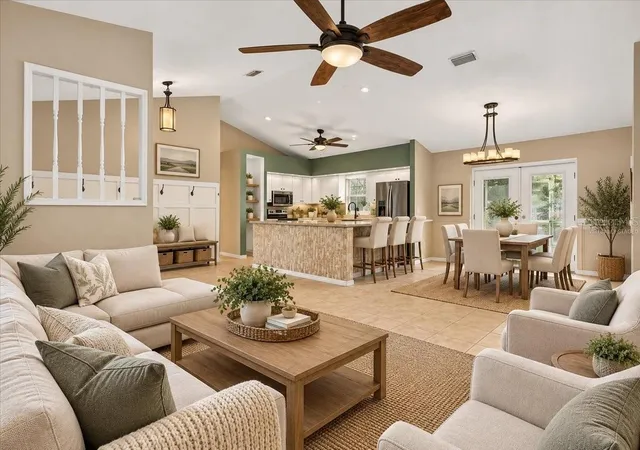
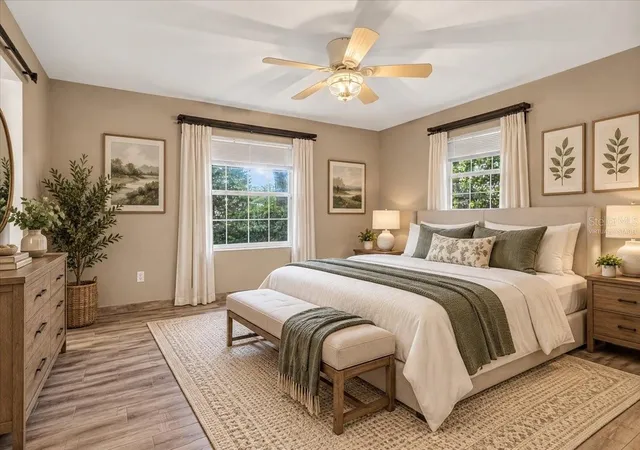
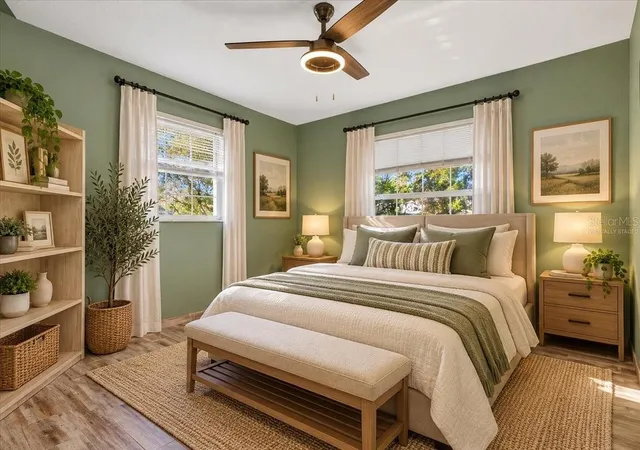
Virtually Staged. Welcome home to Glen Manor! At the end of the cul-de-sac, you will find your quiet neighborhood home. Located just 2 miles off of SR 200 and only 7 miles from I-75 you will have easy access to everything you need! Pull into the concrete driveway which offers ample offroad parking, or park in the 2-car garage to enter the home! A covered lanai will keep you dry while opening the door for guests. Step inside the front door and hang your jacket in the foyer. The area is an open floor plan to the kitchen, dining room, and family room, all with tiled floors and soaring ceilings! Check out the kitchen! The countertops are smooth poured concrete which can be left as they are, stained, or painted your favorite accent color! An oversized island frames the space with a breakfast bar that offers seating for a quick meal or morning coffee. The microwave is tucked away under the island along with storage cabinets. A pop-up outlet makes the countertop an easy place to utilize appliances or charge a device. The deep stainless farm sink faces the window which offers a view of the entire back yard. The split floorplan has two bedrooms and one bathroom to the right. The primary suite to the left features a walk-in closet and an ensuite bathroom. Relax the workday away in the generously sized walk-in shower, and don't worry about sharing your space with dual vanities that provide plenty of countertop and cabinet storage area. Just outside the primary suite, the laundry room is located inside, leading out to the garage which has washer and dryer space along with a utility sink. All of this is secured with a roof installed only five years ago! Access to the back yard can be found through the French doors from the dining room that first lead to the screened back porch. Pavers line the walkway from the porch to a fire table area, perfect for enjoying company and the beautiful Florida evenings! Just beyond the seating area is a 12x24 shed for all of your storage needs or design a fantastic she-shed/man cave! On almost a half-acre of land, there is even space for a garden! Come take a look and make a plan for how you can make this house your perfect home!
- Houzeo last checked: 13 minutes ago
- Listing updated: October 30, 2026 at 3:39 pm
- Listing Provided by: Amber Aguirre (352) 213-1864 , Joan Sroka | HORIZON REALTY OF ALACHUA INC (386) 462-4020
- Source: Stellar MLS-FL as distributed by MLS GRID | MLS#: GC544157

Property Details
Status
Pending
Type
Single Family Residence
No. of Stories
1
County
City
Neighborhood
--
Year Built
1995
HOA Fees
-
Finished Area
1,602 sqft
Lot Size
21,344 sqft lot
Basement Area
- sqft
MLS Name
Stellar MLS
MLS Number
GC544157
MLS Status
Pending
Days on Market
19
Cumulative Days on Market
13

Continue Your Journey in App
Find your dream home, receive real-time updates, and many more!
Continue Your Journey in App
Find your dream home, receive real-time updates, and many more!
Location
Facts & Features
Rooms
Bedrooms & bathrooms
Bedrooms: 3
Bathrooms: 2
Interior
Appliances
Dishwasher, Electric Cooktop, Electric Water Heater, Ice Maker, Microwave, Range, Range Hood, Refrigerator
Exterior Features
Fire Pit, Garden, Lighting, Permeable Paving, Private Mailbox, Private Yard, Rain Gutters, Storage
Sewer
Septic Tank
Cooling
Central Air
Heating
Electric, Heat Pump
Flooring
Ceramic Tile
Interior Features
Ceiling Fans(s), High Ceilings, Living Room/dining Room Combo, Open Floorplan, Primary Bedroom Main Floor, Solid Surface Counters, Walk In Closet(s)
Construction
Year Built
Year Built: 1995
Home type
Single Family Residence
Roof
Shingle
Foundation Details
Slab
Construction Materials
Block, Stucco
Utilities & Energy
Utilities
Electricity Connected, Water Connected
Security Features
Security System Owned, Smoke Detector(s)
Water Source
Public
Parking Features
Driveway, Garage Door Opener, Off Street, Parking Pad
Laundry Features
Inside, Laundry Room, Sink, Washer Hookup
Other Features
Patio And Porch Features
Covered, Rear Porch, Screened
Lot Features
Cul De Sac, In County, Paved
Vegetation
Oak Trees
Subdivision Name
Glen Manor
Price History
| Date | Event | Price |
|---|---|---|
10/30/2026 Source: | Pending | $259,900 $162/sqft |
10/16/2026 Source: | Listed for Sale | $259,900 +205.76% $162/sqft |
10/30/2015 Source: | Price Increased | $85,000 +5.20% $53/sqft |
10/30/2015 Source: | Sold | $80,800 $50/sqft |

Nearby Homes
Find Homes by Property Features in Ocala, FL
Nearby New Homes For Sale

Based on information from Stellar MLS® through Nov 04, 2026, 09:15PM as submitted to and distributed by MLS GRID. All data is obtained from various sources and may not have been verified by the broker or MLS GRID. Supplied Open House Information is subject to change without notice. All information should be independently reviewed and verified for accuracy. Properties may or may not be listed by the office/agent presenting the information. IDX information is provided exclusively for consumers’ personal non-commercial use. It may not be used for any purpose other than to identify prospective properties consumers may be interested in purchasing. The data is deemed reliable but is not guaranteed by MLS GRID. The use of the MLS GRID Data may be subject to an end-user license agreement prescribed by the Member Participant’s applicable MLS, if any, and as amended from time to time. © 2026 Stellar MLS. All Rights Reserved.
 Advertising Broker: Fred McGill | Simple Showing, Inc
