- Overview
- Description
- Property Details
- Location
- Facts & Features
- Getting Around
- Nearby Homes



$1,174,900
Monthly Est:$5,848
 4 Beds
 5 Baths
4 full baths + 1 half bath
 1,506sqft
107 5th Street, Black Mountain, NC 28711
$1,174,900
$5,848/moEst:
Get Pre-Approved
Single Family Residence
Built in 1953
$-- HOA
0.26 acre lot
$780/sq.ft
Description
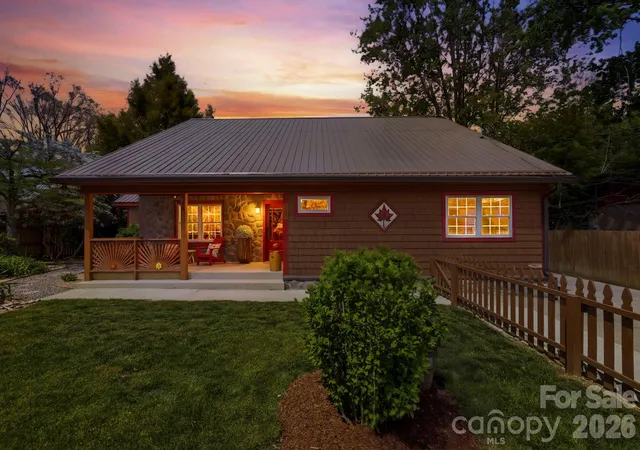
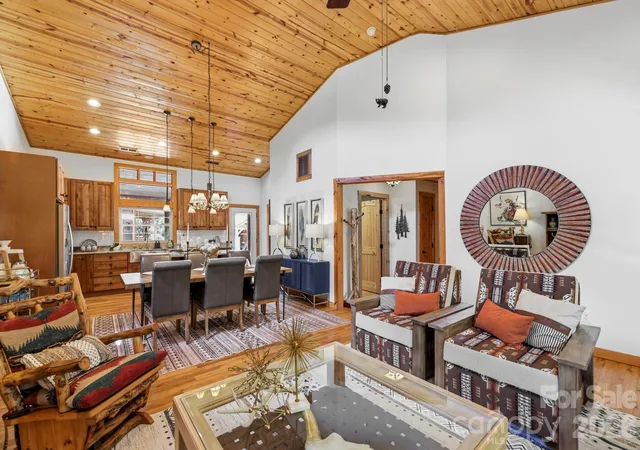
Welcome to 107 5th Street, a rare furnished, in-town Black Mountain retreat offering a beautifully curated 1500 sq ft main house plus a 628 ft detached guest house with 2 separate studio-style rental units, all tucked away on a quiet dead-end street just moments from downtown. Enjoy easy access to Black Mountain’s beloved dining, shopping, and galleries, with Lake Tomahawk Park, Montreat, Asheville, and area favorites including Biltmore all within easy reach.
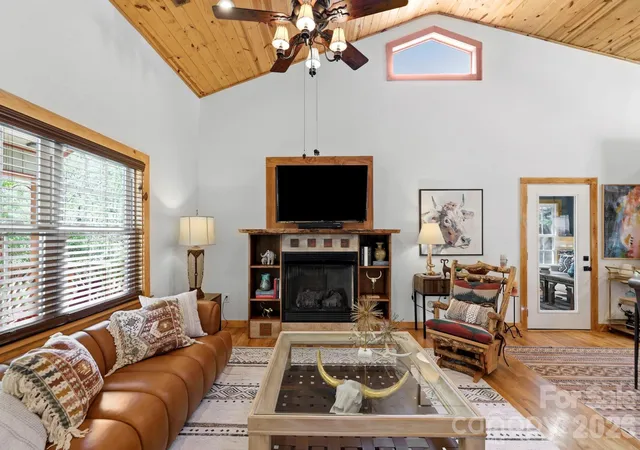
The main house features 2 bedrooms, 2.5 baths, hardwood floors throughout, vaulted tongue-and-groove ceilings, and a custom built-in gas fireplace surround. The open-concept living, dining, and kitchen areas are warm and inviting, with rich wood finishes and a layout designed for gathering. The gourmet kitchen is beautifully appointed with stainless steel appliances, granite countertops, custom wood cabinetry, farmhouse-style sink, large center island with seating, and a thoughtfully designed coffee/beverage station. A window-wrapped vaulted sunroom offers great flex space for reading, games, conversation, or overflow sleeping.
The primary suite feels like a private retreat with 2 walk-in closets, a tucked-away workspace/sitting nook, and a spa-inspired bath featuring dual vanities, soaking tub, oversized walk-in shower, and private water closet. The second bedroom adds charm and personality, while the secondary bath is beautifully finished and guest-friendly. A stylish powder room, attractive hall details, and a spacious laundry room further enhance the home’s comfort and long-stay appeal.
The detached guest house adds tremendous versatility with 2 separate studio units, each thoughtfully designed for privacy and comfort. The upper studio is bright and airy with hardwood floors, a stylish efficiency kitchen, private bath, seating area, and a dramatic arched window that fills the space with natural light. The main-level studio offers a cozy lodge-inspired feel with rich tones, a rustic log bed, efficiency kitchen with seating, and an updated bath with walk-in shower. Both units are beautifully curated and ideal for short-term rental use, private guest accommodations, or multigenerational living.
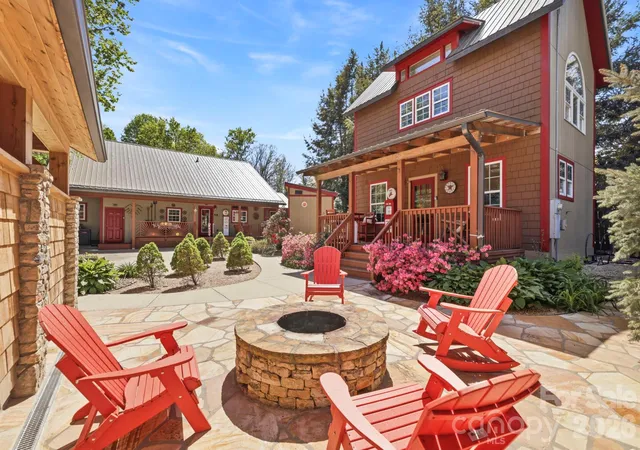
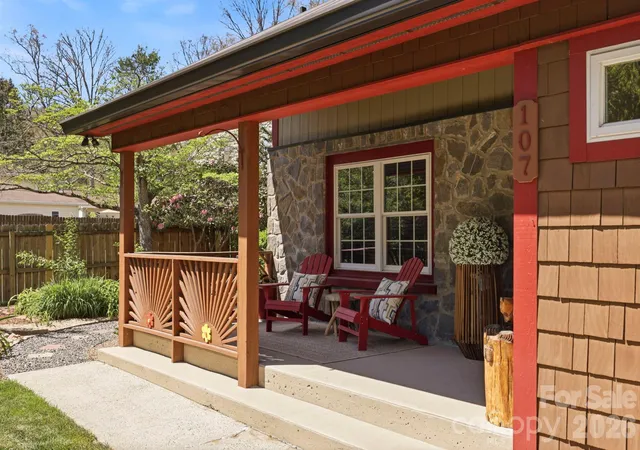
Outside, the property truly shines. A welcoming front porch, expansive covered rear porch, and guest house porch create multiple places to relax, dine, and gather. At the center of the compound, a stone courtyard with firepit sets the stage for memorable evenings, while the charming covered party pavilion with attached outdoor sauna adds a true resort-style element rarely found this close to town. Framed by attractive fencing, mature landscaping, and beautiful hardscaping, the grounds feel private, polished, and intentionally designed for hospitality.
With separate water and power meters, basement storage, an exterior shed, and a walkable Black Mountain location, 107 5th Street is a rare opportunity to own a distinctive multi-dwelling mountain property with standout hosting appeal.
- Houzeo last checked: 6 hours ago
- Listing updated: August 29, 2026 at 1:35 am
- Listing Provided by: Mary Noble Braden (828) 337-6980 , Shonn Ross | Noble & Company Realty (828) 357-5243
- Source: Canopy MLS | MLS#: 4371363

Property Details
Status
Active Under Contract
Type
Single Family Residence
No. of Stories
-
County
City
Neighborhood
--
Year Built
1953
HOA Fees
-
Finished Area
1,506 sqft
Lot Size
0.26 acre lot
Basement Area
- sqft
MLS Name
Canopy MLS
MLS Number
4371363
MLS Status
Under Contract-Show
Days on Market
167
Cumulative Days on Market
126

Continue Your Journey in App
Find your dream home, receive real-time updates, and many more!
Download App
Continue Your Journey in App
Find your dream home, receive real-time updates, and many more!
Location
Facts & Features
Rooms
Bedrooms & bathrooms
Bedrooms: 4
Bathrooms: 5
Interior
Sewer
Public Sewer
Cooling
Central Air, Window Unit(s)
Flooring
Laminate, Linoleum, Wood
Heating
Electric, Forced Air, Heat Pump, Propane
Appliances
Dishwasher, Dryer, Gas Cooktop, Gas Oven, Microwave, Propane Water Heater, Refrigerator With Ice Maker, Tankless Water Heater, Washer, Washer/dryer
Construction
Year Built
Year Built: 1953
Home type
Single Family Residence
Roof
Metal
Construction Materials
Cedar Shake, Stone, Wood
Foundation Details
Basement
Architectural Style
Cabin
Utilities & Energy
Basement
Exterior Entry, Storage Space
Water Source
City
Parking Features
Detached Carport, Driveway
Laundry Features
Mud Room
Utilities
Propane
Fireplace Features
Gas Log
Other Features
Lot Features
Level
Subdivision Name
None
Price History
| Date | Event | Price |
|---|---|---|
08/29/2026 Source: #CAR4371363 | Contingent (Active Under Contract) | $1,174,900 $780/sqft |
05/17/2026 Source: | Price Decreased | $1,174,900 -2.01% $780/sqft |
04/24/2026 Source: | Price Increased | $1,199,000 +2.05% $796/sqft |
04/24/2026 Source: | Listed for Sale | $1,174,900 $780/sqft |

Nearby Homes
Find Homes by Property Features in Black Mountain, NC
Nearby New Homes For Sale

Based on information submitted to the MLS GRID from Canopy MLS through Oct 08, 2026, 11:00AM. All data is obtained from various sources and may not have been verified by the broker or MLS GRID. Supplied Open House Information is subject to change without notice. All information should be independently reviewed and verified for accuracy. Properties may or may not be listed by the office/agent presenting the information. IDX information is provided exclusively for consumers’ personal, noncommercial use. It may not be used for any purpose other than to identify prospective properties which the consumers may be interested in purchasing. The data is deemed reliable but is not guaranteed by MLS GRID. The use of the MLS GRID Data may be subject to an end-user license agreement prescribed by the Member Participant’s applicable MLS, if any, and as amended from time to time. ©2026 Canopy MLS. All Rights Reserved.
 Advertising Broker: Nicholas Huscroft | Chosen Realty