- Overview
- Description
- Property Details
- Location
- Facts & Features
- Getting Around
- Nearby Homes

 New Construction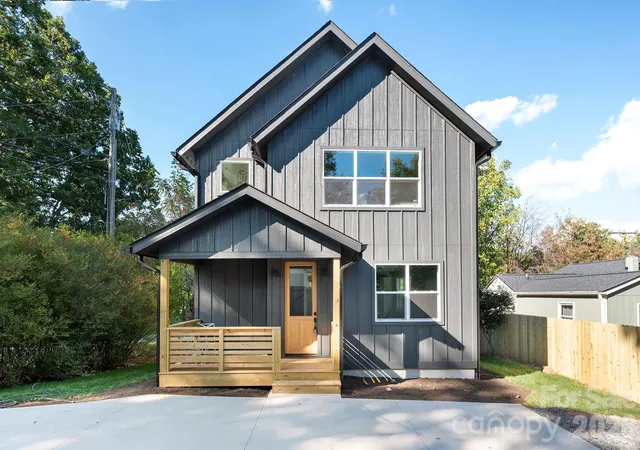
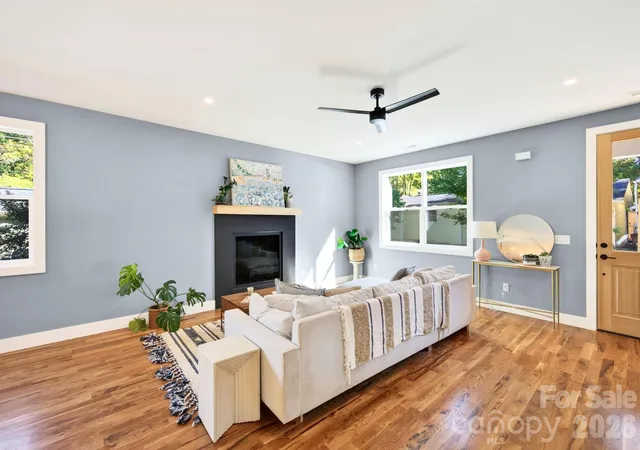

Street View
$699,000
Monthly Est:$3,479
 4 Beds
 3 Baths
2 full baths + 1 half bath
 2,510sqft
50 Byrd Rd, Black Mountain, NC 28711
$699,000
$3,479/moEst:
Get Pre-Approved
Single Family Residence
Built in 2026
$-- HOA
0.19 acre lot
$278/sq.ft
Description
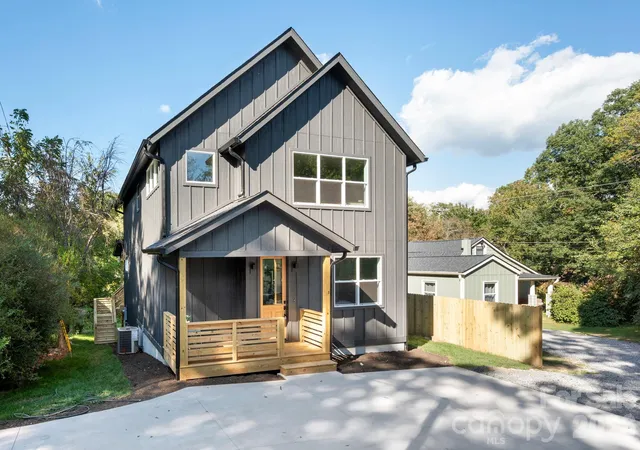
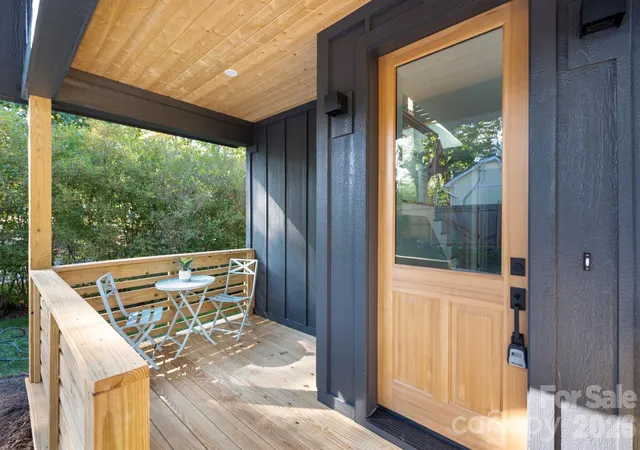
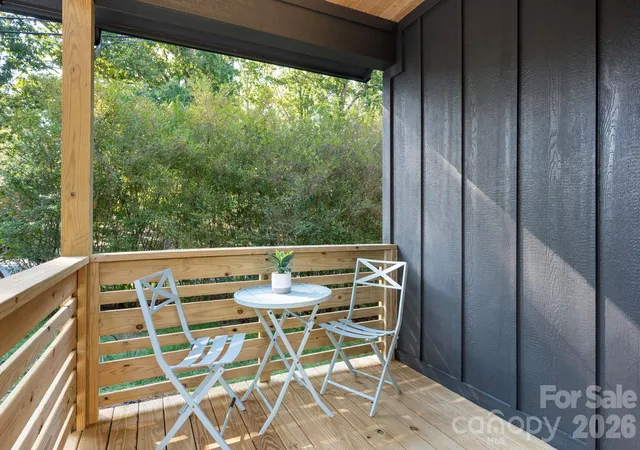
Enjoy easy mountain living in this brand-new home by McMaster Real Estate Group. Mountain views, white oak floors, 8-foot doors, and oversized windows complement a warm, open floor plan. In an established Black Mountain neighborhood, enjoy a walkable lifestyle near Lake Tomahawk Park and downtown: coffee at Dripolator, brunch at Open Oven, dinner at Trailhead, and local shops and galleries. Main-level living includes a spacious primary suite with a custom-organized walk-in closet, granite double vanity, and tiled walk-in shower, plus laundry with a utility sink and a powder room. Gather around the granite tile-surround fireplace or entertain in the kitchen with granite counters, stainless appliances, soft-close cabinetry, a pantry, and a large island with breakfast-bar seating. The covered front porch and back deck invite morning coffee and leisurely outdoor meals. Upstairs, three generous bedrooms, a full bath, and a flexible landing offer room for guests, hobbies, or a home office. A low-maintenance landscaped lot, ample off-street parking, crawl-space storage, and a one-year builder’s warranty add everyday ease. Ideal as a primary home or mountain retreat, with vacation rental potential. See brochure for more detail. NOTES: Gravel section of the driveway is shared with the neighboring house. The concrete portion is not shared. Tax value is based on raw land. Will be given a new value by the tax department.
- Houzeo last checked: 1 hour ago
- Listing updated: October 8, 2026 at 9:02 am
- Listing Provided by: Mike Figura (828) 337-8190 | Mosaic Community Lifestyle Realty (828) 707-9556
- Source: Canopy MLS | MLS#: 4430558

Property Details
Status
Active
Type
Single Family Residence
No. of Stories
-
County
City
Neighborhood
--
Year Built
2026
HOA Fees
-
Finished Area
2,510 sqft
Lot Size
0.19 acre lot
Basement Area
- sqft
MLS Name
Canopy MLS
MLS Number
4430558
MLS Status
Active
Days on Market
1
Cumulative Days on Market
1

Continue Your Journey in App
Find your dream home, receive real-time updates, and many more!
Download App
Continue Your Journey in App
Find your dream home, receive real-time updates, and many more!
Location
Facts & Features
Rooms
Bedrooms & bathrooms
Bedrooms: 4
Bathrooms: 3
Interior
Sewer
County Sewer
Cooling
Heat Pump
Flooring
Tile, Wood
Heating
Heat Pump
Appliances
Disposal, Electric Range, Electric Water Heater, Energy Star Qualified Dishwasher, Energy Star Qualified Refrigerator, Microwave, Refrigerator With Ice Maker
Window Features
Insulated Window(s)
Interior Features
Attic Other, Breakfast Bar, Kitchen Island, Open Floorplan, Pantry, Walk In Closet(s)
Construction
Year Built
Year Built: 2026
Home type
Single Family Residence
Architectural Style
Arts And Crafts
Foundation Details
Crawl Space
Construction Materials
Fiber Cement
Roof
Architectural Shingle
Utilities & Energy
Water Source
City
Fireplace Features
Electric, Living Room
Parking Features
Parking Space(s)
Laundry Features
Main Level, Sink
Utilities
Electricity Connected
Other Features
Subdivision Name
None
Patio And Porch Features
Covered, Deck, Front Porch
Community Features
Golf, Picnic Area, Playground, Putting Green, Recreation Area, Street Lights, Walking Trails
Price History
| Date | Event | Price |
|---|---|---|
10/07/2026 Source: | Listed for Sale | $699,000 $278/sqft |

Nearby Homes
Find Homes by Property Features in Black Mountain, NC
Nearby New Homes For Sale

Based on information submitted to the MLS GRID from Canopy MLS through Oct 08, 2026, 11:00AM. All data is obtained from various sources and may not have been verified by the broker or MLS GRID. Supplied Open House Information is subject to change without notice. All information should be independently reviewed and verified for accuracy. Properties may or may not be listed by the office/agent presenting the information. IDX information is provided exclusively for consumers’ personal, noncommercial use. It may not be used for any purpose other than to identify prospective properties which the consumers may be interested in purchasing. The data is deemed reliable but is not guaranteed by MLS GRID. The use of the MLS GRID Data may be subject to an end-user license agreement prescribed by the Member Participant’s applicable MLS, if any, and as amended from time to time. ©2026 Canopy MLS. All Rights Reserved.
 Advertising Broker: Nicholas Huscroft | Chosen Realty