- Overview
- Description
- Property Details
- Location
- HOA Management
- Facts & Features
- Getting Around
- Nearby Homes
 New Construction



Street View
$624,000
Monthly Est:$3,106
 2 Beds
 3 Baths
2 full baths + 1 half bath
 1,128sqft
128 Chepstow Pl, Black Mountain, NC 28711
$624,000
$3,106/moEst:
Get Pre-Approved
Single Family Residence
Built in 2025
$15/mo HOA
0.05 acre lot
$553/sq.ft
Description
Welcome home to 128 Chepstow, where stunning long-range mountain views, custom finishes, and thoughtfully designed indoor and outdoor spaces come together in this exceptional new construction home, all within walking distance of Lake Tomahawk and downtown Black Mountain.
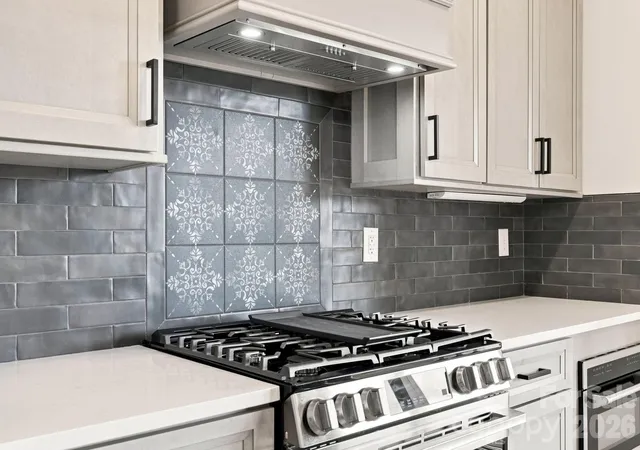
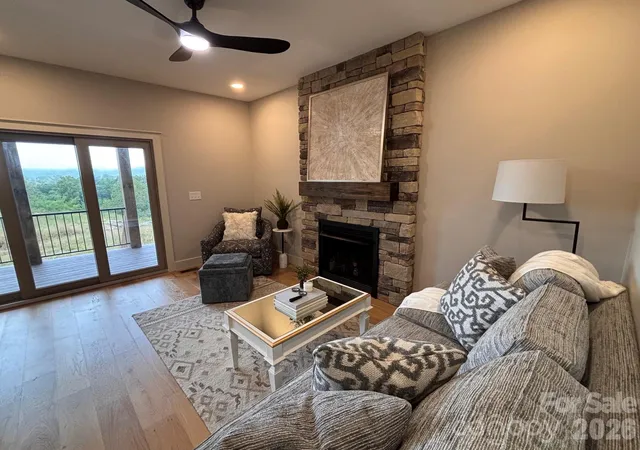
The main level features a bright, open living room and gourmet kitchen designed for gathering and entertaining. Custom cabinetry, Corian countertops, an upgraded appliance package, custom range hood, and a built-in microwave that also functions as an air fryer and pizza oven complete the kitchen. A gas fireplace creates a warm focal point in the living room, while an impressive accordion-style sliding glass door opens to the Trex deck, seamlessly extending the living space outdoors. A half bath and attached garage complete the main level.
Upstairs are two spacious primary bedrooms each with its own beautifully appointed private bath and tongue-and-groove vaulted ceilings. The Primary Bedroom suite opens to its own private upper-level deck showcasing sweeping long-range mountain views, a peaceful spot for morning coffee or unwinding at the end of the day.
Outdoor living continues with a beautiful stone patio and fire pit, surrounded by professional landscaping featuring natural boulders, established plantings, trees, and shrubs. Gather around the fire on cool mountain evenings, relax on one of the decks, or take a stroll to nearby Lake Tomahawk.
With dual primary suites, multiple outdoor living spaces, incredible mountain views, and a walkable Black Mountain location, 128 Chepstow offers the perfect blend of modern comfort and mountain living.
- Houzeo last checked: 39 minutes ago
- Listing updated: October 18, 2026 at 7:06 pm
- Listing Provided by: Amy Smith (828) 713-4713 , Mary Noble Braden | Noble & Company Realty (828) 357-5243
- Source: Canopy MLS | MLS#: 4415709

Property Details
Status
Active
Type
Single Family Residence
No. of Stories
-
County
City
Neighborhood
--
Year Built
2025
HOA Fees
$15/mo
Finished Area
1,128 sqft
Lot Size
0.05 acre lot
Basement Area
- sqft
MLS Name
Canopy MLS
MLS Number
4415709
MLS Status
Active
Days on Market
61
Cumulative Days on Market
50

Continue Your Journey in App
Find your dream home, receive real-time updates, and many more!
Continue Your Journey in App
Find your dream home, receive real-time updates, and many more!
Location
HOA Management
Tudor Croft HOA/ Lori Ogle
HOA Fees
$15/ Monthly
Disclaimer: Amenities are based on third-party information and may vary; buyers must independently verify all amenities, as information is deemed reliable but not guaranteed.
Facts & Features
Rooms
Bedrooms & bathrooms
Bedrooms: 2
Bathrooms: 3
Interior
Cooling
Central Air
Appliances
Dishwasher, Dryer, Electric Oven, Exhaust Hood, Microwave, Refrigerator, Refrigerator With Ice Maker, Self Cleaning Oven, Washer/dryer
Heating
Heat Pump
Sewer
Public Sewer
Construction
Year Built
Year Built: 2025
Home type
Single Family Residence
Foundation Details
Crawl Space
Construction Materials
Hardboard Siding
Utilities & Energy
Fireplace Features
Family Room, Gas Log
Parking Features
Driveway, Attached Garage
Laundry Features
Inside, Upper Level
Water Source
City
Other Features
Lot Features
Views
Subdivision Name
Tudor Croft
Price History
| Date | Event | Price |
|---|---|---|
10/14/2026 Source: | Price Decreased | $624,000 -0.16% $553/sqft |
08/29/2026 Source: | Listed for Sale | $625,000 $554/sqft |
08/26/2026 Source: | Coming Soon | $625,000 $554/sqft |

Nearby Homes
Find Homes by Property Features in Black Mountain, NC
Nearby New Homes For Sale

Based on information submitted to the MLS GRID from Canopy MLS through Oct 29, 2026, 01:31PM. All data is obtained from various sources and may not have been verified by the broker or MLS GRID. Supplied Open House Information is subject to change without notice. All information should be independently reviewed and verified for accuracy. Properties may or may not be listed by the office/agent presenting the information. IDX information is provided exclusively for consumers’ personal, noncommercial use. It may not be used for any purpose other than to identify prospective properties which the consumers may be interested in purchasing. The data is deemed reliable but is not guaranteed by MLS GRID. The use of the MLS GRID Data may be subject to an end-user license agreement prescribed by the Member Participant’s applicable MLS, if any, and as amended from time to time. ©2026 Canopy MLS. All Rights Reserved.
 Advertising Broker: Nicholas Huscroft | Chosen Realty
