- Overview
- Description
- Property Details
- Location
- HOA Management
- Facts & Features
- Getting Around
- Nearby Homes




$1,350,000
Monthly Est:$6,719
 6 Beds
 5 Baths
5 full baths
 3,571sqft
50 Stone Crst Mountain Dr, Black Mountain, NC 28711
$1,350,000
$6,719/moEst:
Get Pre-Approved
Single Family Residence
Built in 2026
$66/mo HOA
0.58 acre lot
$378/sq.ft
Description
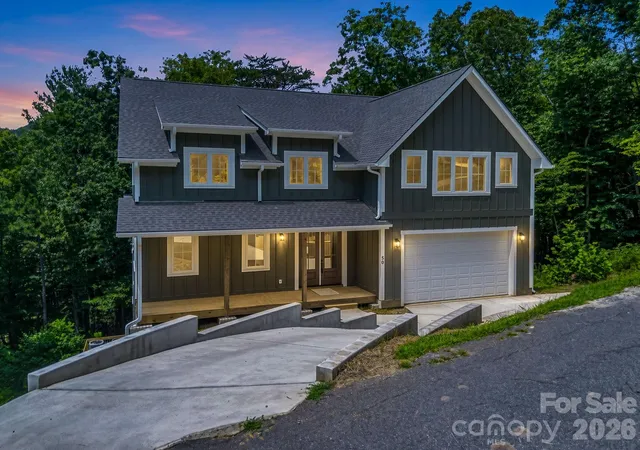
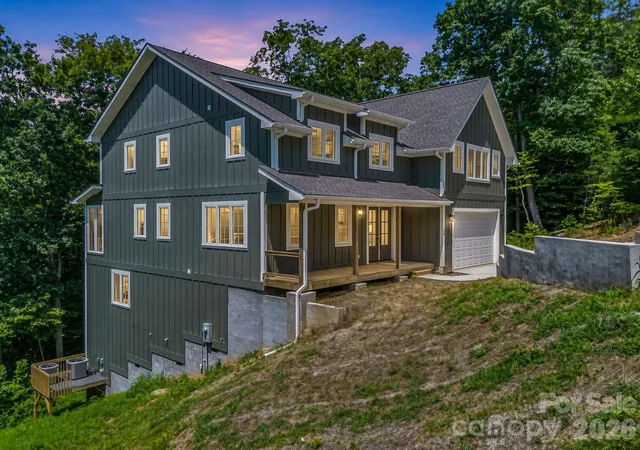
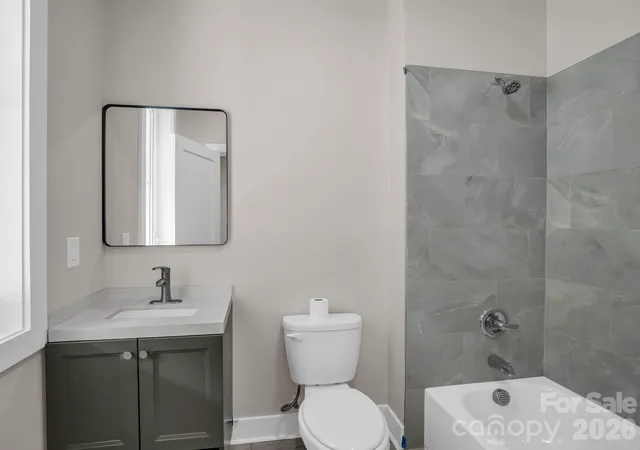
Experience amazing mountain vistas in this stunning new construction home close to downtown Black Mountain. The Lexington is a thoughtfully designed modern farmhouse that perfectly blends timeless style, luxurious finishes, and everyday functionality. Featuring 6 bedrooms, 5 bathrooms, and spacious living areas, this home offers the ideal mountain retreat just minutes from downtown Black Mountain and a short drive to Asheville.
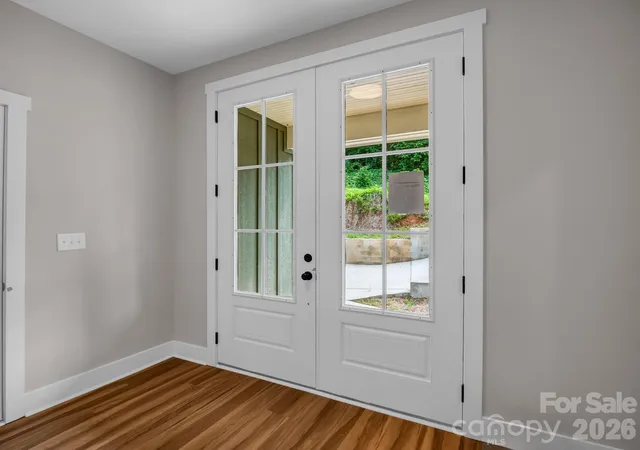
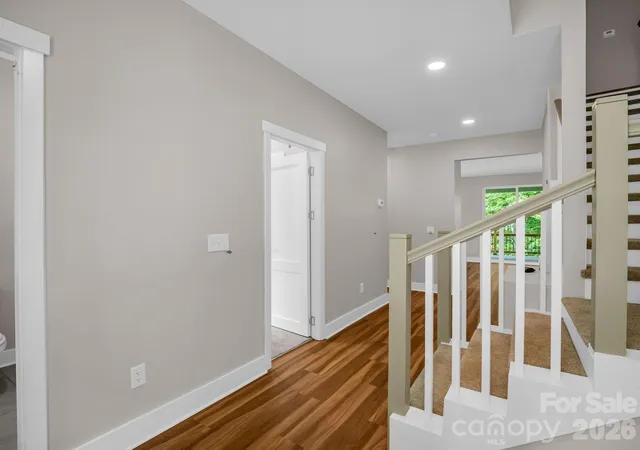
Step inside to a welcoming foyer where you'll find a bedroom that could easily be used for a private office or den, a convenient mudroom, and access to the attached two-car garage and a full bathroom. Beyond the entry, the home opens into an expansive open-concept living space designed for gathering and entertaining. The beautifully appointed kitchen flows seamlessly into the dining area, living room, and inviting library, creating a warm and functional layout for everyday living.
Enjoy indoor-outdoor living as the dining area opens to a large covered deck overlooking the surrounding mountain scenery—perfect for morning coffee, evening sunsets, or entertaining family and friends. A charming breakfast nook just off the kitchen offers peaceful backyard views, while the oversized walk-in pantry conveniently connects to the laundry room and kitchen.
The second level features five spacious bedrooms, each with its own walk-in closet. Two bedrooms are connected by a Jack-and-Jill bathroom, providing both privacy and convenience. The luxurious primary suite is a true retreat, boasting an expansive walk-in closet and a spa-inspired bath complete with a soaking tub, separate walk-in shower, and private water closet.
Designed with comfort, style, and mountain living in mind, The Lexington offers generous living spaces, premium craftsmanship, and breathtaking surroundings. Don't miss this opportunity to own a beautiful new home in one of Western North Carolina's most desirable mountain communities.
- Houzeo last checked: 4 hours ago
- Listing updated: August 18, 2026 at 2:23 pm
- Listing Provided by: Eddie Colley (828) 776-3834 | Keller Williams Professionals (828) 669-5220
- Source: Canopy MLS | MLS#: 4401412

Property Details
Status
Active
Type
Single Family Residence
No. of Stories
-
County
City
Neighborhood
--
Year Built
2026
HOA Fees
$66/mo
Finished Area
3,571 sqft
Lot Size
0.58 acre lot
Basement Area
- sqft
MLS Name
Canopy MLS
MLS Number
4401412
MLS Status
Active
Days on Market
56
Cumulative Days on Market
5

Continue Your Journey in App
Find your dream home, receive real-time updates, and many more!
Download App
Continue Your Journey in App
Find your dream home, receive real-time updates, and many more!
Location
HOA Management
Stone Crest (Andy Nazworth
HOA Fees
$792/ Annually
Disclaimer: Amenities are based on third-party information and may vary; buyers must independently verify all amenities, as information is deemed reliable but not guaranteed.
Facts & Features
Rooms
Bedrooms & bathrooms
Bedrooms: 6
Bathrooms: 5
Interior
Sewer
Public Sewer
Appliances
Bar Fridge, Dishwasher, Double Oven, Electric Cooktop
Cooling
Heat Pump
Heating
Heat Pump
Construction
Year Built
Year Built: 2026
Home type
Single Family Residence
Roof
Architectural Shingle
Foundation Details
Basement, Crawl Space
Construction Materials
Fiber Cement, Stone Veneer
Utilities & Energy
Utilities
Electricity Connected, Underground Utilities
Water Source
City
Security Features
Smoke Detector(s)
Basement
Daylight, Full, Unfinished, Walk Out Access, Walk Up Access
Laundry Features
Laundry Room, Main Level
Parking Features
Driveway, Attached Garage
Fireplace Features
Gas Log
Other Features
Subdivision Name
Stone Crest
Patio And Porch Features
Covered, Deck, Front Porch, Rear Porch
Price History
| Date | Event | Price |
|---|---|---|
08/13/2026 Source: #CAR4401412 | Listed for Sale | $1,350,000 $378/sqft |
Nearby Homes

Find Homes by Property Features in Black Mountain, NC
Nearby New Homes For Sale

Based on information submitted to the MLS GRID from Canopy MLS through Oct 08, 2026, 11:00AM. All data is obtained from various sources and may not have been verified by the broker or MLS GRID. Supplied Open House Information is subject to change without notice. All information should be independently reviewed and verified for accuracy. Properties may or may not be listed by the office/agent presenting the information. IDX information is provided exclusively for consumers’ personal, noncommercial use. It may not be used for any purpose other than to identify prospective properties which the consumers may be interested in purchasing. The data is deemed reliable but is not guaranteed by MLS GRID. The use of the MLS GRID Data may be subject to an end-user license agreement prescribed by the Member Participant’s applicable MLS, if any, and as amended from time to time. ©2026 Canopy MLS. All Rights Reserved.
 Advertising Broker: Nicholas Huscroft | Chosen Realty