- Overview
- Description
- Property Details
- Location
- Facts & Features
- Getting Around
- Nearby Homes



$1,195,000
Monthly Est:$5,948
 5 Beds
 4 Baths
3 full baths + 1 half bath
 2,576sqft
6 Hamlet St, Black Mountain, NC 28711
$1,195,000
$5,948/moEst:
Get Pre-Approved
Single Family Residence
Built in 2014
$-- HOA
0.45 acre lot
$464/sq.ft
Description
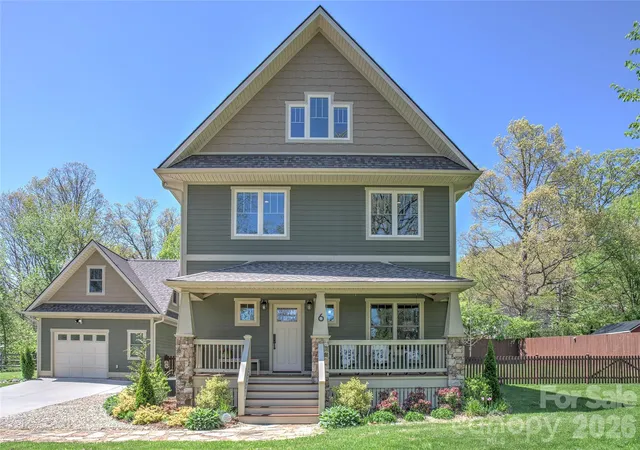
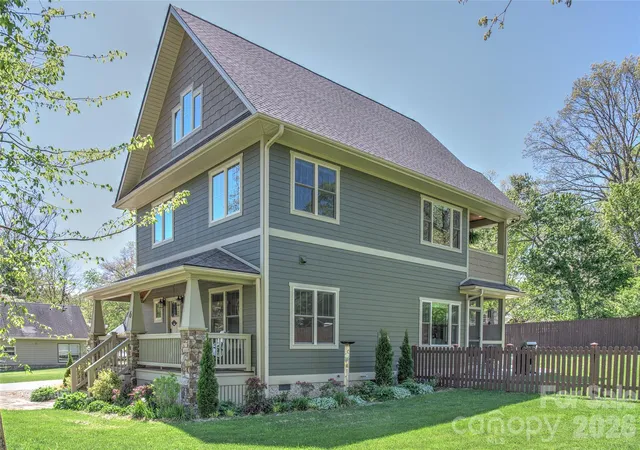
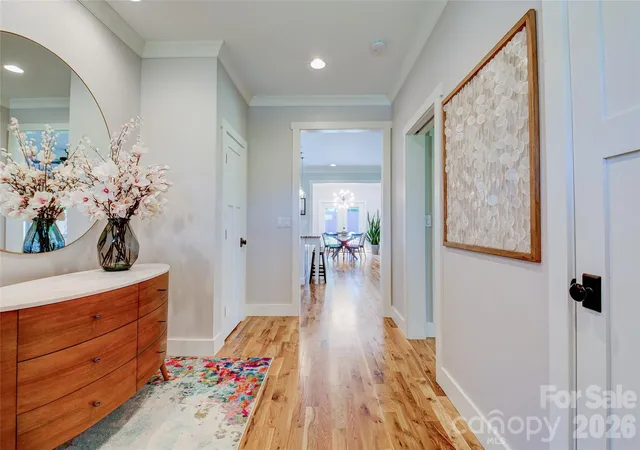
Welcome to 6 Hamlet Street, an exceptional Arts and Crafts style home that perfectly captures the essence of mountain living with beautiful modern finishes. Situated on a rare, flat 0.45-acre lot in the heart of Black Mountain, this home offers an incredible array outdoor living spaces, premium upgrades, and highly coveted proximity to downtown.
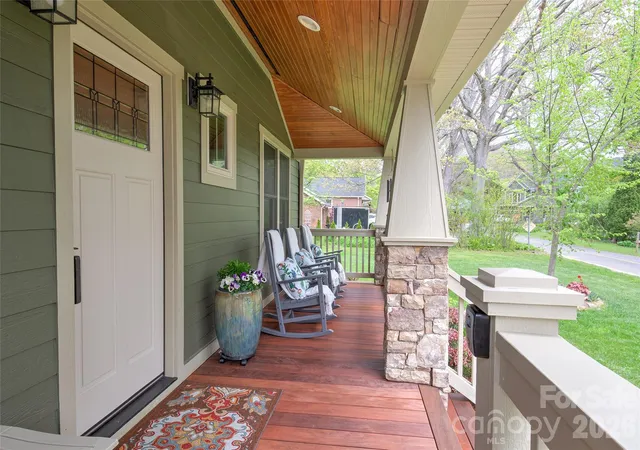
The outdoor living spaces of this property are truly second to none. Designed to seamlessly blend indoor comfort with the great outdoors, the home boasts multiple covered porches and a massive rear patio that serves as the ultimate backdrop for outdoor entertainment, al fresco dining, or peaceful relaxation around the firepit. Even the primary bedroom has its own private coffee porch. A standout feature of the exterior is the phenomenal, expansive level yard. Finding a yard this spacious, flat, and usable is a true rarity in Black Mountain, providing a perfect palette for gardening, recreation, and pets.
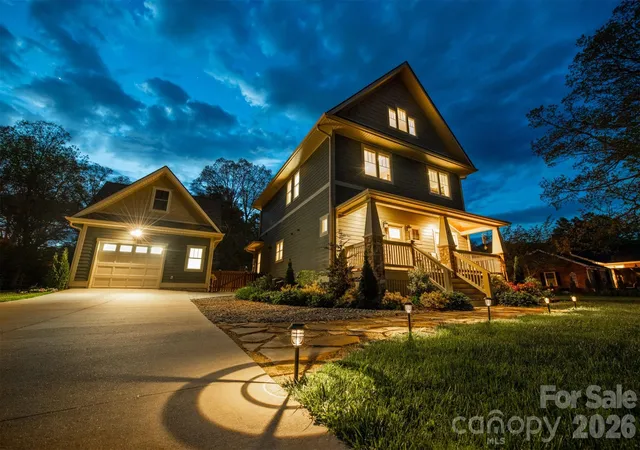
The detached garage perfectly matches the home's architecture and has an additional 328 square feet of unfinished space above that could be easily converted to a studio apartment, loft, or home office. The space already has drywall, subfloor, and windows. There is plumbing stubbed in the garage below, so adding a bathroom, kitchenette, or wet bar should be very easy.
The thoughtfully designed interior include an open concept with tons of natural light, French doors that open to the back patio, a mud room with drop zone, updated kitchen and baths, and a flexible third-floor family room with an office and full bath.
Location is everything, and this property delivers the ideal lifestyle balance. While tucked away in a quiet neighborhood, you are just moments away from the heart of downtown Black Mountain. Enjoy immediate, convenient access to the town’s iconic local boutiques, renowned dining destinations, vibrant music scene, and community parks. It's just a short walk or bike ride to the Black Mountain Tailgate Market and Lake Tomahawk Park!
The flat driveway (another hard-to-find feature in the mountains) can fit several cars, so hosting guests and entertaining is easy. For energy efficiency, this amazing home features a top-of-the-line grid-tied solar panel system engineered by Sundance Power Systems. Comprising 14 premium REC Solar panels and a high-efficiency SolarEdge HD-Wave inverter, this 4.48 kW DC system provides a substantial electric utility bill offset of approximately 57 percent, keeping your footprint low and your energy efficiency exceptionally high for years to come.
Served by public water and sewer, this gem of a Black Mountain property represents a premier opportunity to secure a high-quality, energy-efficient sanctuary in one of Western North Carolina's most desirable mountain communities.
***Photos are from the previous sale in 2020. Some furnishings will be different, but the sellers have made no significant cosmetic changes.
- Houzeo last checked: 2 hours ago
- Listing updated: September 26, 2026 at 9:26 pm
- Listing Provided by: Scott Russell (828) 713-2060 | Howard Hanna Beverly-Hanks Freestone Properties (828) 419-0444
- Source: Canopy MLS | MLS#: 4402819

Property Details
Status
Active
Type
Single Family Residence
No. of Stories
-
County
City
Neighborhood
--
Year Built
2014
HOA Fees
-
Finished Area
2,576 sqft
Lot Size
0.45 acre lot
Basement Area
- sqft
MLS Name
Canopy MLS
MLS Number
4402819
MLS Status
Active
Days on Market
90
Cumulative Days on Market
74

Continue Your Journey in App
Find your dream home, receive real-time updates, and many more!
Download App
Continue Your Journey in App
Find your dream home, receive real-time updates, and many more!
Location
Facts & Features
Rooms
Bedrooms & bathrooms
Bedrooms: 5
Bathrooms: 4
Interior
Appliances
Bar Fridge, Dishwasher, Gas Range, Refrigerator, Tankless Water Heater
Sewer
Public Sewer
Cooling
Central Air, Heat Pump, Zoned
Exterior Features
Fire Pit
Flooring
Carpet, Tile, Wood
Heating
Heat Pump, Natural Gas
Interior Features
Breakfast Bar, Built In Features, Drop Zone
Construction
Year Built
Year Built: 2014
Home type
Single Family Residence
Roof
Architectural Shingle
Construction Materials
Fiber Cement
Foundation Details
Crawl Space
Architectural Style
Arts And Crafts
Utilities & Energy
Fireplace Features
Gas, Living Room
Utilities
Cable Connected, Natural Gas, Solar
Laundry Features
Laundry Closet, Upper Level
Parking Features
Driveway, Detached Garage
Water Source
City
Other Features
Patio And Porch Features
Balcony, Covered, Deck, Front Porch, Patio, Porch, Screened
Subdivision Name
None
Lot Features
Level
Price History
| Date | Event | Price |
|---|---|---|
07/15/2026 Source: | Listed for Sale | $1,325,000 +10.88% $514/sqft |
07/15/2026 Source: | Price Increased | $1,195,000 +106.75% $464/sqft |
10/03/2017 Source: | Price Decreased | $578,000 -3.51% $224/sqft |
10/03/2017 Source: | Sold | $599,000 $233/sqft |

Nearby Homes
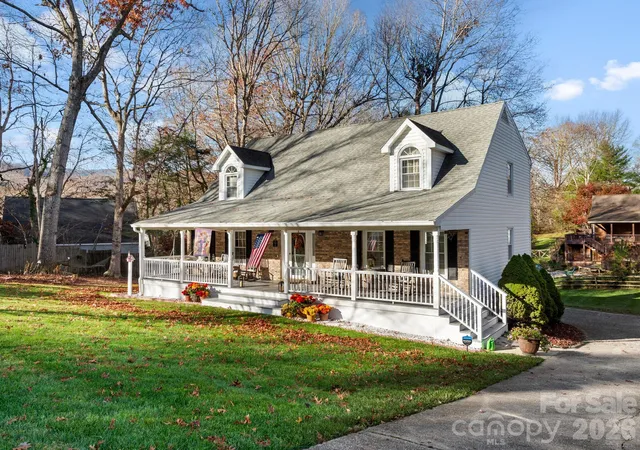
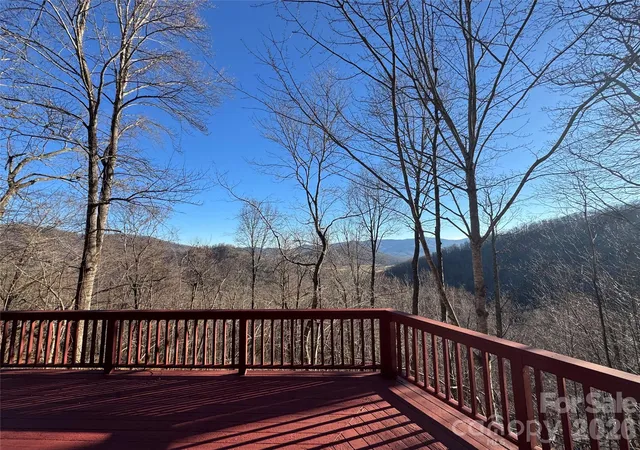
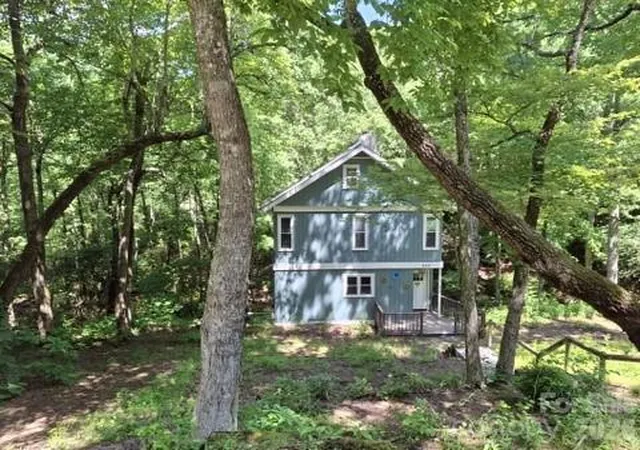
Find Homes by Property Features in Black Mountain, NC
Nearby New Homes For Sale

Based on information submitted to the MLS GRID from Canopy MLS through Oct 12, 2026, 05:16AM. All data is obtained from various sources and may not have been verified by the broker or MLS GRID. Supplied Open House Information is subject to change without notice. All information should be independently reviewed and verified for accuracy. Properties may or may not be listed by the office/agent presenting the information. IDX information is provided exclusively for consumers’ personal, noncommercial use. It may not be used for any purpose other than to identify prospective properties which the consumers may be interested in purchasing. The data is deemed reliable but is not guaranteed by MLS GRID. The use of the MLS GRID Data may be subject to an end-user license agreement prescribed by the Member Participant’s applicable MLS, if any, and as amended from time to time. ©2026 Canopy MLS. All Rights Reserved.
 Advertising Broker: Nicholas Huscroft | Chosen Realty