- Overview
- Description
- Property Details
- Location
- HOA Management
- Facts & Features
- Getting Around
- Nearby Homes
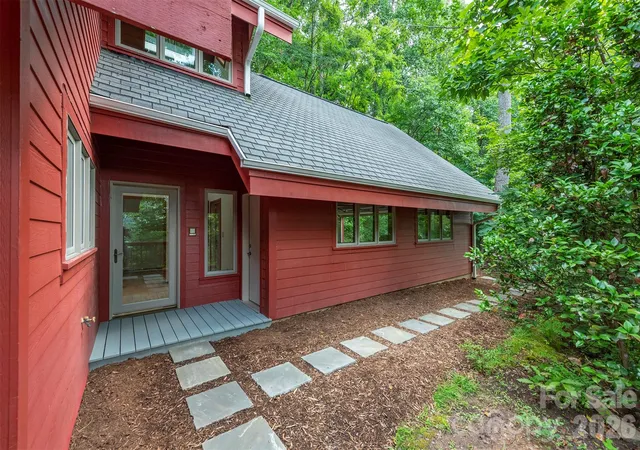

Street View
$699,000
Monthly Est:$3,479
 3 Beds
 4 Baths
4 full baths
 2,812sqft
7 Winding Poplar Rd, Black Mountain, NC 28711
$699,000
$3,479/moEst:
Get Pre-Approved
Single Family Residence
Built in 1998
$445/mo HOA
1.51 acres lot
$249/sq.ft
Description
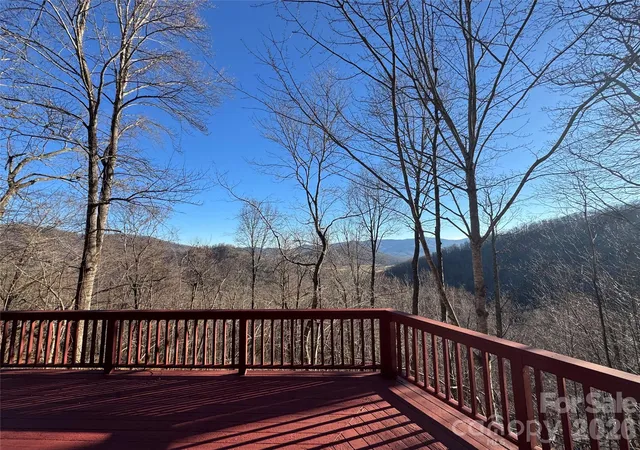
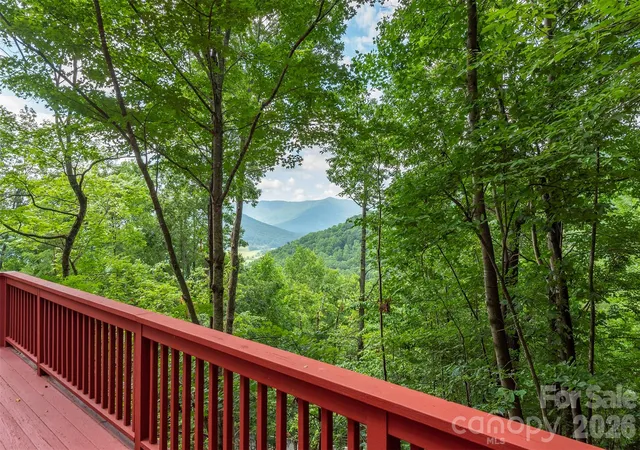
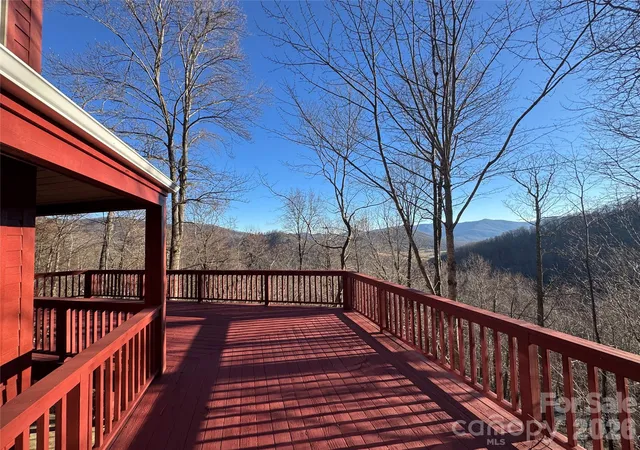
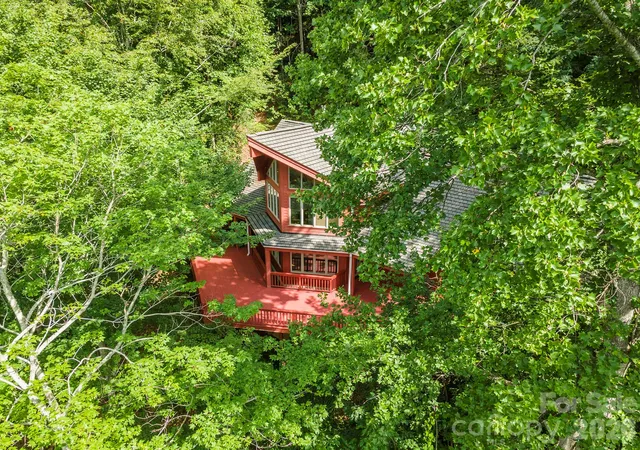
Immerse yourself in the NC mountains with this spacious home in Laurel Ridge. Laurel Ridge is about 10 minutes from downtown Black Mountain and insulated without being isolated. Enjoy a wooded setting with beautiful mountain views in a community committed to the preservation of nature. This architecturally designed home features soaring ceilings and a multitude of windows for an abundance of natural light and a feeling of connection with the outside. Desirable main level living with easy access from the 2 car garage includes a Great Room rising two stories to a Redwood ceiling with craftsman wood and steel trusses. The cherry hardwood Kitchen is a custom build with elevated countertops. It is well equipped and is integral to the living area. A soapstone woodstove adds heat and ambiance during cooler weather. There Primary BR is on the main level, with a BA (shower and separate tub), Laundry, and walk-in closet. The main level also includes an Office/Study with a full BA. Skylights abound for added sunlight. Hardwood floors recently refinished. A second BR and full BA fill the large light filled Loft. Basement has separate apartment if desired, with separate entrance, but could also easily be considered and used as part of the whole house. The basement can be used as a 2nd Living Quarters or added 3rd BR with a full Bath. Beautiful new kitchenette. Kitchen includes instantaneous water heater. The unfinished part of the basement could easily be finished, or would make an excellent workshop with separate entrance. "Crawlspace" is insulated, fully sheet rocked, and has a poured concrete floor with a 3.5 - 4' ceiling height. This is an amazing storage area. There is a quality built Gazebo/Treehouse that sits high on a hill above the house. A nice trail leads to this must see structure. House has a well in addition to city water, but it has not been used recently. Standby automatic generator.
- Houzeo last checked: 10 minutes ago
- Listing updated: October 10, 2026 at 9:58 pm
- Listing Provided by: Matt Ashley (828) 231-7529 | Matt Ashley Real Estate LLC (828) 231-7529
- Source: Canopy MLS | MLS#: 4285345

Property Details
Status
Active
Type
Single Family Residence
No. of Stories
-
County
City
Neighborhood
--
Year Built
1998
HOA Fees
$445/mo
Finished Area
2,812 sqft
Lot Size
1.51 acres lot
Basement Area
- sqft
MLS Name
Canopy MLS
MLS Number
4285345
MLS Status
Active
Days on Market
443
Cumulative Days on Market
441

Continue Your Journey in App
Find your dream home, receive real-time updates, and many more!
Download App
Continue Your Journey in App
Find your dream home, receive real-time updates, and many more!
Location
HOA Management
Laurel Ridge POA
HOA Fees
$1,000/ Quarterly
N/A
HOA Fees
$335/ Quarterly
Disclaimer: Amenities are based on third-party information and may vary; buyers must independently verify all amenities, as information is deemed reliable but not guaranteed.
Facts & Features
Rooms
Bedrooms & bathrooms
Bedrooms: 3
Bathrooms: 4
Interior
Appliances
Dishwasher, Down Draft, Dryer, Electric Cooktop, Electric Water Heater, Exhaust Fan, Microwave, Propane Water Heater, Refrigerator, Wall Oven, Washer, Washer/dryer
Heating
Central, Floor Furnace, Forced Air, Heat Pump, Propane, Wood Stove, Zoned
Sewer
Septic Installed
Interior Features
Attic Other, Central Vacuum, Entrance Foyer, Open Floorplan, Storage, Walk In Closet(s)
Flooring
Carpet, Vinyl, Wood
Window Features
Insulated Window(s), Skylight(s)
Cooling
Central Air, Zoned
Exterior Features
Above Ground Hot Tub / Spa
Construction
Year Built
Year Built: 1998
Home type
Single Family Residence
Roof
Composition
Foundation Details
Basement, Slab
Architectural Style
Contemporary
Construction Materials
Fiber Cement
Utilities & Energy
Utilities
Electricity Connected, Fiber Optics, Propane, Satellite Internet Available, Underground Power Lines, Underground Utilities, Wired Internet Available
Laundry Features
In Bathroom, Main Level
Parking Features
Driveway, Attached Garage, Garage Door Opener, Garage Faces Side
Security Features
Security System, Smoke Detector(s)
Water Source
City
Basement
Apartment, Basement Shop, Daylight, Exterior Entry, Interior Entry, Partially Finished, Storage Space, Walk Out Access
Other Features
Patio And Porch Features
Covered, Deck
Lot Features
Sloped, Wooded, Views
Community Features
Gated, Pond
Subdivision Name
Laurel Ridge
Price History
| Date | Event | Price |
|---|---|---|
10/10/2026 Source: | Price Decreased | $699,000 -6.80% $249/sqft |
08/13/2026 Source: | Price Increased | $750,000 +0.13% $267/sqft |
08/13/2026 Source: #CAR4285345 | Price Decreased | $749,000 -5.79% $266/sqft |
06/24/2026 Source: | Price Decreased | $795,000 -4.22% $283/sqft |
03/13/2026 Source: | Price Decreased | $830,000 -7.26% $295/sqft |

Show more
Nearby Homes
Find Homes by Property Features in Black Mountain, NC
Nearby New Homes For Sale

Based on information submitted to the MLS GRID from Canopy MLS through Oct 12, 2026, 05:16AM. All data is obtained from various sources and may not have been verified by the broker or MLS GRID. Supplied Open House Information is subject to change without notice. All information should be independently reviewed and verified for accuracy. Properties may or may not be listed by the office/agent presenting the information. IDX information is provided exclusively for consumers’ personal, noncommercial use. It may not be used for any purpose other than to identify prospective properties which the consumers may be interested in purchasing. The data is deemed reliable but is not guaranteed by MLS GRID. The use of the MLS GRID Data may be subject to an end-user license agreement prescribed by the Member Participant’s applicable MLS, if any, and as amended from time to time. ©2026 Canopy MLS. All Rights Reserved.
 Advertising Broker: Nicholas Huscroft | Chosen Realty