- Overview
- Description
- Property Details
- Location
- Facts & Features
- Getting Around
- Nearby Homes
 New Construction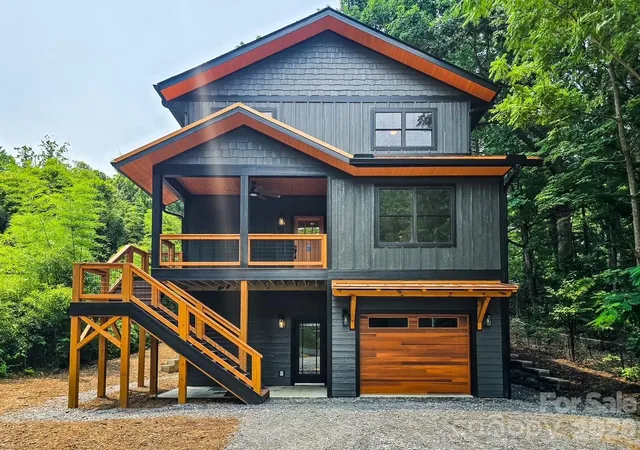
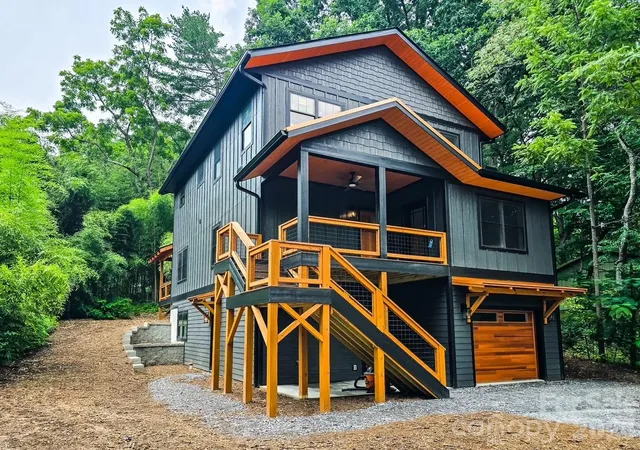
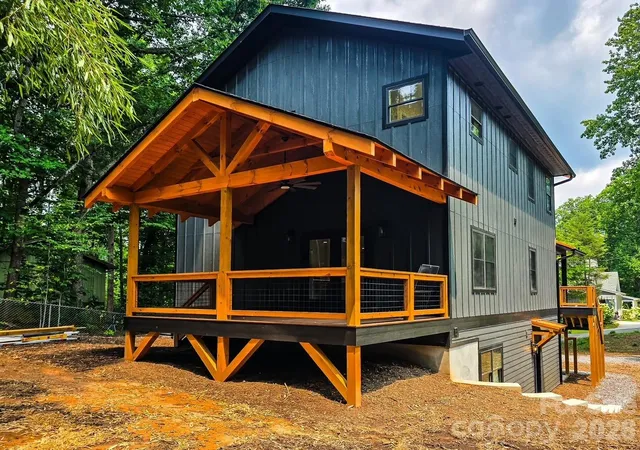
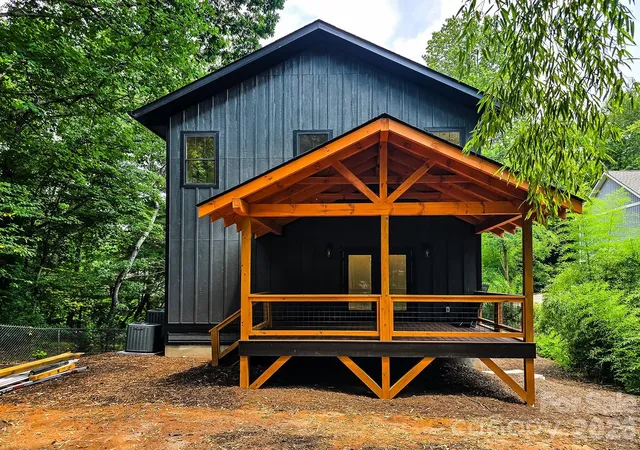

Street View
$849,999
Monthly Est:$4,231
 4 Beds
 4 Baths
3 full baths + 1 half bath
 3,169sqft
505 S Oconeechee Ave, Black Mountain, NC 28711
$849,999
$4,231/moEst:
Get Pre-Approved
Single Family Residence
Built in 2026
$-- HOA
0.18 acre lot
$268/sq.ft
Description
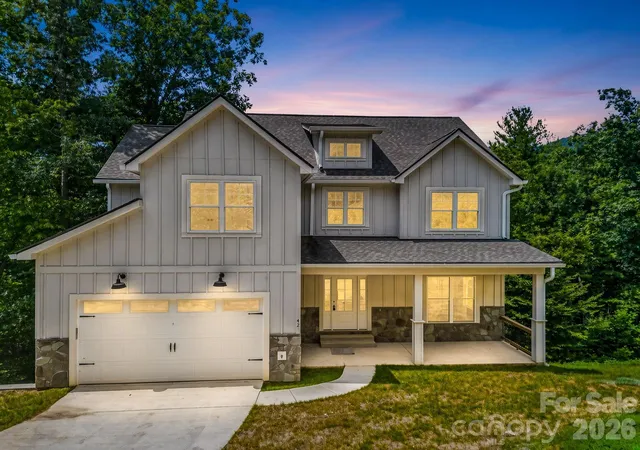
$10,000 Seller Credit toward closing...READY FOR YOU! A quick walk from Lake Tomahawk, this brand-new construction in the beautiful town of Black Mountain is equal parts dream home and smart investment.
The main home lives large across three stories — 3 bedrooms, 2.5 baths, and an open main level built for entertaining. The kitchen anchors it all: generously sized, with quartz (manufactured) countertops, stainless appliances, and room for everyone to gather. Wood floors, 9-foot ceilings, and a gas fireplace carry warmth throughout a home finished with quality at every turn.
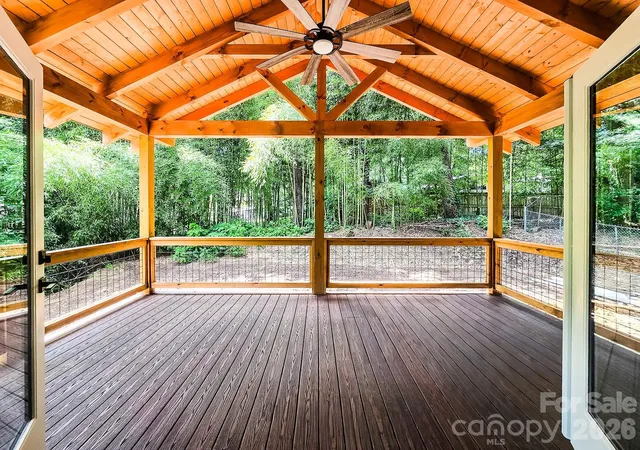
A main-level office with its own separate exterior entrance makes working from home effortless — welcome clients or step into the workday without traffic through the house. Out back, a large timber-covered deck extends your living space outdoors, built for slow mornings and long evenings in the mountain air.
It's built smart, too: conventional construction with 2x6 exterior walls for better insulation and efficiency, a single-car garage wired for an EV charging station, and three additional parking spaces outside. The yard offers defined outdoor living areas ready to grow in.
Here's where opportunity meets home: a permitted one-bedroom, one-bath ADU with its own separate entrance opens the door to rental income, multigenerational living, or a private guest suite — a rare income-producing feature in new construction at this location.
And you'll walk, not drive: 0.2 miles to Lake Tomahawk, 0.2 miles to the golf course, and an easy stroll on quiet streets to everything downtown Black Mountain is loved for. A home and a real investment in one of Western North Carolina's most sought-after mountain towns — this one won't sit long.
- Houzeo last checked: 10 minutes ago
- Listing updated: October 10, 2026 at 2:03 pm
- Listing Provided by: Nathan West (828) 707-1684 | Lusso Realty (828) 768-3644
- Source: Canopy MLS | MLS#: 4399162

Property Details
Status
Active
Type
Single Family Residence
No. of Stories
-
County
City
Neighborhood
--
Year Built
2026
HOA Fees
-
Finished Area
3,169 sqft
Lot Size
0.18 acre lot
Basement Area
- sqft
MLS Name
Canopy MLS
MLS Number
4399162
MLS Status
Active
Days on Market
74
Cumulative Days on Market
72

Continue Your Journey in App
Find your dream home, receive real-time updates, and many more!
Download App
Continue Your Journey in App
Find your dream home, receive real-time updates, and many more!
Location
Facts & Features
Rooms
Bedrooms & bathrooms
Bedrooms: 4
Bathrooms: 4
Interior
Cooling
Central Air, Electric, Heat Pump
Appliances
Dishwasher, Disposal, Electric Range, Electric Water Heater, Exhaust Hood, Microwave, Refrigerator With Ice Maker
Heating
Central, Forced Air, Heat Pump, Zoned
Sewer
Public Sewer
Construction
Year Built
Year Built: 2026
Home type
Single Family Residence
Roof
Composition, Metal
Construction Materials
Hard Stucco, Wood
Foundation Details
Basement, Slab
Utilities & Energy
Water Source
City
Fireplace Features
Gas, Gas Log, Gas Unvented
Basement
Apartment, Basement Garage Door, Bath/stubbed, Daylight, Exterior Entry
Parking Features
Driveway, Attached Garage, Garage Door Opener
Laundry Features
Laundry Closet, Upper Level
Other Features
Subdivision Name
None
Price History
| Date | Event | Price |
|---|---|---|
10/10/2026 Source: | Price Decreased | $849,999 -0.58% $268/sqft |
09/09/2026 Source: #CAR4399162 | Price Decreased | $855,000 -1.16% $270/sqft |
07/30/2026 Source: | Listed for Sale | $865,000 $273/sqft |
07/27/2026 Source: | Coming Soon | $865,000 $273/sqft |

Nearby Homes
Find Homes by Property Features in Black Mountain, NC
Nearby New Homes For Sale

Based on information submitted to the MLS GRID from Canopy MLS through Oct 12, 2026, 05:16AM. All data is obtained from various sources and may not have been verified by the broker or MLS GRID. Supplied Open House Information is subject to change without notice. All information should be independently reviewed and verified for accuracy. Properties may or may not be listed by the office/agent presenting the information. IDX information is provided exclusively for consumers’ personal, noncommercial use. It may not be used for any purpose other than to identify prospective properties which the consumers may be interested in purchasing. The data is deemed reliable but is not guaranteed by MLS GRID. The use of the MLS GRID Data may be subject to an end-user license agreement prescribed by the Member Participant’s applicable MLS, if any, and as amended from time to time. ©2026 Canopy MLS. All Rights Reserved.
 Advertising Broker: Nicholas Huscroft | Chosen Realty