- Overview
- Description
- Property Details
- Location
- Facts & Features
- Getting Around
- Nearby Homes

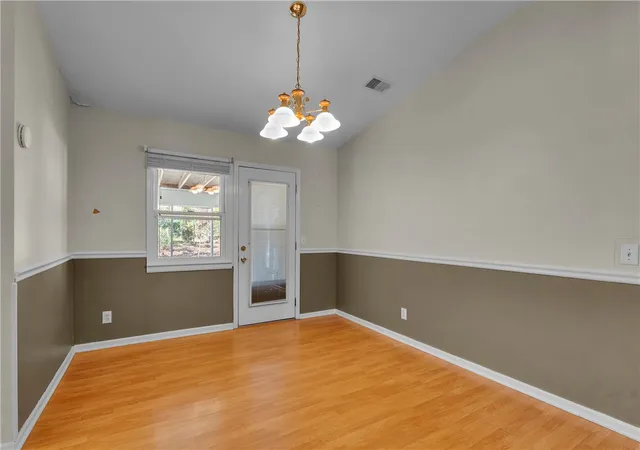

Street View
$275,000
Monthly Est:$1,369
 3 Beds
 2 Baths
2 full baths
 1,541sqft
107 Blakely Dr, Mauldin, SC 29662
$275,000
$1,369/moEst:
Get Pre-Approved
Single Family Residence
Built in 1986
$-- HOA
-- sqft lot
$178/sq.ft
Description
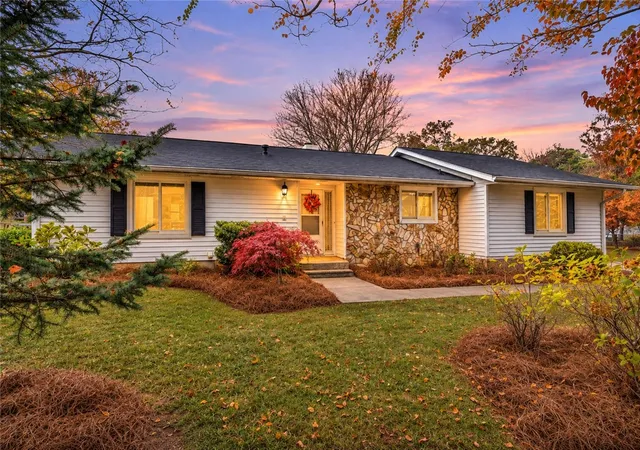
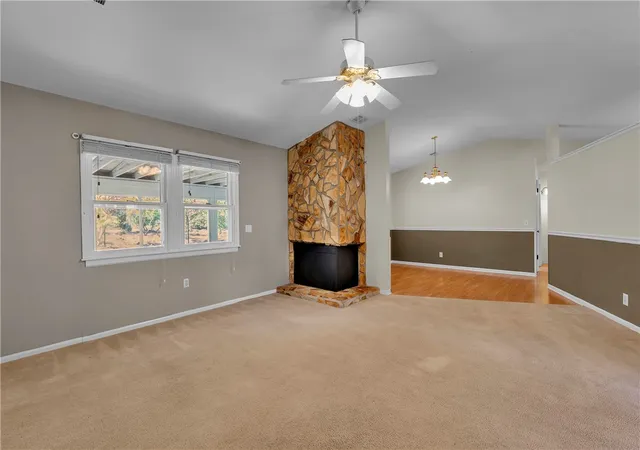
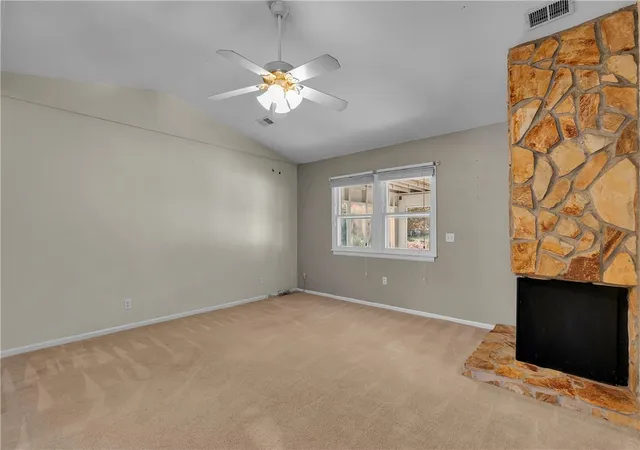
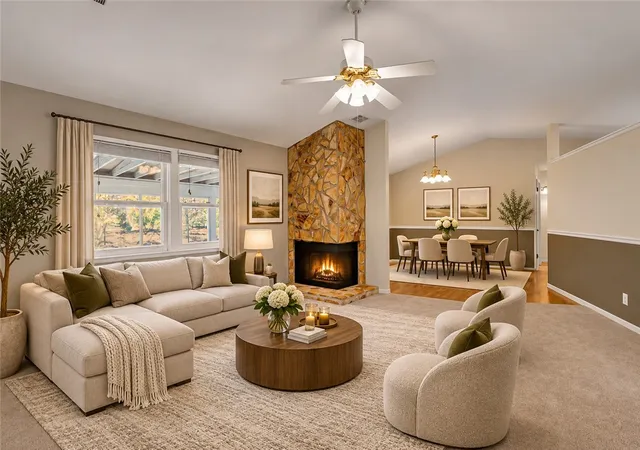
Endless potential in the heart of Mauldin with NO HOA! These three bedrooms and two-bathroom home offer a wonderful combination of space, functionality and opportunity. The living room features a handsome stone wood burning fireplace, creating a warm and inviting focal point for gathering with family and friends. Inside, you’ll find an abundance of closets throughout to help keep everything organized. The primary suite has a large walk-in-closet with built-in shelving, full bathroom and ceiling fan. The thoughtfully arranged floor plan places the primary suite on one side of the home, while the two additional bedrooms and second bathroom are situated on the opposite side, offering added privacy and separation. Enjoy outdoor living on your spacious 24 x 11 screened in porch overlooking a beautifully manicured private, fenced in backyard. Perfect for relaxing, entertaining or enjoying your own private retreat. A large, detached garage with yard door and separate workshop area provides endless possibilities for hobbies, projects, storage or additional workspace. Plus, a storage shed behind the garage offers the perfect spot for all your gardening tools and yard toys. Conveniently located near I-385, shopping, dining and everyday amenities in award winning Bethel, Mauldin, Mauldin school district. With No HOA, abundance of storage and plenty of space to make it your own, this Mauldin home is full of possibilities. Come make 107 Blakely Drive your new home today!
- Houzeo last checked: 2 minutes ago
- Listing updated: November 12, 2026 at 6:37 pm
- Listing Provided by: ELIZABETH COX (864) 239-5683 DRE #57295 | Coldwell Banker Caine/Williams (864) 250-2850
- Source: Western Upstate MLS-SC | MLS#: 20309347

Property Details
Status
Active
Type
Single Family Residence
No. of Stories
1
County
City
Neighborhood
--
Year Built
1986
HOA Fees
-
Finished Area
1,541 sqft
Lot Size
-- sqft lot
Basement Area
- sqft
MLS Name
Western Upstate MLS
MLS Number
20309347
MLS Status
Active
Days on Market
2

Continue Your Journey in App
Find your dream home, receive real-time updates, and many more!
Continue Your Journey in App
Find your dream home, receive real-time updates, and many more!
Location
Facts & Features
Rooms
Bedrooms & bathrooms
Bedrooms: 3
Bathrooms: 2
Interior
Interior Features
Ceiling Fans, Fireplace, Laminate Countertop, Bath In Primary Bedroom, Main Level Primary, Tub Shower, Walk In Closets, Window Treatments, Separate Formal Living Room, Workshop
Window Features
Blinds, Insulated Windows
Appliances
Dishwasher, Electric Oven, Electric Range, Disposal, Gas Water Heater, Refrigerator
Cooling
Central Air, Electric
Flooring
Carpet, Laminate, Vinyl
Heating
Central, Forced Air, Gas
Sewer
Public Sewer
Exterior Features
Fence, Gas Grill, Patio, Storm Windows Doors
Construction
Year Built
Year Built: 1986
Home type
Single Family Residence
Foundation Details
Slab
Roof
Architectural, Shingle
Construction Materials
Stone, Vinyl Siding
Architectural Style
Ranch
Utilities & Energy
Utilities
Cable Available, Electricity Available, Natural Gas Available, Phone Available, Sewer Available, Water Available
Water Source
Public
Security Features
Smoke Detectors
Parking Features
Detached, Garage, Driveway, Garage Door Opener
Basement
None
Laundry Features
Washer Hookup, Electric Dryer Hookup
Other Features
Lot Features
City Lot, Level, Subdivision, Trees
Subdivision Name
Other
Patio And Porch Features
Patio, Porch, Screened
Price History
| Date | Event | Price |
|---|---|---|
11/12/2026 Source: | Listed for Sale | $275,000 $178/sqft |

Nearby Homes
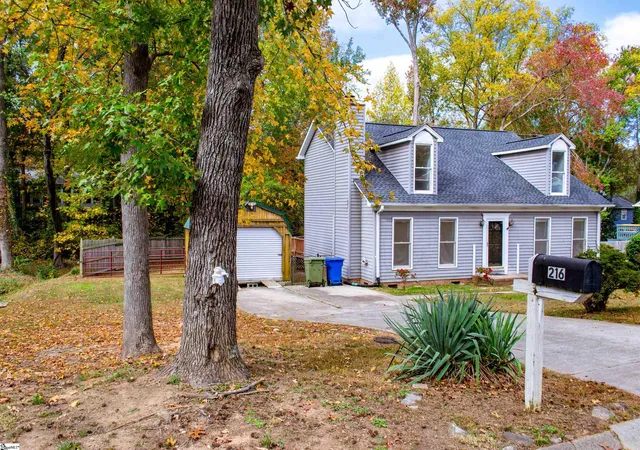

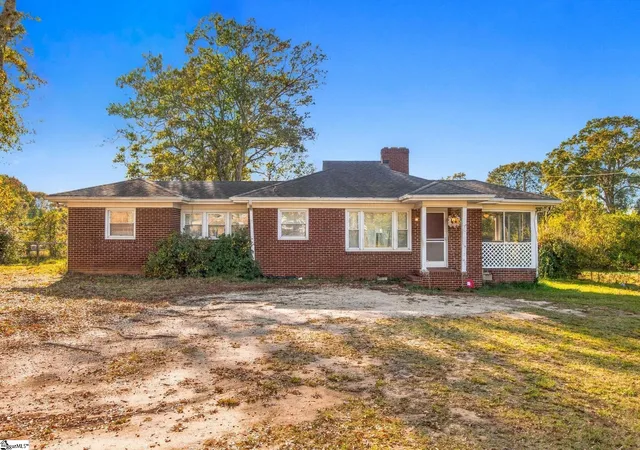
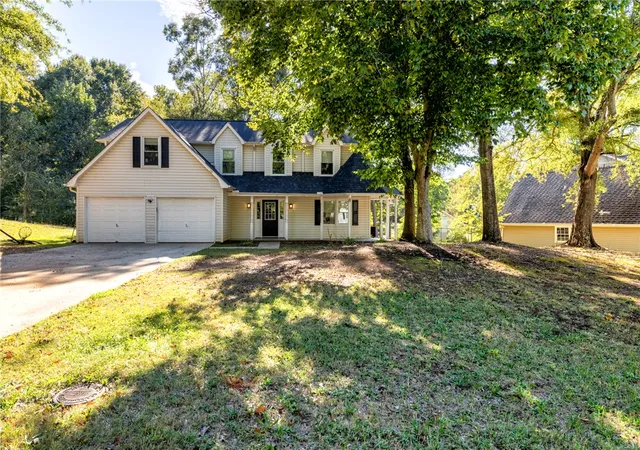
Find Homes by Property Features in Mauldin, SC

Based on information from the Western Upstate MLS through Nov 15, 2026, 12:45AM. This information is deemed reliable, but not guaranteed. Neither the Western Upstate Association of REALTORS® Inc. or the Western Upstate MLS of South Carolina Inc., nor the listing broker, nor their agents are responsible for the accuracy of the information. The buyer is responsible for verifying all information. This information is provided by the Western Upstate Association of REALTORS® Inc. and the Western Upstate MLS of South Carolina Inc. for use by its members and is not intended for the use for any other purpose. The data relating to real estate for sale on this website comes in part from the Broker Reciprocity Program of the Western Upstate Association of REALTORS® Inc. and the Western Upstate MLS of South Carolina Inc. © 2026 Western Upstate MLS of South Carolina Inc. All Rights Reserved.
 Advertising Broker: Nicholas Huscroft | Chosen Realty
