- Overview
- Description
- Property Details
- Location
- Facts & Features
- Getting Around
- Nearby Homes
 Price Drop: $7.4K (11/04)


Street View
$322,500
Monthly Est:$1,605
 3 Beds
 3 Baths
2 full baths + 1 half bath
 2,568sqft
107 Brookfield Dr, Macungie, PA 18062
$322,500
$1,605/moEst:
Get Pre-Approved
Townhouse
Built in 1987
$-- HOA
3,123.02 sqft lot
$126/sq.ft
Description
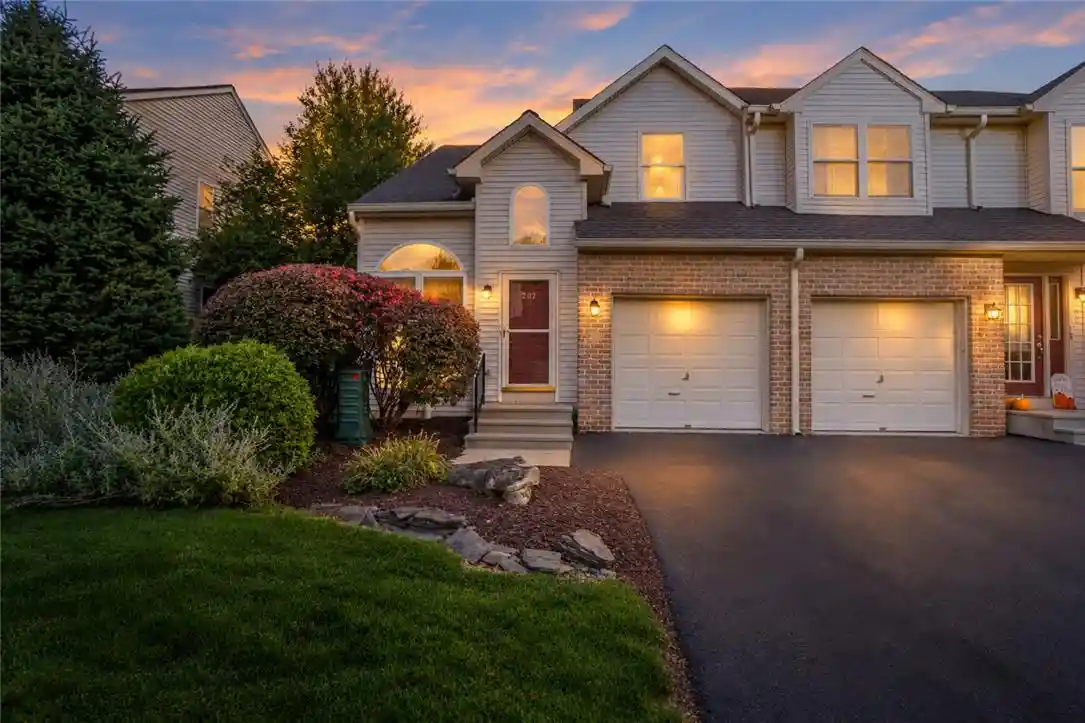
BACK ON MARKET BUYER FINANCING FELL THROUGH! Make homeownership a reality with this inviting three-bedroom, two-and-a-half-bath townhome in Brookfield, a no-HOA Macungie community in the East Penn School District. Located in a well-kept neighborhood, it is minutes from shopping, dining, essential services, the community pool, and Routes 100, 222, and 29. Macungie Memorial Park and its seasonal events are within walking distance, while nearby rural roads offer easy access to the countryside. A two-car parking pad and one-car garage provide off-street parking. Inside, a bright foyer with a bay window leads to a spacious living room and bonus sunroom. A large concrete patio and fenced backyard with gated alley access offer space to relax or entertain. The sunny eat-in kitchen includes a ceiling fan, window above the sink, abundant cabinetry, electric range, dishwasher, and refrigerator. The main level also features laundry, a powder room, walk-in pantry, coat closet, and access to an expansive basement offering ample storage and finishing potential. Upstairs, the primary suite has a private bath and walk-in closet. Two additional bedrooms with generous closets share a full hall bath. Newer laminate plank flooring spans the first floor, while brand-new carpeting covers the stairs and second floor. Fresh neutral paint throughout creates a crisp, move-in-ready feel. Additional features include high-efficiency gas heat, central air, 200-amp electrical service, and a newer roof installed in 2023. Schedule your showing today.
- Houzeo last checked: 3 minutes ago
- Listing updated: November 4, 2026 at 12:26 am
- Listing Provided by: Laurie Horton (610) 217-1293 | Iron Valley Real Estate of Lehigh Valley (610) 766-7200
- Source: Bright MLS-NJ | MLS#: PALH2016946

Property Details
Status
Pending
Type
Townhouse
No. of Stories
-
County
City
Neighborhood
--
Year Built
1987
HOA Fees
-
Finished Area
2,568 sqft
Lot Size
3,123.02 sqft lot
Basement Area
- sqft
MLS Name
Bright MLS
MLS Number
PALH2016946
MLS Status
PENDING-BRIGHT
Days on Market
27

Continue Your Journey in App
Find your dream home, receive real-time updates, and many more!
Continue Your Journey in App
Find your dream home, receive real-time updates, and many more!
Location
Facts & Features
Rooms
Bedrooms & bathrooms
Bedrooms: 3
Bathrooms: 3
Interior
Exterior Features
Outbuilding(s)
Appliances
Dishwasher, Disposal, Dryer, Exhaust Fan, Oven Self Cleaning, Oven/range Electric, Refrigerator, Washer, Water Heater
Cooling
Ceiling Fan(s), Central A/c
Heating
Forced Air
Window Features
Bay/bow
Sewer
Public Sewer
Flooring
Laminate Plank, Vinyl, Partially Carpeted
Interior Features
Carpet, Ceiling Fan(s), Combination Kitchen/dining, Kitchen Eat In, Pantry, Primary Bath(s), Walk In Closet(s), Water Treat System, Window Treatments
Construction
Year Built
Year Built: 1987
Home type
Townhouse
Property Condition
Good
Construction Materials
Vinyl Siding
Roof
Architectural Shingle
Architectural Style
Colonial
Foundation Details
Concrete Perimeter
Utilities & Energy
Utilities
Cable Tv Available, Electric Available, Natural Gas Available, Sewer Available, Water Available
Basement
Full
Water Source
Public
Electric
200+ Amp Service
Other Features
Patio And Porch Features
Patio
Subdivision Name
Brookfield
Price History
| Date | Event | Price |
|---|---|---|
11/03/2026 Source: | Pending | $322,500 $126/sqft |
11/03/2026 Source: | Listed for Sale | $322,500 $126/sqft |
11/02/2026 Source: | Price Decreased | $322,500 -2.24% $126/sqft |
10/21/2026 Source: | Listed for Sale | $329,900 $128/sqft |
09/16/2026 Source: | Coming Soon | $329,900 $128/sqft |


Show more
Nearby Homes


Find Homes by Property Features in Macungie, PA


Based on information from Bright MLS through Nov 05, 2026, 09:15PM. Listing information is from various brokers who participate in the Bright MLS IDX program and not all listings may be visible on the site. The property information being provided on or through the website is for the personal, non-commercial use of consumers and such information may not be used for any purpose other than to identify prospective properties consumers may be interested in purchasing. Some properties which appear for sale on the website may no longer be available because they are for instance, under contract, sold or are no longer being offered for sale. Property information displayed is deemed reliable but is not guaranteed. IDX information is provided exclusively for personal, non-commercial use, and may not be used for any purpose other than to identify prospective properties consumers may be interested in purchasing. Information is deemed reliable but not guaranteed. © 2026 Bright MLS, Inc. All Rights Reserved. Click here for more information
 Advertising Broker: Joe Hawkins | Hawkins Real Estate Services
