- Overview
- Description
- Property Details
- Location
- HOA Management
- Facts & Features
- Getting Around
- Nearby Homes



$6,498,000
Monthly Est:$32,343
 5 Beds
 7 Baths
5 full baths + 2 half baths
 8,138sqft
107 Donlon Dr, New Smyrna Beach, FL 32168
$6,498,000
$32,343/moEst:
Get Pre-Approved
Single Family Residence
Built in 1991
$-- HOA
27,077 sqft lot
$798/sq.ft
Description
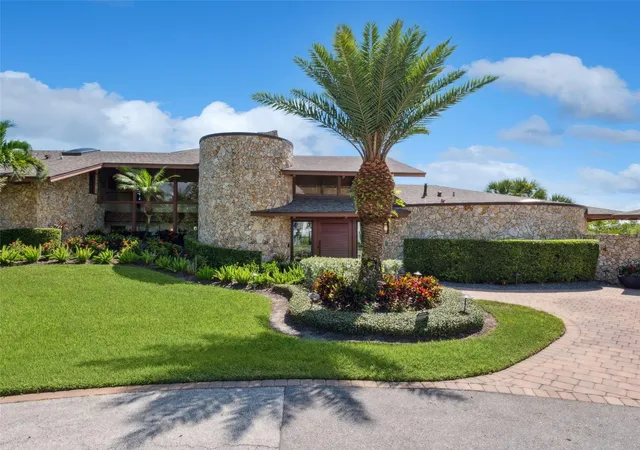
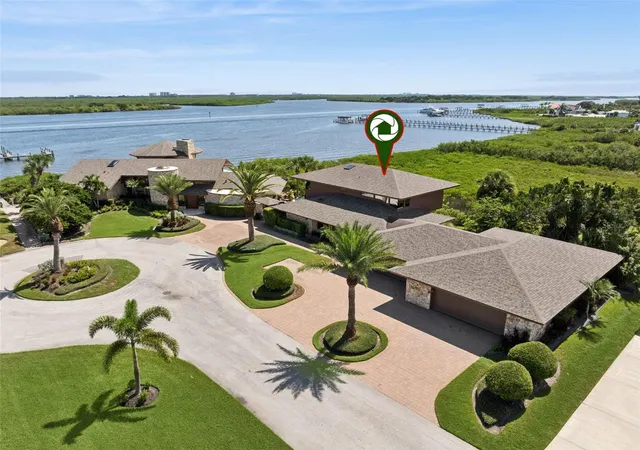
Experience the pinnacle of coastal luxury living in this extraordinary modern estate, a true architectural masterpiece designed by renowned architect Will Miller. Perfectly positioned along the pristine Intracoastal Waterway in New Smyrna Beach, this rare offering captures the essence of refined waterfront living with every imaginable amenity at your fingertips. Set on a lushly landscaped parcel with sweeping water views, this one-of-a-kind, fully furnished compound includes a spectacular main residence and an equally impressive guest house, together offering a total of 5 bedrooms, 5 full bathrooms, 2 half bathrooms, and an oversized 6+ car garage, ideal for auto enthusiasts, collectors, or those seeking ample space for recreational hobbies. The main home is a statement of modern elegance, featuring 3 spacious bedrooms and 3 spa-inspired bathrooms, all thoughtfully designed to maximize comfort and showcase panoramic views. At the heart of the home lies a chef's dream kitchen equipped
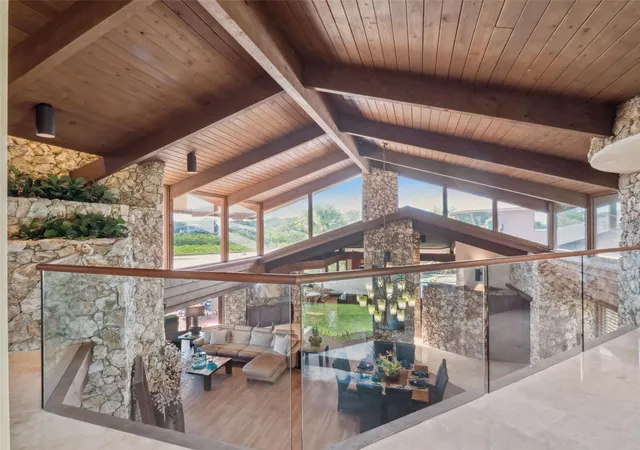
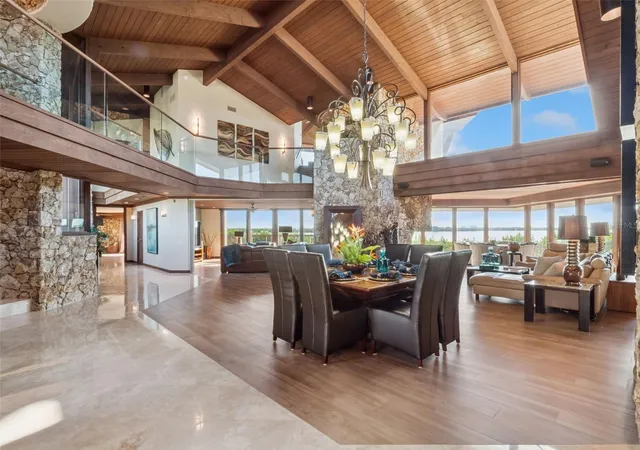
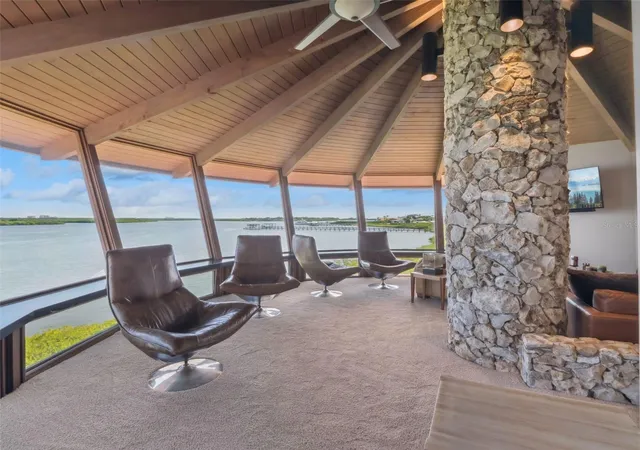
With top-of-the-line appliances, custom cabinetry, and sleek stone surfaces. Additional spaces include a dedicated media room, private office, versatile bonus room, and the showstopping "Sky Room", a glass-wrapped retreat offering breathtaking 360-degree vistas of the water and surrounding landscape. The guest residence mirrors the architectural brilliance of the main home, offering 2 bedrooms, 2 bathrooms, private balconies, its own Sky Room, and a fully appointed recreation and fitness center, perfect for hosting guests or accommodating extended family in total privacy and comfort. Step outside to your own private resort, where a self-cleaning saltwater pool with waterfall spa invites relaxation. Enjoy a host of resort-caliber amenities, including an infrared sauna, outdoor shower, game and fitness room, and a fully equipped outdoor kitchen, perfect for al fresco dining and entertaining under the stars. Designer-selected materials throughout, such as locally sourced hardwoods, natural Coquina stone, and floor-to-ceiling glass walls, create a seamless blend of organic textures and contemporary lines, bringing the outdoors in and immersing you in Florida's coastal beauty. Additional features, expansive rooftop terraces, 2 boat slips included with the property, and tropical landscaping that frames every view with natural serenity. This is not just a home, it is a rare coastal sanctuary, unmatched in craftsmanship, style, and location. Opportunities like this are few and far between in New Smyrna Beach. Schedule your private showing today and discover what it means to truly live on the water's edge.
- Houzeo last checked: 8 minutes ago
- Listing updated: June 1, 2026 at 10:47 am
- Listing Provided by: Julie Wallschlaeger (386) 478-9265 | REALTY PROS ASSURED (386) 767-7653
- Source: Stellar MLS-FL | MLS#: V4949304

Property Details
Status
Active
Type
Single Family Residence
No. of Stories
-
County
City
Neighborhood
--
Year Built
1991
HOA Fees
-
Finished Area
8,138 sqft
Lot Size
27,077 sqft lot
Basement Area
- sqft
MLS Name
Stellar MLS
MLS Number
V4949304
MLS Status
Active
Days on Market
133
Cumulative Days on Market
1

Continue Your Journey in App
Find your dream home, receive real-time updates, and many more!
Download App
Continue Your Journey in App
Find your dream home, receive real-time updates, and many more!
Location
HOA Management
Palmer Wilson
HOA Fees
$-/
Disclaimer: Amenities are based on third-party information and may vary; buyers must independently verify all amenities, as information is deemed reliable but not guaranteed.
Facts & Features
Rooms
Bedrooms & bathrooms
Bedrooms: 5
Bathrooms: 7
Kitchen
Level: First
Area: 280.00 Square Feet
Dimensions: 14x20
Primary Bedroom
Level: First
Area: 240.00 Square Feet
Dimensions: 12x20
Bedroom 2
Level: Second
Area: 120.00 Square Feet
Dimensions: 10x12
Bedroom 3
Level: Second
Area: 220.00 Square Feet
Dimensions: 10x22
Dining Room
Level: First
Area: 270.00 Square Feet
Dimensions: 10x27
Media Room
Level: First
Area: 165.00 Square Feet
Dimensions: 11x15
Gym
Level: First
Area: 792.00 Square Feet
Dimensions: 24x33
Living Room
Level: First
Area: 2444.00 Square Feet
Dimensions: 52x47
Interior
Heating
Central, Natural Gas, Zoned
Cooling
Central Air
Interior Features
Built In Features, Cathedral Ceiling(s), Ceiling Fans(s), Dry Bar, Eat In Kitchen, High Ceilings, L Dining, Living Room/dining Room Combo, Open Floorplan, Primary Bedroom Main Floor, Sauna, Solid Wood Cabinets, Split Bedroom, Stone Counters, Thermostat, Vaulted Ceiling(s), Walk In Closet(s), Window Treatments
Appliances
Bar Fridge, Built In Oven, Cooktop, Dishwasher, Disposal, Dryer, Gas Water Heater, Ice Maker, Microwave, Refrigerator, Tankless Water Heater, Washer, Wine Refrigerator
Sewer
Public Sewer
Flooring
Brick, Ceramic Tile, Travertine, Wood
Window Features
Skylight(s), Blinds, Shades, Tinted Windows, Window Treatments
Exterior Features
Awning(s), Balcony, Lighting, Outdoor Grill, Outdoor Kitchen, Outdoor Shower, Private Entrance, Private Mailbox, Sauna
Construction
Year Built
Year Built: 1991
Home type
Single Family Residence
Construction Materials
Block, Cement Siding, Concrete, Stone, Stucco
Foundation Details
Slab
Roof
Shingle
Property Condition
Completed
Architectural Style
Contemporary, Craftsman, Custom, Mid Century Modern, Mediterranean
Utilities & Energy
Utilities
Cable Connected, Electricity Connected, Natural Gas Connected, Public, Sewer Connected, Sprinkler Meter, Underground Utilities, Water Connected
Security Features
Fire Sprinkler System, Secured Garage/parking, Smoke Detector(s)
Fireplace Features
Family Room, Gas, Living Room, Masonry, Stone
Laundry Features
Laundry Room
Parking Features
Boat, Garage Door Opener, Garage Faces Side, Golf Cart Parking, Ground Level, Guest, Oversized
Water Source
Public
Pool Features
Deck, Heated, In Ground, Lighting, Outside Bath Access, Salt Water, Self Cleaning
Other Features
Vegetation
Mature Landscaping, Trees/landscaped
Patio And Porch Features
Deck, Patio, Porch, Rear Porch, Side Porch, Wrap Around
Subdivision Name
Donlon Cove
Lot Features
Cleared, Coastal Construction Control Line, Cul De Sac, Landscaped, Near Marina, Oversized Lot, Private, Street Dead End, Paved
Community Features
Golf Carts Ok, Street Lights
Price History
| Date | Event | Price |
|---|---|---|
05/31/2026 Source: | Listed for Sale | $6,498,000 -5.55% $798/sqft |
03/31/2026 Source: | Listing Removed | $6,880,000 -4.44% $845/sqft |
10/13/2025 Source: | Listed for Sale | $7,200,000 +4.65% $885/sqft |
10/13/2025 Source: | Price Increased | $6,880,000 +133.22% $845/sqft |
10/14/2009 Source: | Listing Removed | $2,950,000 $362/sqft |

Nearby Homes

Find Homes by Property Features in New Smyrna Beach, FL
Nearby New Homes For Sale

Based on information from Stellar MLS® through Oct 11, 2026, 05:15PM as submitted to and distributed by MLS GRID. All data is obtained from various sources and may not have been verified by the broker or MLS GRID. Supplied Open House Information is subject to change without notice. All information should be independently reviewed and verified for accuracy. Properties may or may not be listed by the office/agent presenting the information. IDX information is provided exclusively for consumers’ personal non-commercial use. It may not be used for any purpose other than to identify prospective properties consumers may be interested in purchasing. The data is deemed reliable but is not guaranteed by MLS GRID. The use of the MLS GRID Data may be subject to an end-user license agreement prescribed by the Member Participant’s applicable MLS, if any, and as amended from time to time. © 2026 Stellar MLS. All Rights Reserved.
 Advertising Broker: Fred McGill | Simple Showing, Inc