- Overview
- Description
- Property Details
- Location
- Facts & Features
- Getting Around
- Nearby Homes

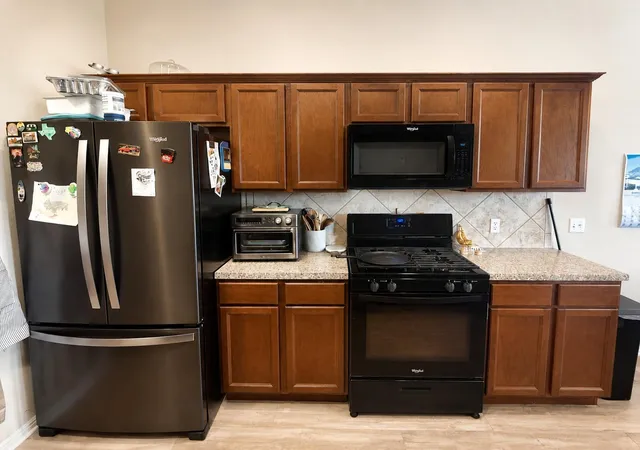


$299,900
Monthly Est:$1,493
 3 Beds
 2 Baths
2 full baths
 1,476sqft
107 Jim Dandy Dr, Elgin, TX 78621
$299,900
$1,493/moEst:
Get Pre-Approved
Single Family Residence
Built in 2016
$-- HOA
3,789.72 sqft lot
$203/sq.ft
Description
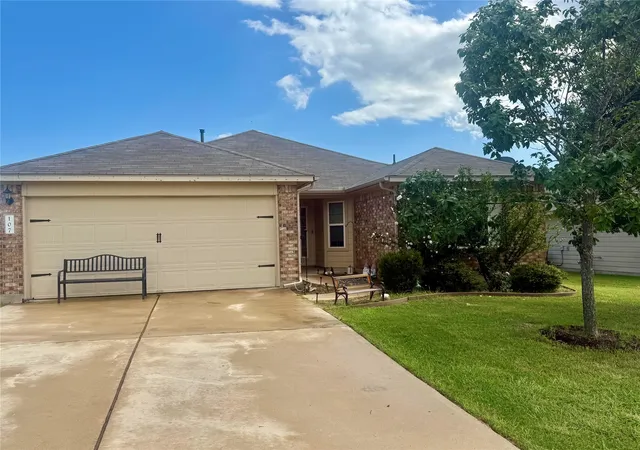
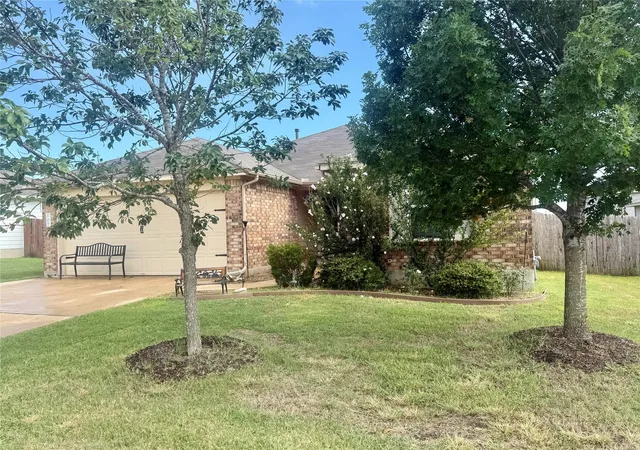
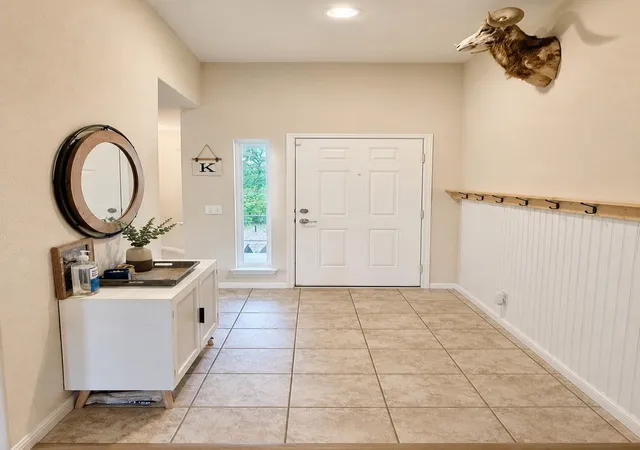
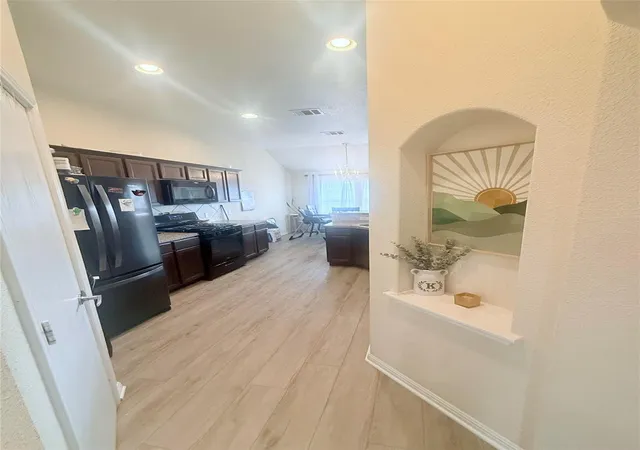
Discover a lifestyle opportunity in Elgin, where modern comfort combines with thoughtful design and convenience! This charming single-story residence is a perfect starter home that features 3 bedrooms and 2 full bathrooms with an open floorplan and eat in kitchen overlooking the main living space. The home provides an excellent balance of manageable outdoor space with a private backyard and sidewalks throughout the neighborhood making it enjoyable to walk and access local town amenities. This home is centered in the heart of Elgin in a subdivision behind HEB. The location is great for busy lifestyle families and makes travel to the greater areas of Austin and Houston a breeze! Not to mention this home is one of a few not associated with the HOA.
- Houzeo last checked: 3 minutes ago
- Listing updated: September 21, 2026 at 12:49 am
- Listing Provided by: Detra Klaus (512) 577-6816 | Lori Haring Realty (512) 844-6535
- Source: Unlock MLS-TX | MLS#: 1755602

Property Details
Status
Active
Type
Single Family Residence
No. of Stories
-
County
City
Neighborhood
--
Year Built
2016
HOA Fees
-
Finished Area
1,476 sqft
Lot Size
3,789.72 sqft lot
Basement Area
- sqft
MLS Name
Unlock MLS
MLS Number
1755602
MLS Status
Active
Days on Market
107

Continue Your Journey in App
Find your dream home, receive real-time updates, and many more!
Download App
Continue Your Journey in App
Find your dream home, receive real-time updates, and many more!
Location
Facts & Features
Rooms
Bedrooms & bathrooms
Bedrooms: 3
Bathrooms: 2
Interior
Sewer
Public Sewer
Interior Features
Ceiling Fan(s), Entrance Foyer, Pantry, Recessed Lighting, Walk In Closet(s)
Window Features
See Remarks
Cooling
Ceiling Fan(s), Central Air
Flooring
Carpet, Tile, Vinyl
Heating
Central
Exterior Features
Private Yard
Appliances
Dishwasher, Microwave, Free Standing Gas Oven
Construction
Year Built
Year Built: 2016
Home type
Single Family Residence
Property Condition
Resale
Roof
Shingle
Foundation Details
Slab
Construction Materials
Hardi Plank Type, Masonry – Partial
Utilities & Energy
Water Source
Public
Utilities
Electricity Connected, Natural Gas Connected, Sewer Connected, Water Connected
Pool Features
None
Security Features
See Remarks
Parking Features
Driveway, Garage, Garage Faces Front, Off Street
Other Features
Subdivision Name
Saratoga Farms Sub
Disclosures
Seller Disclosure
Lot Features
City Lot, Cul De Sac, Curbs, Few Trees, Front Yard
Patio And Porch Features
Awning(s)
Community Features
Curbs, Sidewalks, Street Lights
Price History
| Date | Event | Price |
|---|---|---|
09/21/2026 Source: | Listed for Sale | $299,900 $203/sqft |

Nearby Homes
Find Homes by Property Features in Elgin, TX
Nearby New Homes For Sale
Nearby Pre-Owned Homes For Sale

Based on information submitted to the MLS GRID from Unlock MLS through Oct 10, 2026, 04:45PM. All information provided is deemed reliable but is not guaranteed and should be independently verified. Unlock MLS and its affiliates provide the MLS and all content therein “AS IS” and without any warranty, express or implied. All data is obtained from various sources and may not have been verified by broker or MLS GRID. Supplied Open House Information is subject to change without notice. All information should be independently reviewed and verified for accuracy. Properties may or may not be listed by the office/agent presenting the information. The information being provided is for consumers’ personal, non-commercial use. It may not be used for any purpose other than to identify prospective properties consumers may be interested in purchasing. © 2026 Unlock MLS. All Rights Reserved.
 Advertising Broker: Michelle Brecker | Pathway To Home Realty