- Overview
- Description
- Property Details
- Location
- Facts & Features
- Getting Around
- Nearby Homes


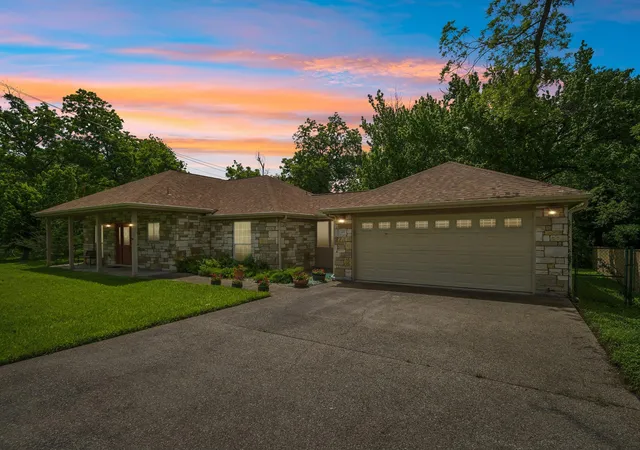
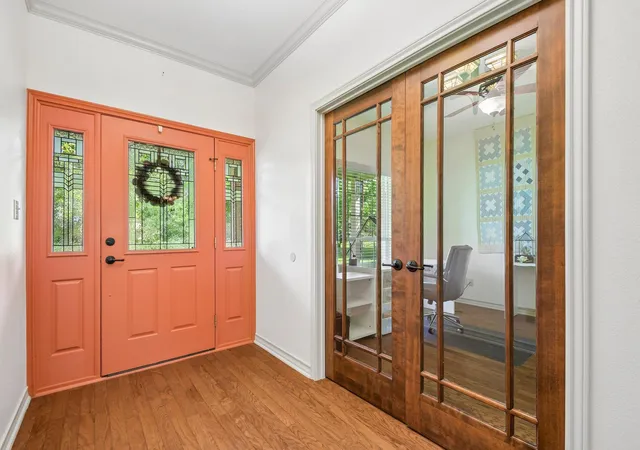
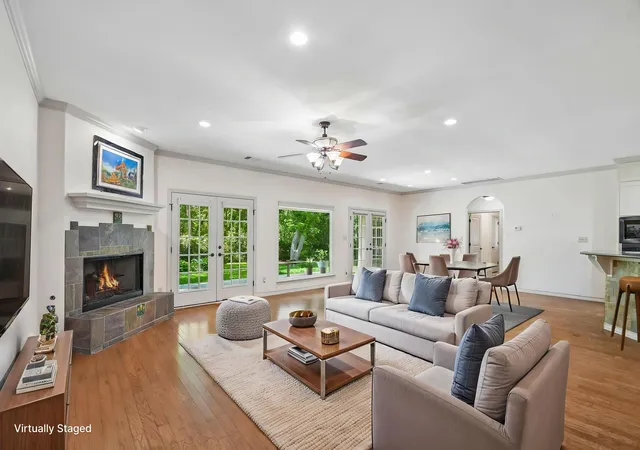


$435,000
Monthly Est:$2,165
 3 Beds
 2 Baths
2 full baths
 2,077sqft
307 W 4th Street, Elgin, TX 78621
$435,000
$2,165/moEst:
Get Pre-Approved
Single Family Residence
Built in 2008
$-- HOA
12,501.72 sqft lot
$209/sq.ft
Description
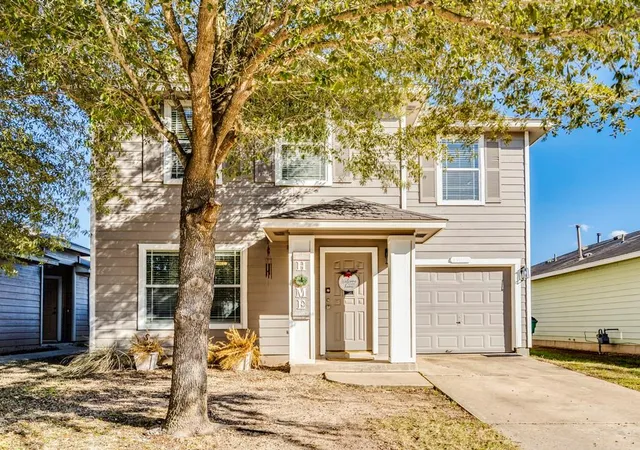
Presenting an attractive single-family residence, constructed in 2008, located at 307 W 4th ST, Elgin, TX 78621. This property, maintained in great condition, offers a refined living experience designed for comfort and convenience. The kitchen is a culinary enthusiast's delight, featuring sleek stainless steel appliances, sophisticated stone counters, and a practical peninsula for seamless meal preparation. The living room provides an inviting atmosphere, centered around a cozy fireplace and enhanced by the warmth of hardwood flooring. One of the bathrooms offers a refreshing walk-in shower, providing a spa-like experience. A principal bedroom is thoughtfully designed with an ensuite bathroom and elegant hardwood flooring, ensuring a private retreat. Further enhancing the property's appeal are a private yard, a dedicated laundry room, an attached two-car garage, a serene patio, a covered patio for outdoor enjoyment, and a welcoming porch. Discover the exceptional lifestyle afforded by this meticulously maintained property. Large backyards, next to woods and wet weather creek.
Quiet street next to park, hiking trail and swimming pool. Close to Elgin elementary, downtown historic district, library, Veterans memorial park, Elgin memorial park and Elgin recreation center. Biking distance to Elgin middle school, high school and ACC. Beautiful large trees throughout the neighborhood, friendly, fun place to live! Close to HEB, other retail and restaurants too!! There are so many advantages to being close to downtown Elgin at this home. Live music events downtown so no parking hassles, coffee shops, cocktails, art, shopping, restaurants - it’s an amazing downtown!!
- Houzeo last checked: 8 minutes ago
- Listing updated: September 30, 2026 at 8:34 pm
- Listing Provided by: Jeanette Shelby (512) 461-7721 | Jeanette Shelby, Realtors (512) 281-3412
- Source: Unlock MLS-TX | MLS#: 1648730

Property Details
Status
Active
Type
Single Family Residence
No. of Stories
-
County
City
Neighborhood
--
Year Built
2008
HOA Fees
-
Finished Area
2,077 sqft
Lot Size
12,501.72 sqft lot
Basement Area
- sqft
MLS Name
Unlock MLS
MLS Number
1648730
MLS Status
Active
Days on Market
155

Continue Your Journey in App
Find your dream home, receive real-time updates, and many more!
Download App
Continue Your Journey in App
Find your dream home, receive real-time updates, and many more!
Location
Facts & Features
Rooms
Bedrooms & bathrooms
Bedrooms: 3
Bathrooms: 2
Primary Bedroom
Level: Main
Primary Bathroom
Level: Main
Kitchen
Level: Main
Interior
Exterior Features
Gutters Full, Private Yard
Sewer
Public Sewer
Interior Features
Breakfast Bar, Ceiling Fan(s), Ceiling High, Granite Counters, Crown Molding, Double Vanity, Entrance Foyer, High Speed Internet, Open Floorplan, Pantry, Primary Bedroom On Main, Recessed Lighting, Walk In Closet(s)
Heating
Central, Electric, Fireplace(s)
Flooring
Tile, Vinyl, Wood
Appliances
Built In Electric Oven, Dishwasher, Disposal, Gas Cooktop, Plumbed For Ice Maker, Refrigerator, Electric Water Heater, Water Heater
Cooling
Ceiling Fan(s), Central Air
Window Features
Blinds, Double Pane Windows, Vinyl Windows
Construction
Year Built
Year Built: 2008
Home type
Single Family Residence
Foundation Details
Slab
Property Condition
Resale
Roof
Composition
Construction Materials
Hardi Plank Type, Stone
Utilities & Energy
Water Source
Public
Utilities
Electricity Connected, High Speed Internet, Natural Gas Connected, Sewer Connected, Underground Utilities, Water Connected
Fireplace Features
Gas Log, Living Room
Parking Features
Attached, Garage, Garage Door Opener, Garage Faces Front, Workshop In Garage
Pool Features
None
Security Features
Smoke Detector(s)
Other Features
Disclosures
Seller Disclosure, Seller Provided Survey Available
Lot Features
Back Yard, Front Yard, Landscaped, Public Maintained Road, Sprinkler Automatic, Sprinklers In Rear, Sprinklers In Front, Sprinklers On Side, Trees Large (over 40 Ft), Trees Moderate
Subdivision Name
G S M
Community Features
Park, Playground
Patio And Porch Features
Covered, Enclosed, Front Porch, Rear Porch, Screened
Price History
| Date | Event | Price |
|---|---|---|
09/30/2026 Source: | Price Decreased | $435,000 -1.14% $209/sqft |
06/04/2026 Source: | Price Decreased | $440,000 -2.00% $212/sqft |
06/04/2026 Source: | Listed for Sale | $449,000 $216/sqft |

Nearby Homes
Find Homes by Property Features in Elgin, TX
Nearby New Homes For Sale
Nearby Pre-Owned Homes For Sale

Based on information submitted to the MLS GRID from Unlock MLS through Oct 08, 2026, 11:15PM. All information provided is deemed reliable but is not guaranteed and should be independently verified. Unlock MLS and its affiliates provide the MLS and all content therein “AS IS” and without any warranty, express or implied. All data is obtained from various sources and may not have been verified by broker or MLS GRID. Supplied Open House Information is subject to change without notice. All information should be independently reviewed and verified for accuracy. Properties may or may not be listed by the office/agent presenting the information. The information being provided is for consumers’ personal, non-commercial use. It may not be used for any purpose other than to identify prospective properties consumers may be interested in purchasing. © 2026 Unlock MLS. All Rights Reserved.
 Advertising Broker: Michelle Brecker | Pathway To Home Realty