- Overview
- Description
- Property Details
- Location
- Getting Around

Street View
$338,790
 4 Beds
 3 Baths
3 full baths
 2,396sqft
152 Hornet St, Elgin, TX 78621
$338,790
Get Pre-Approved
Single Family Residence
Built in 2026
$52.08/mo HOA
4,791.6 sqft lot
$141/sq.ft
Description
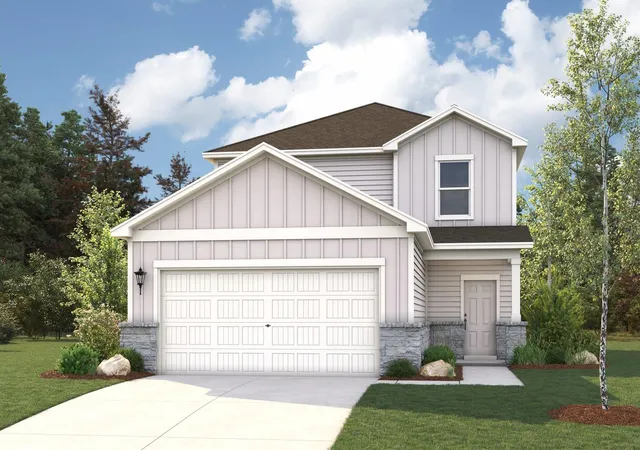
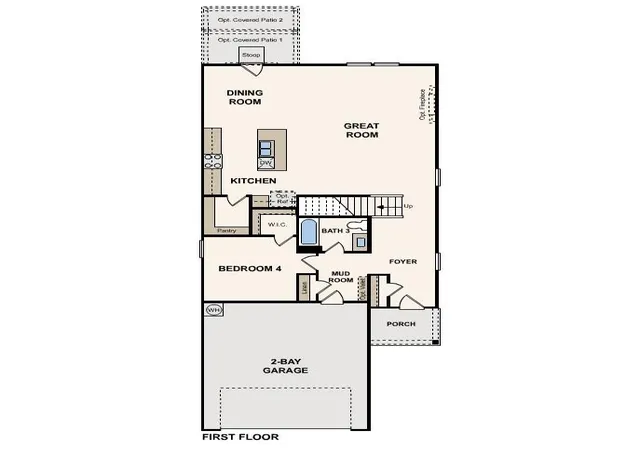
MLS# 5494890 - Built by Century Communities - Oct 2026 completion! ~ The beautiful Birch plan offers a spacious, stylish layout on the main floor, with seamless transitions between the great room, dining area, and kitchen, complete with a walk-in pantry and a center island. You’ll also find a convenient bedroom with a walk-in closet and full bath on this level, as well as a mudroom with a linen closet. The secluded primary suite sits upstairs, showcasing a walk-in closet and a private bath. Two additional bedrooms—each with a walk-in closet—and a versatile loft space round out this can’t-miss plan.
- Houzeo last checked: 2 hours ago
- Listing updated: August 11, 2026 at 9:01 am
- Listing Provided by: Ben Caballero (888) 872-6006 | HomesUSA.com (888) 872-6006
- Source: Unlock MLS-TX | MLS#: 5494890

Property Details
Status
Active
Type
Single Family Residence
No. of Stories
-
County
City
Neighborhood
--
Year Built
2026
HOA Fees
$52.08/mo
Finished Area
2,396 sqft
Lot Size
4,791.6 sqft lot
Basement Area
- sqft
MLS Name
Unlock MLS
MLS Number
5494890
MLS Status
Active
Days on Market
15

Love this home?
Here's 4 things you can do
Houzeo Corp. holds real estate brokerage licenses in Alabama (License No. 000157023 - 0) and Texas (License No. 9013396)
TREC: Info About Brokerage Services, Consumer Protection Notice.
§ 442‑H New York Standard Operating Procedure.
New York State Fair Housing Notice.


