- Overview
- Description
- Property Details
- Location
- HOA Management
- Facts & Features
- Getting Around
- Nearby Homes


$1,299,000
Monthly Est:$6,466
 5 Beds
 5 Baths
4 full baths + 1 half bath
 6,263sqft
107 Kingston Ave, Cranberry Twp, PA 16066
$1,299,000
$6,466/moEst:
Get Pre-Approved
Single Family Residence
Built in 2007
$100/mo HOA
2.71 acres lot
$207/sq.ft
Description
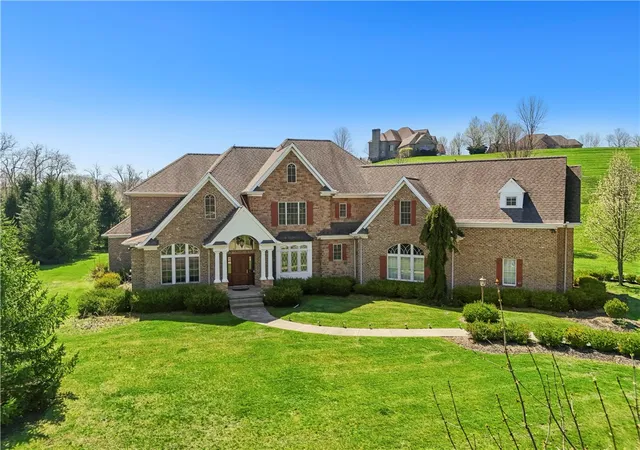
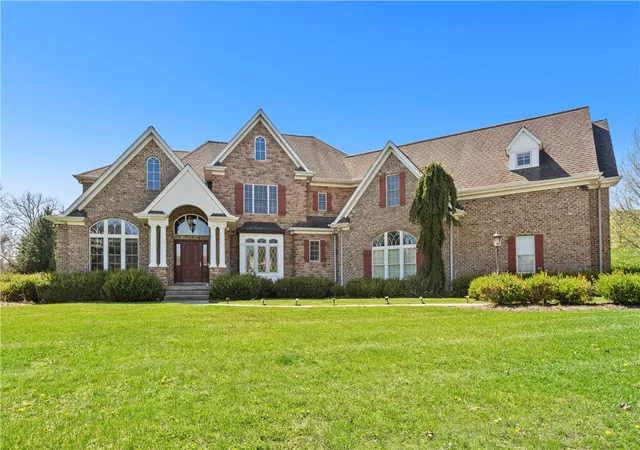
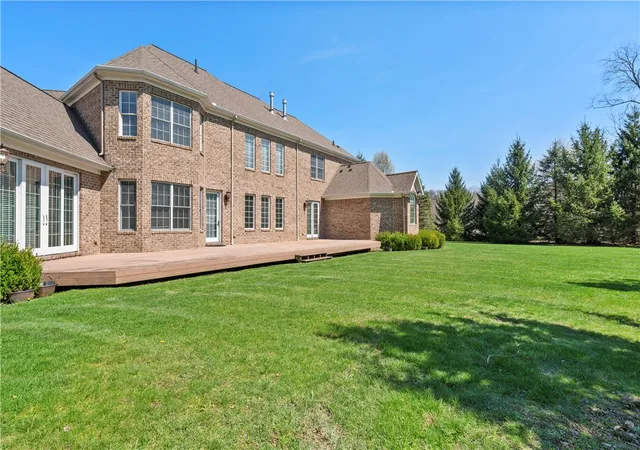
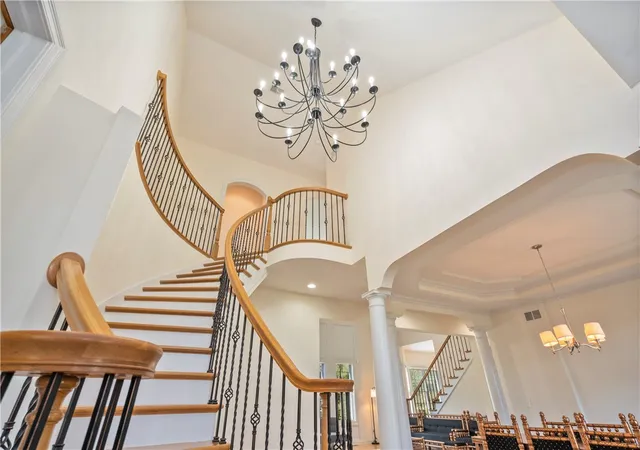
Commanding nearly three acres of manicured, park-like grounds within the exclusive Madison Heights enclave, 107 Kingston Avenue is a custom-crafted masterpiece that sets an uncompromising standard for luxury living in Cranberry Township. From the moment you arrive, the home’s stately presence commands attention. Inside, hand-selected hardwood oak flooring stretches across an expansive, light-drenched floor plan where every detail has been thoughtfully curated. The signature curved dual staircases — front and rear — ascend in dramatic fashion, adorned with custom wrought-iron balusters that speak to the craftsmanship woven throughout every corner of this residence. The first-floor primary suite is a sanctuary unto itself, offering the rare luxury of single-level living at its most refined. A second primary-caliber suite on the upper level provides an elegant option for guests or multigenerational living, while the extraordinary fifth bedroom — apartment in scale — lends itself beautifully to a private home office, wellness studio, or VIP guest quarters. The gourmet kitchen is nothing short of spectacular — anchored by a statement center island, dressed in Cambria Quartz Countertops, and appointed with custom maple cabinetry, a dedicated butler’s area, and a generous walk-in pantry. The adjoining family room flows effortlessly onto a sweeping Trex deck where breathtaking views of the sprawling, level grounds create an idyllic backdrop for both intimate evenings and grand-scale entertaining. The estate’s grounds are equally impressive — vast, verdant, and entirely level, with abundant space to accommodate a resort-style pool and outdoor living environment of your design. Mature, curated landscaping frames the property with effortless sophistication. All of this, just 33 minutes from the cultural and culinary heart of Downtown Pittsburgh, with immediate access to premier golf, fine dining, boutique shopping, and major corridors including I-279 and the Pennsylvania Turnpike. 5 Bedrooms | 4.5 Baths | 2.71 Acres of Private Grounds Estates of this caliber are not simply found - They Are Discovered.
- Houzeo last checked: 8 hours ago
- Listing updated: October 3, 2026 at 6:03 pm
- Listing Provided by: Ritu Vaidya (724) 776-2900 DRE #Rb067355 | COLDWELL BANKER REALTY (724) 776-2900
- Source: West Penn MLS-PA | MLS#: 1768993

Property Details
Status
Active
Type
Single Family Residence
No. of Stories
2
County
City
Neighborhood
--
Year Built
2007
HOA Fees
$100/mo
Finished Area
6,263 sqft
Lot Size
2.71 acres lot
Basement Area
- sqft
MLS Name
West Penn MLS
MLS Number
1768993
MLS Status
Active
Days on Market
61

Continue Your Journey in App
Find your dream home, receive real-time updates, and many more!
Download App
Continue Your Journey in App
Find your dream home, receive real-time updates, and many more!
Location
HOA Management
N/A
HOA Fees
$300/ Quarterly
Disclaimer: Amenities are based on third-party information and may vary; buyers must independently verify all amenities, as information is deemed reliable but not guaranteed.
Facts & Features
Rooms
Bedrooms & bathrooms
Bedrooms: 5
Bathrooms: 5
EntryFoyer
Level: Main
Area: 190.00 Square Feet
Dimensions: 19X10
Laundry
Level: Main
Area: 56.00 Square Feet
Dimensions: 8X7
Bedroom5
Level: Upper
Area: 880.00 Square Feet
Dimensions: 40X22
Bedroom4
Level: Upper
Area: 168.00 Square Feet
Dimensions: 14X12
Bedroom3
Level: Upper
Area: 156.00 Square Feet
Dimensions: 12X13
Bedroom2
Level: Upper
Area: 322.00 Square Feet
Dimensions: 23X14
PrimaryBedroom
Level: Main
Area: 506.00 Square Feet
Dimensions: 23X22
Den
Level: Main
Area: 221.00 Square Feet
Dimensions: 17X13
Kitchen
Level: Main
Area: 625.00 Square Feet
Dimensions: 25X25
DiningRoom
Level: Main
Area: 221.00 Square Feet
Dimensions: 17X13
FamilyRoom
Level: Main
Area: 324.00 Square Feet
Dimensions: 18X18
LivingRoom
Level: Main
Area: 256.00 Square Feet
Dimensions: 16X16
Interior
Sewer
Public Sewer
Interior Features
Central Vacuum, Jetted Tub, Kitchen Island, Pantry, Window Treatments
Appliances
Some Gas Appliances, Convection Oven, Dryer, Dishwasher, Disposal, Microwave, Refrigerator, Stove, Washer
Window Features
Multi Pane, Screens, Window Treatments
Flooring
Ceramic Tile, Hardwood
Cooling
Central Air
Heating
Gas
Construction
Year Built
Year Built: 2007
Home type
Single Family Residence
Property Condition
Resale
Architectural Style
Two Story
Utilities & Energy
Water Source
Public
Fireplace Features
Gas
Basement
Interior Entry, Unfinished
Parking Features
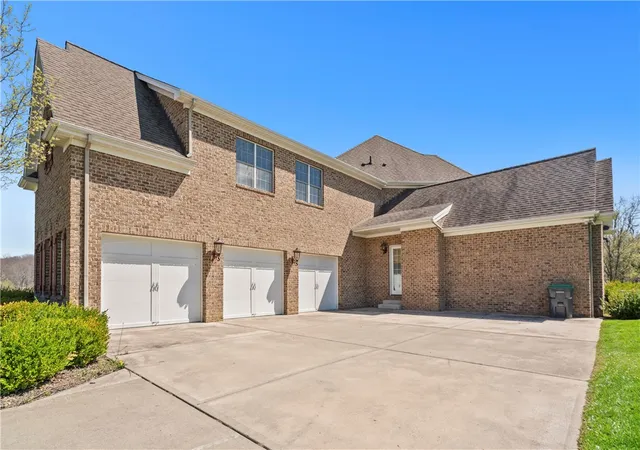
Attached, Garage, Garage Door Opener
Pool Features
None
Other Features
Subdivision Name
Madison Heights
Price History
| Date | Event | Price |
|---|---|---|
08/08/2026 Source: | Listed for Sale | $1,299,000 +51.24% $207/sqft |
01/04/2020 Source: | Price Decreased | $858,900 -1.57% $137/sqft |
01/04/2019 Source: | Price Decreased | $872,600 -3.03% $139/sqft |
06/22/2018 Source: | Price Decreased | $899,900 -9.09% $144/sqft |
01/17/2018 Source: | Price Increased | $989,900 +2.06% $158/sqft |

Show more
Nearby Homes




Find Homes by Property Features in Cranberry Twp, PA
Nearby New Homes For Sale

Based on information from the West Penn Mutli-List, INC through Oct 09, 2026, 02:30PM. Information is provided exclusively for consumers’ personal, non-commercial use and may not be used for any purpose other than to identify prospective properties consumers may be interested in purchasing. Information is deemed reliable but not guaranteed. © 2026 West Penn Multi-List, Inc. All Rights Reserved.
 Advertising Broker: Daniel Demers | Sell Your Home Services