- Overview
- Description
- Property Details
- Location
- HOA Management
- Facts & Features
- Getting Around
- Nearby Homes


$1,328,000
Monthly Est:$6,610
 4 Beds
 6 Baths
4 full baths + 2 half baths
 5,879sqft
107 Madigan Way, Chalfont, PA 18914
$1,328,000
$6,610/moEst:
Get Pre-Approved
Single Family Residence
Built in 2018
$130/mo HOA
27,007 sqft lot
$226/sq.ft
Description
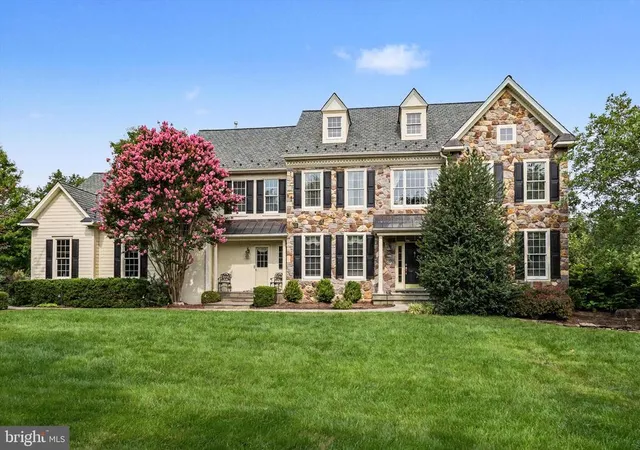
Tucked away at the end of a cul-de-sac, this Foxlane Homes masterpiece offers a rare blend of modern sophistication and serene privacy. Built in 2018 with high-end 2x6 construction, the residence sits on a lush lot of over half an acre, bordered by more than 14 acres of preserved woodlands and rolling farmland. It’s the kind of setting that feels worlds away yet remains perfectly positioned for a refined lifestyle.
Inside, the home unfolds with an effortless flow and an array of premium upgrades that elevate the everyday experience. Custom window treatments are found throughout, framing the verdant views while offering tailored privacy. The heart of the home is designed for both grand entertaining and intimate evenings, featuring upgraded cabinetry with soft-close technology and an abundance of drawer space for the culinary enthusiast. Every step feels indulgent thanks to the premium carpet underfoot, leading you through a layout that prioritizes comfort and light. Each of the four spacious bedrooms serves as a private retreat, complete with its own dedicated en-suite bathroom featuring custom finishes, complemented by an additional powder room for guests.
The primary suite is a true sanctuary of grand proportions. Beyond the sleeping quarters, you'll find a generous sitting room—the perfect place for quiet reflection or unwinding with a favorite book. This private wing also features an additional bonus room, currently utilized as a dedicated home gym, offering a seamless transition between wellness and rest. The spa-like primary bathroom serves as the ultimate escape, equipped with heated flooring for a welcome touch of indulgence on chilly mornings.
The technical specifications are just as impressive as the aesthetics. With 400-amp electrical service, a water-powered backup sump pump, and separate temperature controls for all three floors, the home is engineered for peak performance. Car enthusiasts and those seeking ample storage will be drawn to the spacious 3-plus car garage. This fully insulated space is equipped with ultra-quiet Raynor garage doors, complete with battery backups and Wi-Fi-enabled openers for ultimate peace of mind.
Step outside to a backyard that feels like a private resort in the making. The expansive, level lawn serves as a verdant canvas, framed by the emerald backdrop of the neighboring preserved land. It is a space designed for grand-scale outdoor living, offering a rare sense of openness. For those envisioning an ultimate summer oasis, the property’s topography is perfectly suited for the addition of a custom pool and sun deck, allowing you to create a bespoke paradise that blends seamlessly with the natural beauty of the landscape.
From the meticulous craftsmanship to the breathtaking views, every detail here has been carefully considered. This is more than just a house; it’s an invitation to experience the very best of Bucks County luxury.
- Houzeo last checked: 0 minutes ago
- Listing updated: November 2, 2026 at 6:18 pm
- Listing Provided by: Lori L DiFerdinando (267) 784-6546 | Compass Pennsylvania, LLC (267) 380-5813
- Source: Bright MLS-NJ | MLS#: PABU2134380

Property Details
Status
Active
Type
Single Family Residence
No. of Stories
-
County
City
Neighborhood
--
Year Built
2018
HOA Fees
$130/mo
Finished Area
5,879 sqft
Lot Size
27,007 sqft lot
Basement Area
- sqft
MLS Name
Bright MLS
MLS Number
PABU2134380
MLS Status
ACTIVE-BRIGHT
Days on Market
2

Continue Your Journey in App
Find your dream home, receive real-time updates, and many more!
Continue Your Journey in App
Find your dream home, receive real-time updates, and many more!
Location
HOA Management
B.C. PROPERTY MANAGEMENT, INC.
HOA Fees
$130/ Monthly
Amenities
 Amenities and services may be covered by one or multiple associations and service providers.
 Trash Pickup
 Common Area Maintenance
Disclaimer: Amenities are based on third-party information and may vary; buyers must independently verify all amenities, as information is deemed reliable but not guaranteed.
Facts & Features
Rooms
Bedrooms & bathrooms
Bedrooms: 4
Bathrooms: 6
Interior
Heating
Forced Air
Interior Features
Air Filter System, Attic, Bathroom Stall Shower, Bathroom Tub Shower, Bathroom Walk In Shower, Breakfast Area, Built Ins, Carpet, Ceiling Fan(s), Combination Kitchen/living, Crown Moldings, Floor Plan Open, Formal/separate Dining Room, Kitchen Gourmet, Kitchen Island, Pantry, Primary Bath(s), Recessed Lighting, Sprinkler System, Upgraded Countertops, Walk In Closet(s), Wood Floors
Exterior Features
Exterior Lighting, Sidewalks, Street Lights
Appliances
Built In Microwave, Built In Range, Dishwasher, Disposal, Dryer Front Loading, Humidifier, Oven Double, Oven Self Cleaning, Oven Wall, Oven/range Gas, Refrigerator, Stainless Steel Appliances, Washer Front Loading, Water Heater
Cooling
Central A/c
Flooring
Carpet, Ceramic Tile, Hardwood, Heated
Sewer
Public Sewer
Construction
Year Built
Year Built: 2018
Home type
Single Family Residence
Architectural Style
Colonial
Foundation Details
Concrete Perimeter
Roof
Pitched, Architectural Shingle
Property Condition
Excellent
Construction Materials
Frame, Vinyl Siding, Stone
Utilities & Energy
Water Source
Public
Basement
Full, Heated, Partially Finished, Poured Concrete, Sump Pump
Parking Features
Paved Driveway
Other Features
Lot Features
Cul De Sac, Front Yard, Landscaping, Level, Premium, Rear Yard, Side Yard(s)
Subdivision Name
Rolling Ridge
Patio And Porch Features
Balcony, Porch
Price History
| Date | Event | Price |
|---|---|---|
11/01/2026 Source: | Listed for Sale | $1,328,000 $226/sqft |
10/30/2026 Source: | Coming Soon | $1,328,000 +50.55% $226/sqft |
08/30/2018 Source: | Sold | $882,120 $150/sqft |

Nearby Homes





Find Homes by Property Features in Chalfont, PA
Nearby New Homes For Sale


Based on information from Bright MLS through Nov 08, 2026, 05:30AM. Listing information is from various brokers who participate in the Bright MLS IDX program and not all listings may be visible on the site. The property information being provided on or through the website is for the personal, non-commercial use of consumers and such information may not be used for any purpose other than to identify prospective properties consumers may be interested in purchasing. Some properties which appear for sale on the website may no longer be available because they are for instance, under contract, sold or are no longer being offered for sale. Property information displayed is deemed reliable but is not guaranteed. IDX information is provided exclusively for personal, non-commercial use, and may not be used for any purpose other than to identify prospective properties consumers may be interested in purchasing. Information is deemed reliable but not guaranteed. © 2026 Bright MLS, Inc. All Rights Reserved. Click here for more information
 Advertising Broker: Joe Hawkins | Hawkins Real Estate Services
