- Overview
- Description
- Property Details
- Location
- Facts & Features
- Getting Around
- Nearby Homes
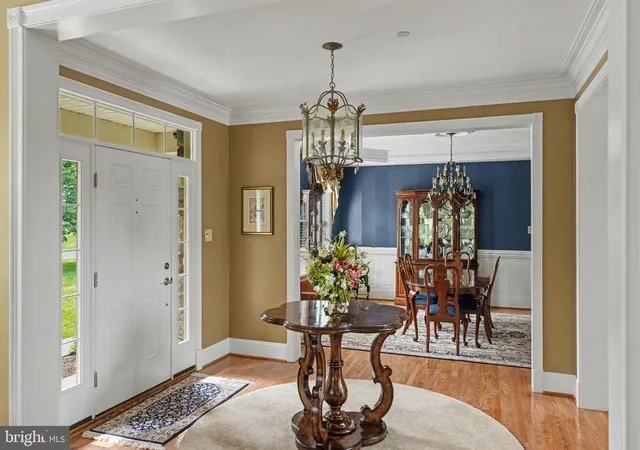

Street View
$1,648,000
Monthly Est:$8,203
 5 Beds
 6 Baths
4 full baths + 2 half baths
 5,822sqft
125 Muirfield Ln, Chalfont, PA 18914
$1,648,000
$8,203/moEst:
Get Pre-Approved
Single Family Residence
Built in 2006
$-- HOA
3 acres lot
$283/sq.ft
Description
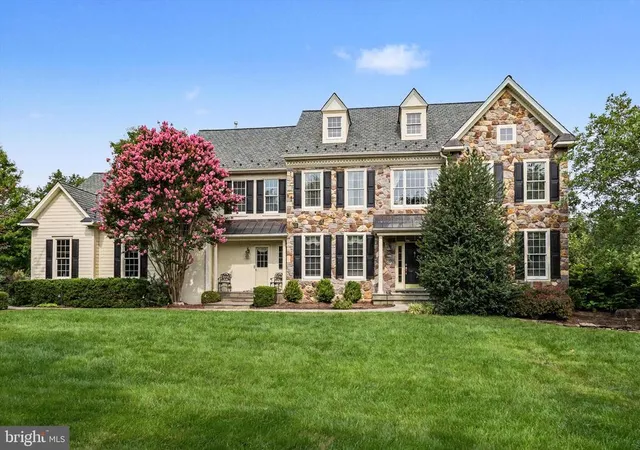
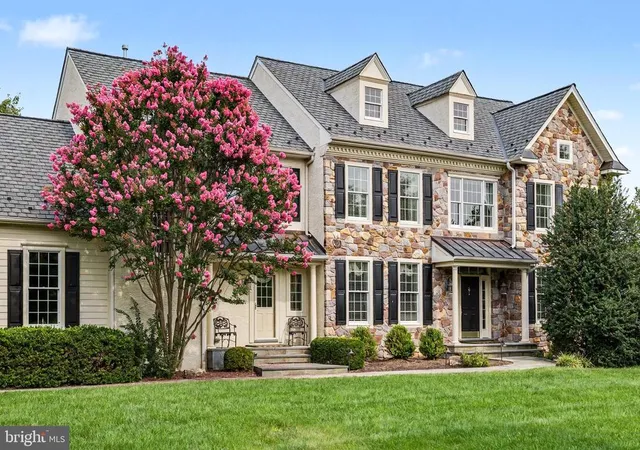
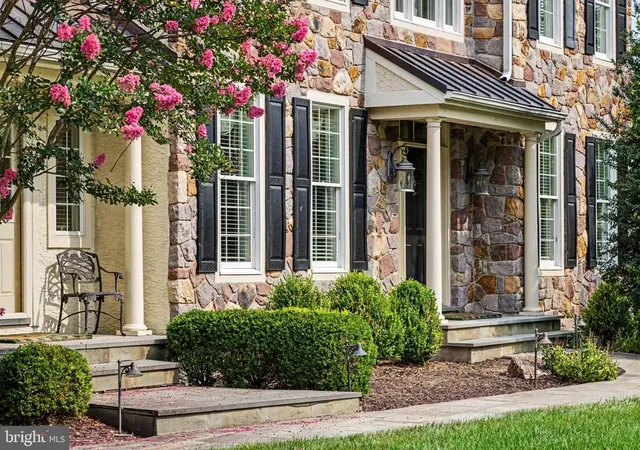
Tucked away at the end of a quiet cul-de-sac within an exclusive collection of just six distinguished estates, this remarkable three-acre residence is enveloped by mature woodlands, offering an extraordinary sense of privacy and tranquility.
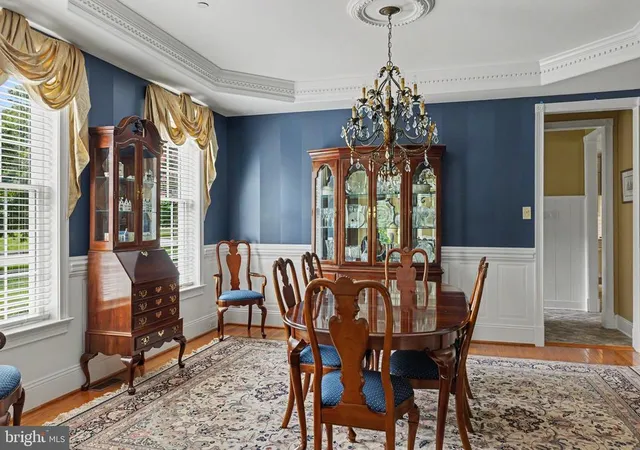
Designed for both grand-scale entertaining and everyday living, the home encompasses five bedrooms, four full baths, and two powder rooms, where timeless architecture is complemented by sophisticated interiors and impeccable craftsmanship. Rich hardwood flooring flows throughout the main level, introducing elegant formal living and dining rooms, a private executive study, and beautifully proportioned gathering spaces.
At the heart of the residence, a recently reimagined culinary kitchen blends exceptional design with professional-grade performance. Appointed with a Wolf range, Sub-Zero refrigeration, a bespoke Italian range hood, honed quartz countertops, handcrafted brick flooring, and extensive custom cabinetry, the space is anchored by an oversized center island designed for effortless entertaining. A light-filled breakfast room overlooks the surrounding landscape, while the kitchen opens seamlessly to the Great Room, where a soaring floor-to-ceiling stone fireplace creates a dramatic architectural focal point.
Occupying its own private wing, the Owner's Suite is a serene retreat featuring an elegant sitting room and a newly renovated spa bath finished with designer tile, an oversized walk-in shower, sculptural porcelain soaking tub, and refined custom appointments. Four additional bedrooms—including two private en-suite accommodations and two thoughtfully connected by a Jack-and-Jill bath—provide exceptional comfort for family and guests, complemented by a conveniently located second-floor laundry room.
The fully renovated lower level has been thoughtfully transformed into an extension of the home's entertaining spaces, complete with new flooring, a designer kitchenette, and generous open-concept living areas ideal for hosting, recreation, or multigenerational living.
Equally compelling are the home's outdoor living spaces. A screened porch and expansive multi-tiered decks overlook the property's picturesque park-like setting, while a substantial stone fireplace and built-in grilling station create an exceptional open-air venue for year-round entertaining. A three-car garage completes this distinguished Chalfont estate—a rare offering where timeless elegance, exceptional privacy, and refined living converge.
- Houzeo last checked: 11 minutes ago
- Listing updated: November 7, 2026 at 6:36 pm
- Listing Provided by: Revi M Haviv (845) 492-1315 , Nicole M Sexton (215) 801-1935 | Compass Pennsylvania, LLC (215) 449-0123
- Source: Bright MLS-NJ | MLS#: PABU2128636

Property Details
Status
Active
Type
Single Family Residence
No. of Stories
-
County
City
Neighborhood
--
Year Built
2006
HOA Fees
-
Finished Area
5,822 sqft
Lot Size
3 acres lot
Basement Area
- sqft
MLS Name
Bright MLS
MLS Number
PABU2128636
MLS Status
ACTIVE-BRIGHT
Days on Market
69

Continue Your Journey in App
Find your dream home, receive real-time updates, and many more!
Continue Your Journey in App
Find your dream home, receive real-time updates, and many more!
Location
Facts & Features
Rooms
Bedrooms & bathrooms
Bedrooms: 5
Bathrooms: 6
Interior
Exterior Features
Bbq Grill, Extensive Hardscape, Exterior Lighting, Gutter System, Play Area, Secure Storage, Sidewalks, Underground Lawn Sprinkler
Sewer
Public Sewer
Interior Features
Bathroom Walk In Shower, Bathroom Soaking Tub, Bathroom Tub Shower, Breakfast Area, Built Ins, Combination Kitchen/living, Crown Moldings, Dining Area, Family Room Off Kitchen, Kitchen Gourmet, Kitchen Island, Primary Bath(s), Pantry, Sprinkler System, Store/office, Upgraded Countertops, Walk In Closet(s), Wood Floors
Cooling
Central A/c
Heating
Forced Air
Construction
Year Built
Year Built: 2006
Home type
Single Family Residence
Property Condition
Excellent
Architectural Style
Colonial
Construction Materials
Frame
Foundation Details
Concrete Perimeter
Utilities & Energy
Fireplace Features
Mantel(s), Stone, Wood
Parking Features
Paved Driveway, Private
Basement
Fully Finished, Improved, Heated, Interior Access
Water Source
Public
Other Features
Subdivision Name
000
Lot Features
Cleared, Front Yard, Landscaping, Level, Premium, Private, Rear Yard
Patio And Porch Features
Deck, Patio
Price History
| Date | Event | Price |
|---|---|---|
08/31/2026 Source: | Listed for Sale | $1,648,000 -2.77% $283/sqft |
08/28/2026 Source: | Coming Soon | $1,695,000 +72.96% $291/sqft |
09/28/2006 Source: | Price Increased | $980,000 +10.63% $168/sqft |
04/10/2006 Source: | Sold | $885,850 $152/sqft |

Nearby Homes

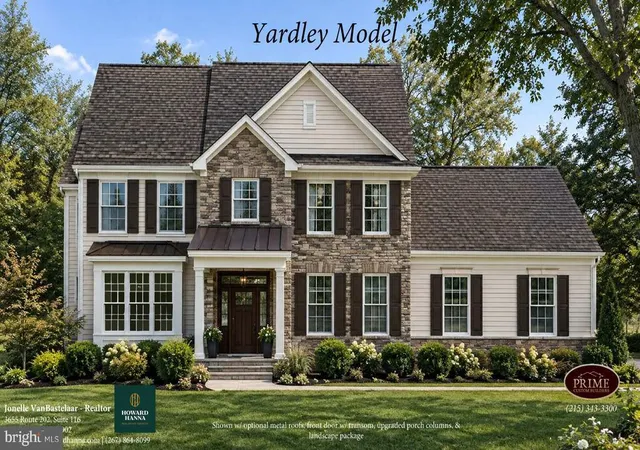


Find Homes by Property Features in Chalfont, PA
Nearby New Homes For Sale


Based on information from Bright MLS through Nov 08, 2026, 05:30AM. Listing information is from various brokers who participate in the Bright MLS IDX program and not all listings may be visible on the site. The property information being provided on or through the website is for the personal, non-commercial use of consumers and such information may not be used for any purpose other than to identify prospective properties consumers may be interested in purchasing. Some properties which appear for sale on the website may no longer be available because they are for instance, under contract, sold or are no longer being offered for sale. Property information displayed is deemed reliable but is not guaranteed. IDX information is provided exclusively for personal, non-commercial use, and may not be used for any purpose other than to identify prospective properties consumers may be interested in purchasing. Information is deemed reliable but not guaranteed. © 2026 Bright MLS, Inc. All Rights Reserved. Click here for more information
 Advertising Broker: Joe Hawkins | Hawkins Real Estate Services
