- Overview
- Description
- Property Details
- Location
- Facts & Features
- Getting Around
- Nearby Homes
 Hot

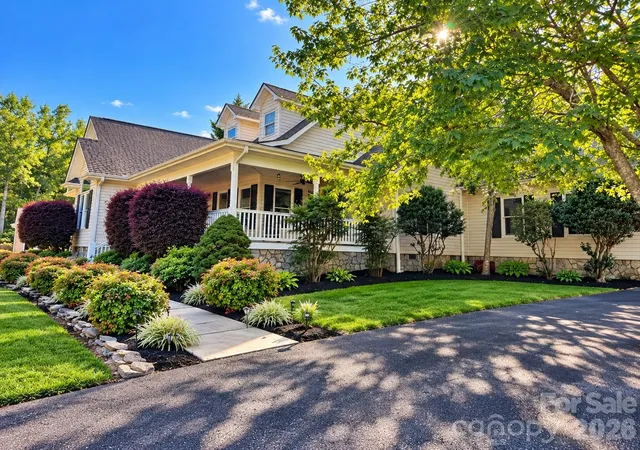

Street View
$474,500
Monthly Est:$2,362
 3 Beds
 2 Baths
2 full baths
 2,066sqft
107 Shawnee Trl, Maiden, NC 28650
$474,500
$2,362/moEst:
Get Pre-Approved
Single Family Residence
Built in 1998
$-- HOA
0.89 acre lot
$230/sq.ft
Description
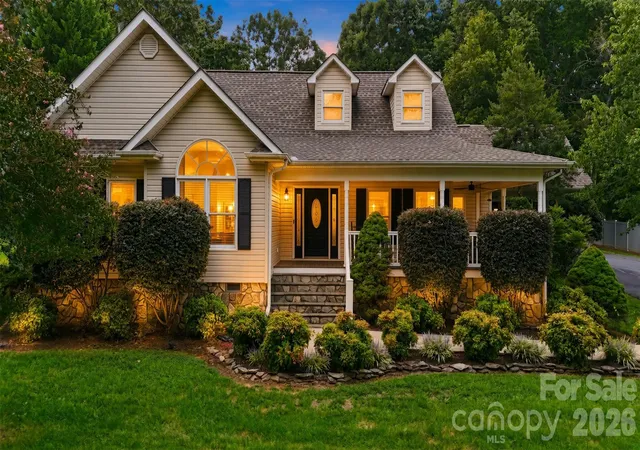
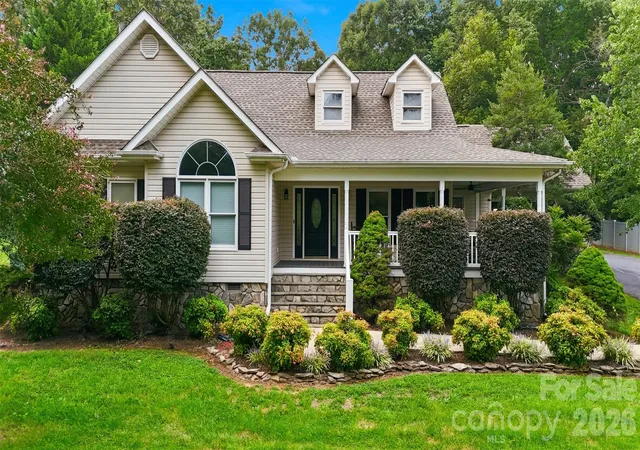
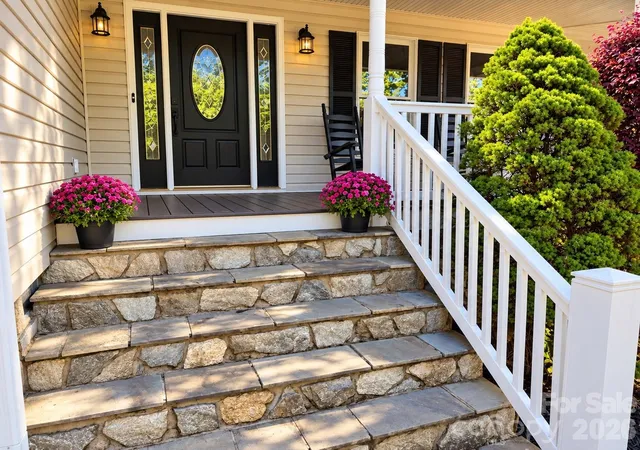
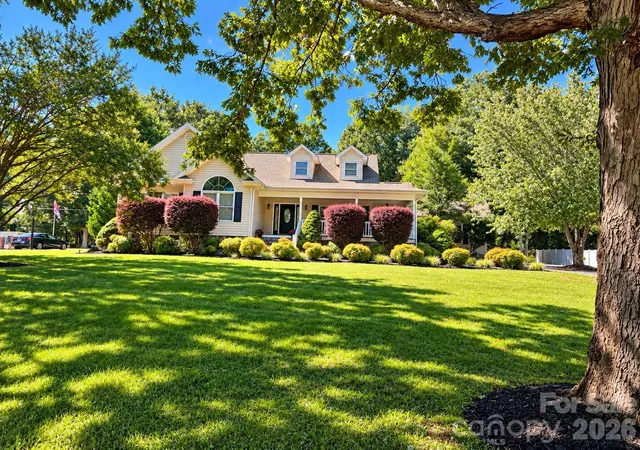
Welcome to this beautifully updated, one-owner home situated on approximately 0.89 acres in Maiden. Offering 3 bedrooms, 2 full bathrooms, and a spacious F.R.O.G. (Finished Room Over Garage), this home provides a versatile layout with plenty of room to live, work, and entertain. Step inside to discover a welcoming kitchen featuring refinished cabinetry on the inside and out, new sink and faucet, updated lighting and vent hood, and new backsplash and countertops. All stainless steel appliances have been replaced within the last 4 years, and a convenient breakfast nook offers the perfect spot for everyday dining. The living room boasts a vaulted ceiling and beautiful white washed fireplace with freshly painted mantle, creating an open and expansive feel. New LVP flooring in bedrooms, bathrooms, stairs, bonus room, living room and hallway, with durable tile flooring in the pantry, kitchen and foyer areas. Additional updates include updated light fixtures, new bathroom faucets, and beautiful refinished cabinetry in bathrooms and laundry room, and fresh interior paint throughout. The laundry room features a spacious utility sink offering added convenience. All interior doors/exterior doors have been freshly painted and feature new handles. Outdoor living is just as inviting, with both the front porch and back deck rebuilt using durable Trex materials—perfect for relaxing and entertaining. All front porch rocking chairs and swing have been sanded and painted. All window shutters have been sanded and painted. Fresh black mulch has been added around all sides of the house, trees and in the backyard. There is also a fire pit which creates a great space for outdoor gatherings. With its generous lot, extensive updates, and pride of one-owner ownership, this home is move-in ready and full of appeal.
- Houzeo last checked: 57 minutes ago
- Listing updated: October 28, 2026 at 2:12 am
- Listing Provided by: Leah Bumgarner (828) 455-0371 | Hartness Hometown Properties (828) 632-0031
- Source: Canopy MLS | MLS#: 4416945

Property Details
Status
Active
Type
Single Family Residence
No. of Stories
-
County
City
Neighborhood
--
Year Built
1998
HOA Fees
-
Finished Area
2,066 sqft
Lot Size
0.89 acre lot
Basement Area
- sqft
MLS Name
Canopy MLS
MLS Number
4416945
MLS Status
Active
Days on Market
57
Cumulative Days on Market
55
Open House

Continue Your Journey in App
Find your dream home, receive real-time updates, and many more!
Continue Your Journey in App
Find your dream home, receive real-time updates, and many more!
Location
Facts & Features
Rooms
Bedrooms & bathrooms
Bedrooms: 3
Bathrooms: 2
Interior
Cooling
Central Air
Appliances
Electric Range, Refrigerator
Heating
Electric, Heat Pump
Sewer
Septic Installed
Construction
Year Built
Year Built: 1998
Home type
Single Family Residence
Foundation Details
Crawl Space
Roof
Architectural Shingle
Construction Materials
Vinyl
Utilities & Energy
Parking Features
Driveway, Attached Garage
Laundry Features
Laundry Room
Water Source
Well
Other Features
Subdivision Name
None
Price History
| Date | Event | Price |
|---|---|---|
10/06/2026 Source: | Price Decreased | $474,500 -2.06% $230/sqft |
09/18/2026 Source: | Price Increased | $484,500 +2.11% $235/sqft |
09/02/2026 Source: | Listed for Sale | $474,500 -4.04% $230/sqft |
08/22/2026 Source: | Coming Soon | $494,500 $239/sqft |

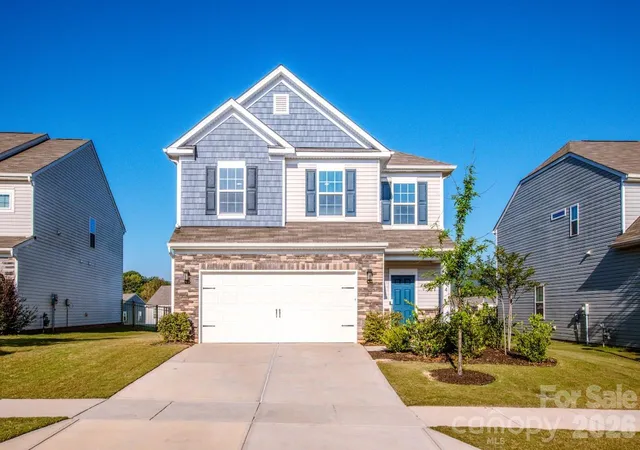
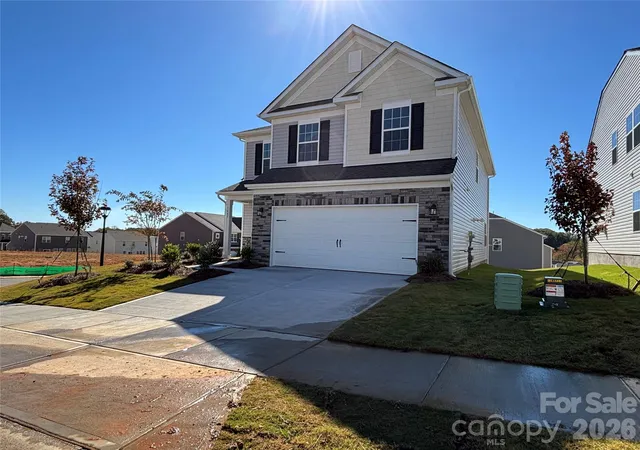
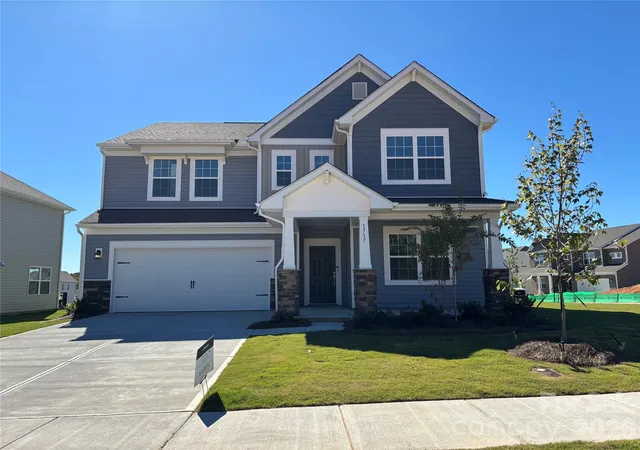
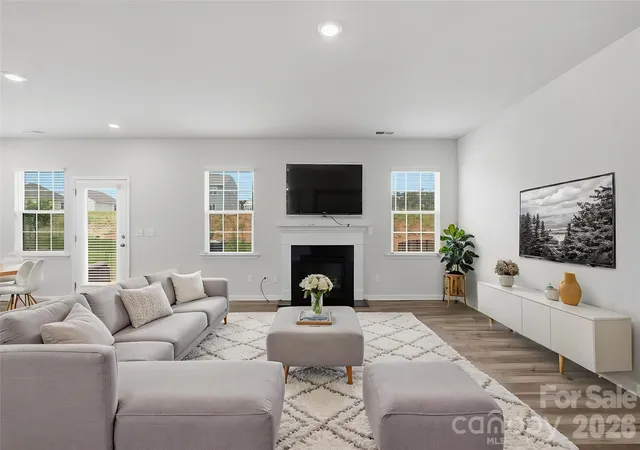
Nearby Homes


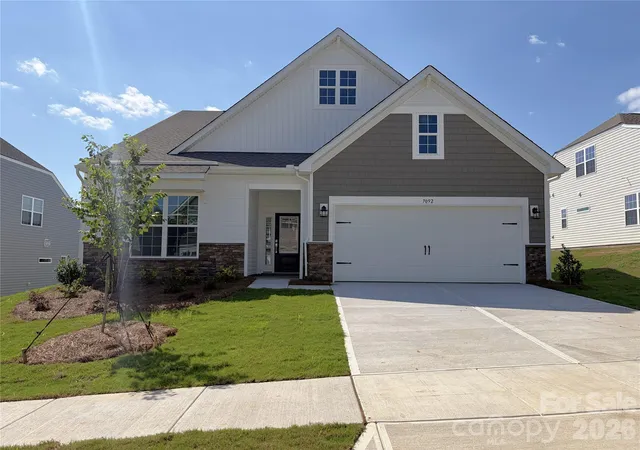
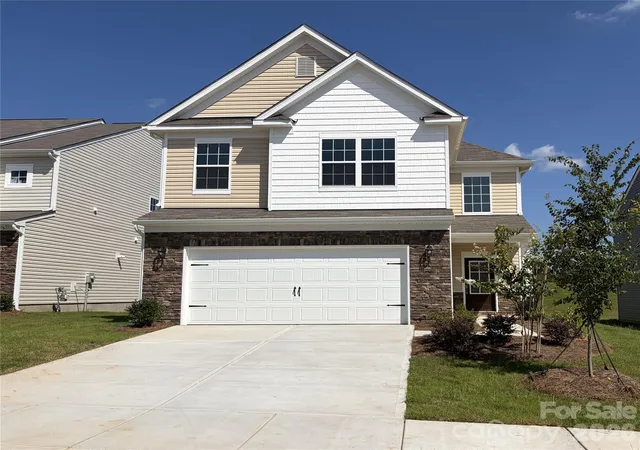
Find Homes by Property Features in Maiden, NC
Nearby New Homes For Sale

Based on information submitted to the MLS GRID from Canopy MLS through Oct 29, 2026, 02:15PM. All data is obtained from various sources and may not have been verified by the broker or MLS GRID. Supplied Open House Information is subject to change without notice. All information should be independently reviewed and verified for accuracy. Properties may or may not be listed by the office/agent presenting the information. IDX information is provided exclusively for consumers’ personal, noncommercial use. It may not be used for any purpose other than to identify prospective properties which the consumers may be interested in purchasing. The data is deemed reliable but is not guaranteed by MLS GRID. The use of the MLS GRID Data may be subject to an end-user license agreement prescribed by the Member Participant’s applicable MLS, if any, and as amended from time to time. ©2026 Canopy MLS. All Rights Reserved.
 Advertising Broker: Nicholas Huscroft | Chosen Realty
