- Overview
- Description
- Property Details
- Location
- Facts & Features
- Getting Around
- Nearby Homes



Listed by: The Malley Group | KW Vermont (802) 654-8500
$835,000
Monthly Est:$4,156
 2 Beds
 2 Baths
2 full baths
 1,781sqft
107 Staniford Farms Rd, Burlington, VT 05408
$835,000
$4,156/moEst:
Get Pre-Approved
Single Family Residence
Built in 2018
$-- HOA
1 acre lot
$469/sq.ft
Description
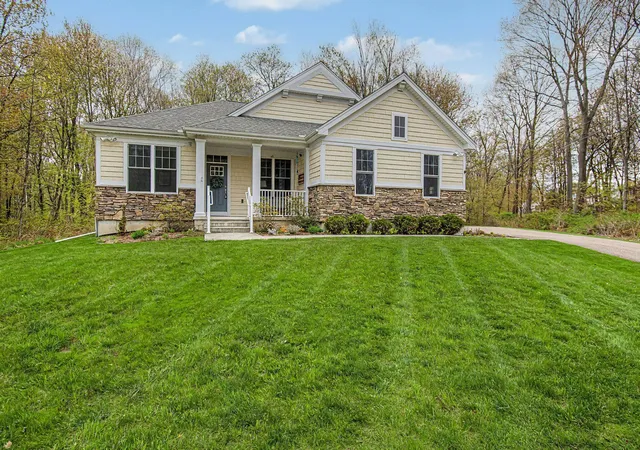
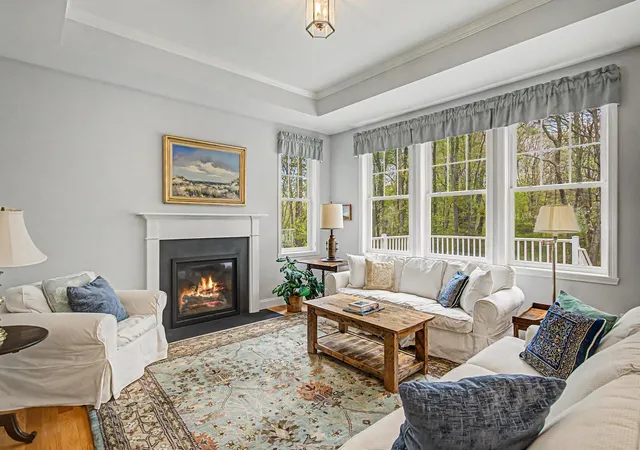
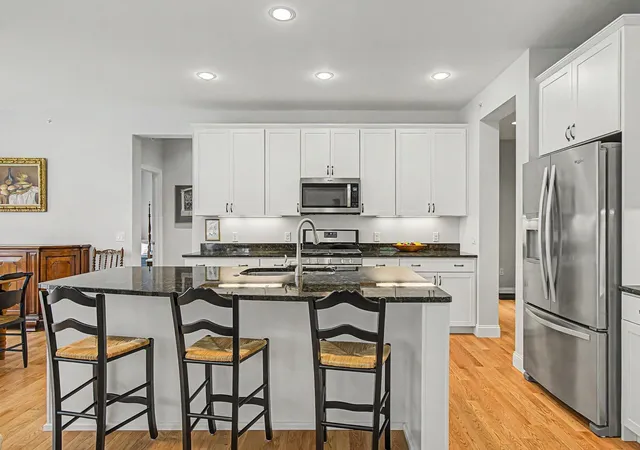
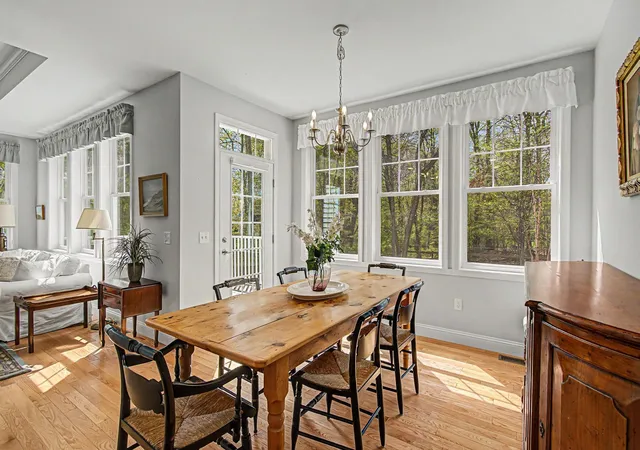
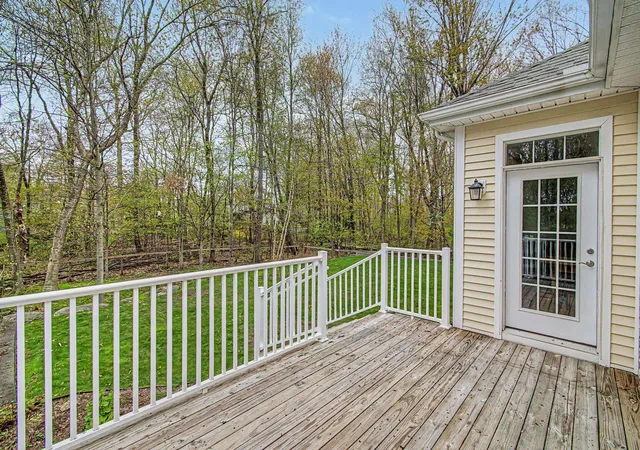
Like-new one-level living meets modern sophistication in this stunning home ideally situated on 1 acre of land, a rarity in Burlington! Upon entering, you are greeted by a versatile room ideal for a quiet home office or sitting area, while a guest bedroom and separate full bath are tucked away on the opposite side of the hallway for maximum privacy. The heart of the home is an expansive open concept great room filled with natural light from a wall of windows, while hardwood flooring throughout most of the home adds appeal. A large curved granite countertop on the center island serves as the focal point of the gourmet kitchen, which also features a walk-in pantry conveniently located near the garage entrance. The living area is defined by an elegant tray ceiling and a cozy fireplace. The adjacent dining space offers plenty of room for a large table and buffet, with a french door leading directly to the back deck and yard. The primary suite is a true retreat, offering enough space for a king sized bed and a private seating area. In the primary bathroom, you will find a walk-in tub/shower and access to two walk-in closets providing exceptional storage, including one with direct dual access to the laundry room. This laundry space is intelligently designed to be accessed from both the primary suite and the garage entry mudroom. The lower level of the home offers a massive unfinished basement that presents a prime opportunity to increase your living square footage, already featuring an egress window and rough plumbing for a future bathroom. Outside, the large tree lined yard provides a lush privacy buffer during the summer months. This home is perfectly situated near the Burlington Bike Path, Lake Champlain beaches, and local schools, offering the best of Burlington living!
- Houzeo last checked: 7 minutes ago
- Listing updated: June 12, 2026 at 10:19 pm
- Source: NEREN/Prime MLS-NH | MLS#: 5091672

Property Details
Status
Pending
Type
Single Family Residence
No. of Stories
-
County
City
Neighborhood
--
Year Built
2018
HOA Fees
-
Finished Area
1,781 sqft
Lot Size
1 acre lot
Basement Area
- sqft
MLS Name
NEREN/Prime MLS
MLS Number
5091672
MLS Status
(30) Under Contract - Pending
Days on Market
133

Continue Your Journey in App
Find your dream home, receive real-time updates, and many more!
Download App
Continue Your Journey in App
Find your dream home, receive real-time updates, and many more!
Location
Facts & Features
Rooms
Bedrooms & bathrooms
Bedrooms: 2
Bathrooms: 2
Interior
Sewer
Public Sewer
Cooling
Central Air
Exterior Features
Dog Fence, Covered Porch
Interior Features
Dining Area, Gas Fireplace, Kitchen Island, Kitchen/dining, Kitchen/living, Master Br W/ Ba, Natural Light, Soaking Tub, 1st Floor Laundry
Heating
Natural Gas, Hot Air
Appliances
Dishwasher, Dryer, Microwave, Refrigerator, Washer, Gas Stove, Owned Water Heater
Flooring
Carpet, Hardwood, Tile
Construction
Year Built
Year Built: 2018
Home type
Single Family Residence
Roof
Architectural Shingle
Property Condition
Existing
Architectural Style
Carriage, Ranch
Foundation Details
Poured Concrete
Construction Materials
Other, Vinyl Siding
Utilities & Energy
Parking Features
Auto Open, Direct Access, Driveway, Garage
Water Source
Public
Utilities
Cable, Gas On Site
Electric
Circuit Breakers
Association Amenities
Common Acreage
Basement
Concrete, Concrete Floor, Full, Interior Stairs, Unfinished, Basement Stairs
Other Features
Lot Features
Landscaped, Open Lot, Prd/pud, Sidewalks, Wetlands, Wooded, Near Paths, Near Shopping, Neighborhood, Near Public Transit, Near Hospital, Near School(s)
Price History
| Date | Event | Price |
|---|---|---|
06/12/2026 Source: | Pending | $835,000 $469/sqft |

Nearby Homes


Find Homes by Property Features in Burlington, VT


Based on information from PrimeMLS Inc. through Oct 10, 2026, 12:31PM. This display of listings may or may not be the entire Compilation from the PrimeMLS database, and PrimeMLS does not guarantee the accuracy of such information. The listing broker's offer of compensation is made only to other real estate licensees who are participant members of PrimeMLS. This information is deemed reliable, but not guaranteed. The data relating to real estate displayed on this display comes in part from the IDX Program of PrimeMLS. The information being provided is for consumers' personal, non- commercial use and may not be used for any purpose other than to identify prospective properties consumers may be interested in purchasing. Data last updated Oct 10, 2026, 12:31PM. © 2026 PrimeMLS, Inc. All Rights Reserved.
 Advertising Broker: Derek Greene | The Greene Realty Group