- Overview
- Description
- Property Details
- Location
- Facts & Features
- Getting Around
- Nearby Homes

Street View
$389,900
Monthly Est:$1,941
 4 Beds
 2 Baths
1 full bath + 1 half bath
 2,119sqft
107 Surrey Ln, Marquette, MI 49855
$389,900
$1,941/moEst:
Get Pre-Approved
Single Family Residence
Built in 1972
$-- HOA
25,264.8 sqft lot
$184/sq.ft
Description
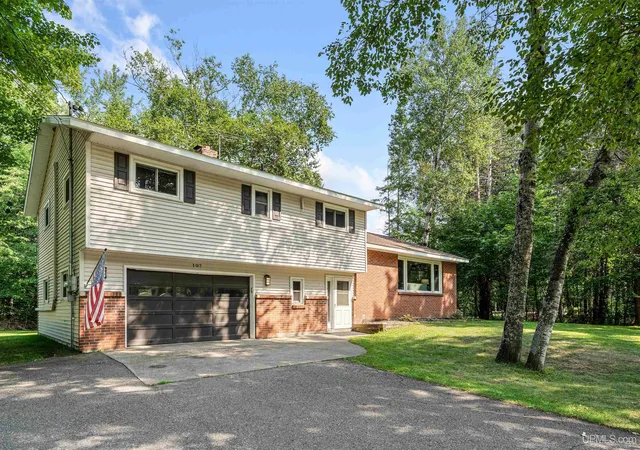
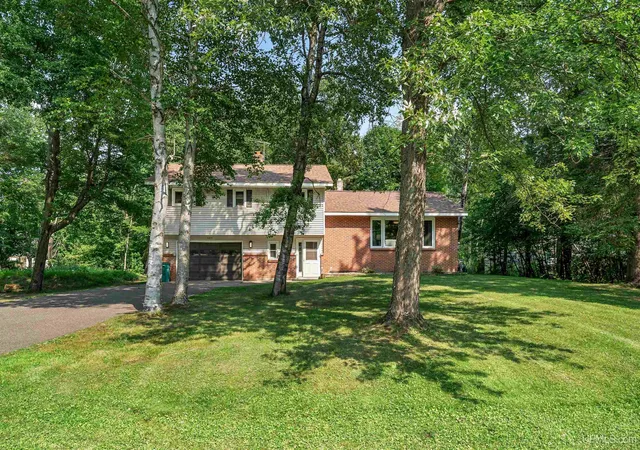
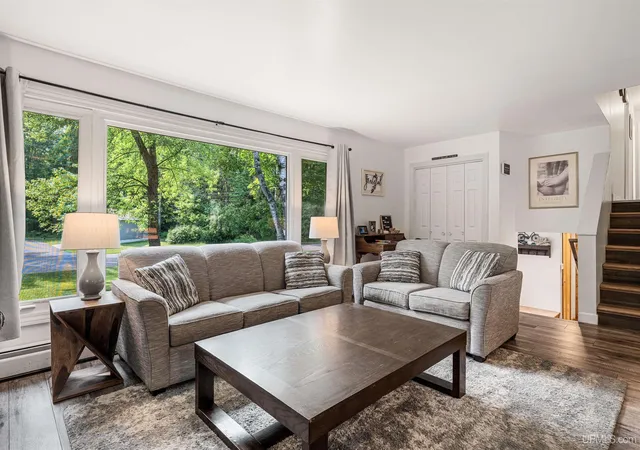
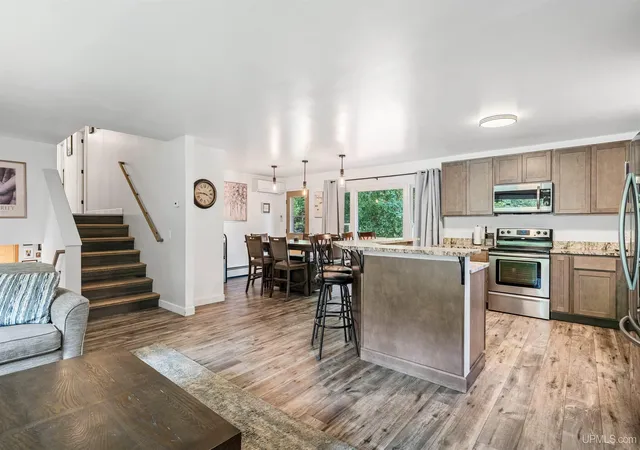
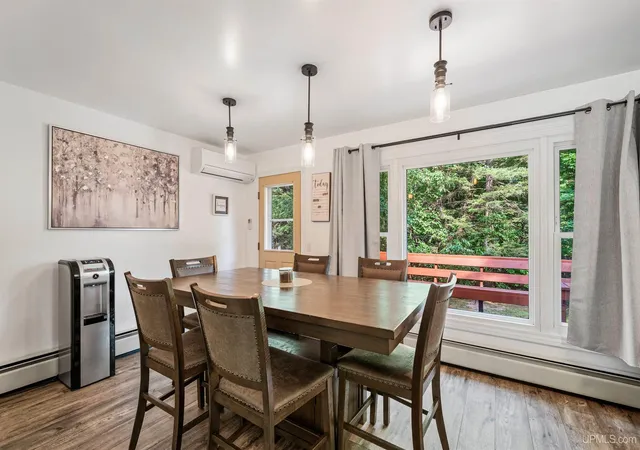
Tastefully updated and carefully maintained, 4 bedroom, 2 bathroom home situated on a shady .58 acres wooded parcel in the peaceful neighborhood along Surrey Lane. This quad level 2,119 sqft home has excellent natural light, multiple inviting spaces and a well designed classic layout. Modern updates have been applied through out the home and include mini splits in each bedroom, an open concept kitchen including newer stainless appliances, newer flooring, newer well pump and septic mound, new hand nailed roof in 2025, and a backup generator switchover connection and electric service in 2022. The main entry opens into a bonus room with bathroom, the attached garage entrance connects, descend a few steps to the lowest level family room, or proceed upstairs to the spacious living, dining room, and kitchen broken up by a centrally located island with stool height seating. Off the kitchen is a serene backyard view and a large deck. On the highest level are the large four bedrooms and full bathroom. Off the lowest level family room is the laundry and utility room with a shower. New owners could consider continuing the successful Airbnb business already established by easily applying for proper township permitting. We make no representation or warranties, expressed or implied, as to the accuracy of the information provided herein. References to square footage, lot size/dimensions and age may be approximate. Buyer should verify the information and bears all risk for any inaccuracies. Current property taxes are not zero and will change upon sale.
- Houzeo last checked: 8 minutes ago
- Listing updated: October 4, 2026 at 10:05 pm
- Listing Provided by: BRICE STURMER (906) 250-7934 DRE #6501469454 | 3% REALTY (906) 228-7152
- Source: MiRealSource MLS-MI | MLS#: 50217736

Property Details
Status
Active Under Contract
Type
Single Family Residence
No. of Stories
-
County
City
Neighborhood
--
Year Built
1972
HOA Fees
-
Finished Area
2,119 sqft
Lot Size
25,264.8 sqft lot
Basement Area
- sqft
MLS Name
MiRealSource MLS
MLS Number
50217736
MLS Status
Keep Showing-Contgcy Appl
Days on Market
64
Cumulative Days on Market
58

Continue Your Journey in App
Find your dream home, receive real-time updates, and many more!
Download App
Continue Your Journey in App
Find your dream home, receive real-time updates, and many more!
Location
Facts & Features
Rooms
Bedrooms & bathrooms
Bedrooms: 4
Bathrooms: 2
Interior
Heating
Natural Gas, Baseboard, Boiler, Hot Water, Zoned
Cooling
Wall/window Unit(s)
Interior Features
Central Vacuum, Sump Pump
Appliances
Dishwasher, Dryer, Microwave, Range/oven, Refrigerator, Washer, Gas Water Heater
Sewer
Mound Septic, Septic Tank
Window Features
Window Treatments
Construction
Year Built
Year Built: 1972
Home type
Single Family Residence
Construction Materials
Brick, Vinyl Siding
Foundation Details
Basement
Utilities & Energy
Electric
200+ Amp Service
Utilities
Cable Connected, Electricity Connected, Natural Gas Connected
Laundry Features
Concrete, Lower Level
Basement
Block, Full, Interior Entry, Partially Finished, Sump Pump
Parking Features
3 Or More Spaces, Garage
Other Features
Patio And Porch Features
Deck
Disclosures
Signed Disclosure
Subdivision Name
Holiday Villa
Lot Features
Deep Lot 150+ Ft., Large Lot 65+ Ft., Treed, Corner Lot, Subdivision, Wooded
Price History
| Date | Event | Price |
|---|---|---|
10/04/2026 Source: | Contingent (Active Under Contract) | $389,900 $184/sqft |
08/07/2026 Source: | Listed for Sale | $389,900 +179.50% $184/sqft |
09/25/2020 Source: | Sold | $139,500 +2.57% $66/sqft |
09/25/2020 Source: | Price Increased | $136,000 +0.82% $64/sqft |
07/20/2020 Source: | Price Decreased | $134,900 -8.23% $64/sqft |


Show more
Nearby Homes





Find Homes by Property Features in Marquette, MI
Nearby New Homes For Sale


Based on information from MiRealSource through Oct 11, 2026, 04:30PM . All information is provided exclusively for personal, non-commercial use, and may not be used for any purpose other than to identify prospective properties consumers may be interested in purchasing. The accuracy of all information, regardless of source, is not guaranteed or warranted. All information should be independently verified. Provided through IDX via MiRealSource, Inc. Courtesy of MiRealSource Shareholder. © 2026 MiRealSource. All Rights Reserved.
 Advertising Broker: Andover Real Estate | Andover Real Estate