- Overview
- Description
- Property Details
- Location
- Facts & Features
- Getting Around
- Nearby Homes
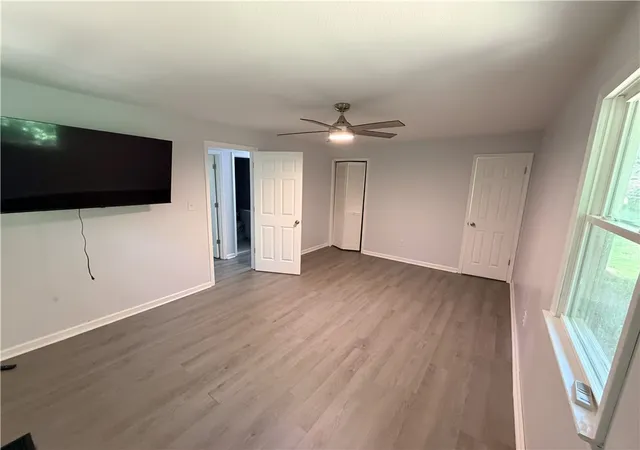

Street View
$259,900
Monthly Est:$1,294
 2 Beds
 2 Baths
2 full baths
 --sqft
107 Sweetbriar Trl, Westminster, SC 29693
$259,900
$1,294/moEst:
Get Pre-Approved
Single Family Residence
Built in -
$-- HOA
-- sqft lot
--/sqft
Description
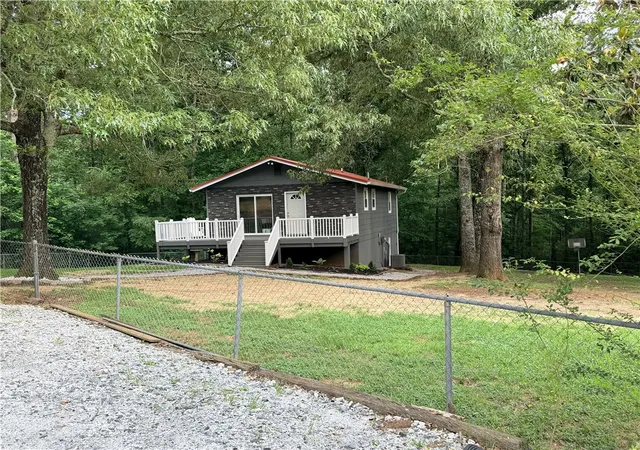
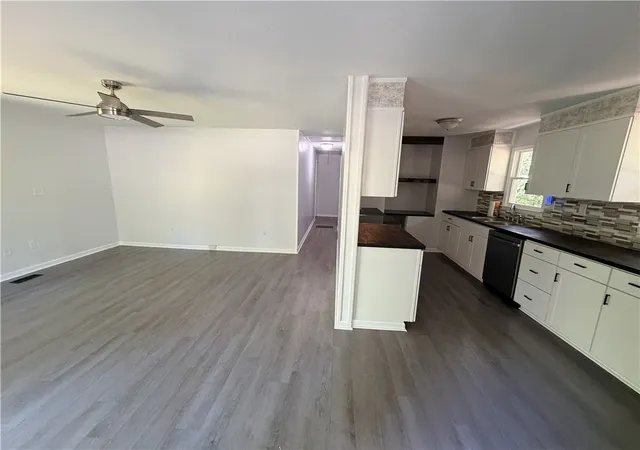
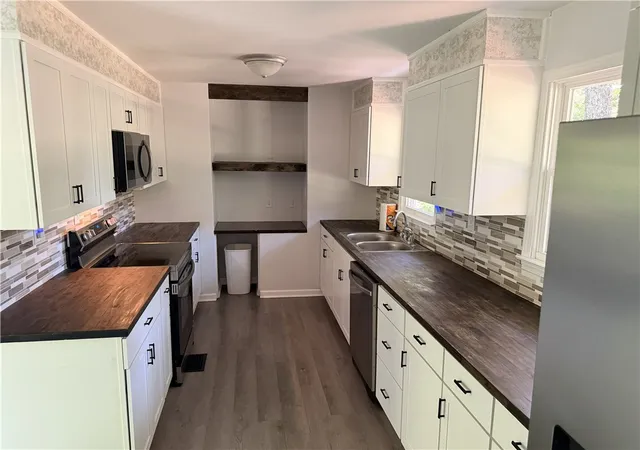
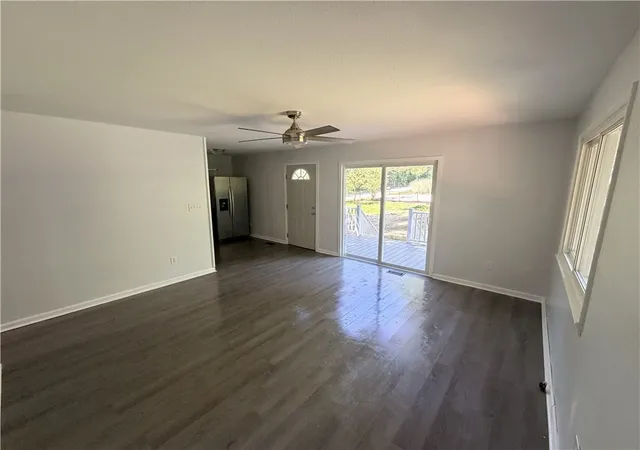
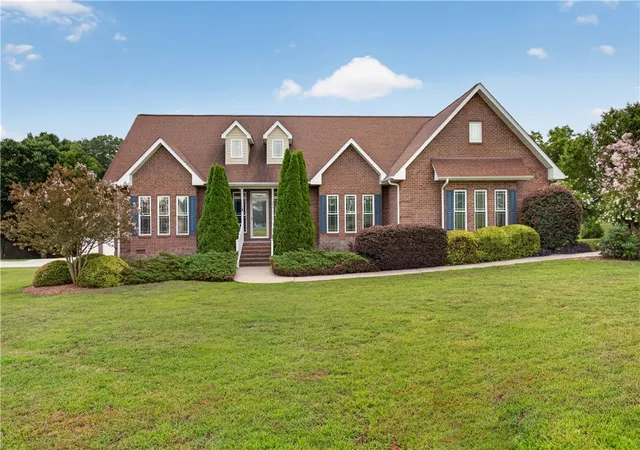
Discover a tranquil retreat at 107 Sweetbriar Trail, a charming single-family residence nestled on over TWO acres of lush, private woodland in Westminster, SC. This cozy cabin offers a serene escape, blending rustic charm with modern comforts. The interior boasts an open-concept living area with durable hardwood-style flooring, creating an inviting atmosphere for relaxation and gatherings. The heart of the home features a well-appointed, galley-style kitchen showcasing modern white cabinetry and rich dark countertops, complemented by upgraded fixtures that enhance its functionality and appeal. Both bathrooms have been thoughtfully upgraded, presenting a clean aesthetic with tiled floors and contemporary vanities for everyday comfort. Enjoy the natural surroundings from the inviting deck, perfect for outdoor living and entertaining. With insulated windows throughout, this home ensures comfort in every season. This delightful property is a must-see, offering a unique blend of peaceful living and updated amenities in a captivating forest setting.
- Houzeo last checked: 12 hours ago
- Listing updated: September 14, 2026 at 3:01 pm
- Listing Provided by: Nicole Heath-Young (864) 275-8914 DRE #40907 | LPT Realty, LLC. (877) 366-2213
- Source: Western Upstate MLS-SC | MLS#: 20302841

Property Details
Status
Active
Type
Single Family Residence
No. of Stories
-
County
City
Neighborhood
--
Year Built
-
HOA Fees
-
Finished Area
- sqft
Lot Size
-- sqft lot
Basement Area
- sqft
MLS Name
Western Upstate MLS
MLS Number
20302841
MLS Status
Active
Days on Market
113
Cumulative Days on Market
89

Continue Your Journey in App
Find your dream home, receive real-time updates, and many more!
Download App
Continue Your Journey in App
Find your dream home, receive real-time updates, and many more!
Location
Facts & Features
Rooms
Bedrooms & bathrooms
Bedrooms: 2
Bathrooms: 2
Interior
Cooling
Central Air, Electric, Forced Air
Window Features
Insulated Windows
Appliances
Convection Oven, Dishwasher, Electric Oven, Electric Range, Electric Water Heater, Microwave, Smooth Cooktop
Interior Features
Ceiling Fans, Main Level Primary, Other, Pull Down Attic Stairs, Suspended Ceilings, Tub Shower, Cable Tv, Walk In Closets, Walk In Shower
Flooring
Luxury Vinyl Plank, Tile
Exterior Features
Deck
Sewer
Public Sewer
Heating
Central, Electric, Multiple Heating Units
Construction
Year Built
-
Home type
Single Family Residence
Foundation Details
Basement, Slab
Construction Materials
Masonite, Stucco
Roof
Metal
Architectural Style
Cottage
Utilities & Energy
Laundry Features
Washer Hookup, Electric Dryer Hookup
Utilities
Cable Available
Pool Features
Community
Security Features
Smoke Detectors, Security Guard
Basement
Garage Access, Partially Finished
Parking Features
Attached, Garage, Basement
Water Source
Public
Other Features
Lot Features
Outside City Limits, Subdivision
Patio And Porch Features
Deck
Community Features
Boat Facilities, Common Grounds Area, Clubhouse, Fitness Center, Playground, Pickleball, Pool, Tennis Courts, Trails Paths, Water Access
Subdivision Name
Foxwood Hills
Price History
| Date | Event | Price |
|---|---|---|
08/17/2026 Source: | Price Decreased | $259,900 -3.71% $0/sqft |
07/12/2026 Source: | Price Decreased | $269,900 -6.90% $0/sqft |
06/18/2026 Source: | Listed for Sale | $289,900 $0/sqft |
06/18/2026 Source: | Price Increased | $289,900 +215.11% $0/sqft |
09/22/2018 Source: | Price Increased | $92,000 +3.49% $0/sqft |

Show more
Nearby Homes


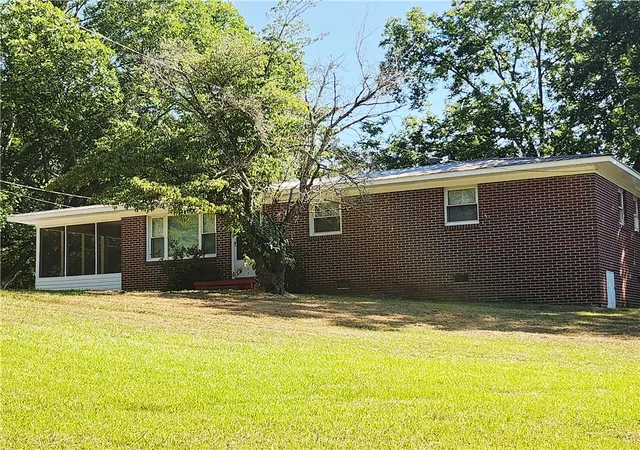
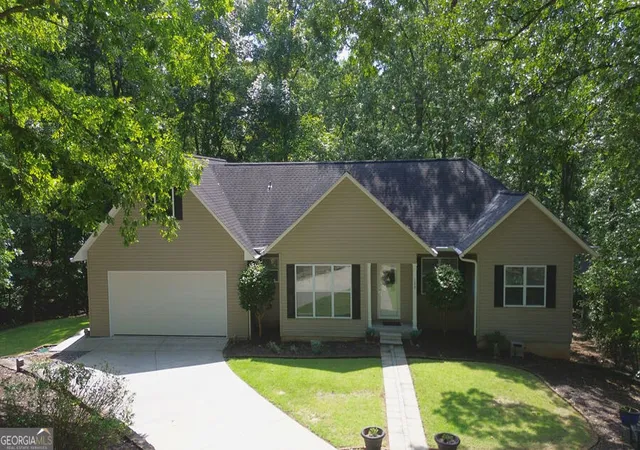

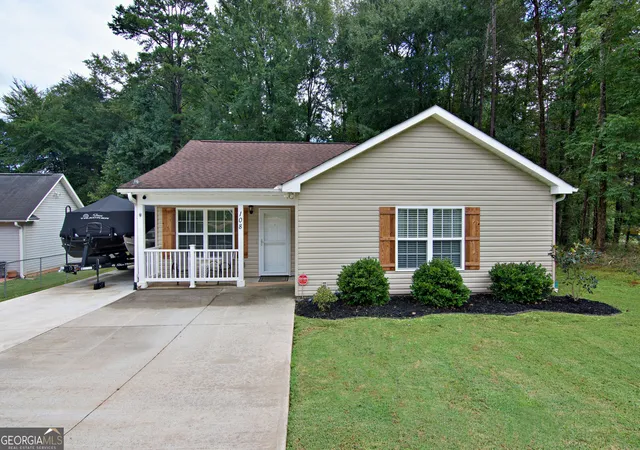


Find Homes by Property Features in Westminster, SC
Nearby New Homes For Sale

Based on information from the Western Upstate MLS through Oct 09, 2026, 02:30PM. This information is deemed reliable, but not guaranteed. Neither the Western Upstate Association of REALTORS® Inc. or the Western Upstate MLS of South Carolina Inc., nor the listing broker, nor their agents are responsible for the accuracy of the information. The buyer is responsible for verifying all information. This information is provided by the Western Upstate Association of REALTORS® Inc. and the Western Upstate MLS of South Carolina Inc. for use by its members and is not intended for the use for any other purpose. The data relating to real estate for sale on this website comes in part from the Broker Reciprocity Program of the Western Upstate Association of REALTORS® Inc. and the Western Upstate MLS of South Carolina Inc. © 2026 Western Upstate MLS of South Carolina Inc. All Rights Reserved.
 Advertising Broker: Nicholas Huscroft | Chosen Realty