- Overview
- Description
- Property Details
- Location
- Facts & Features
- Getting Around
- Nearby Homes


$278,900
Monthly Est:$1,388
 4 Beds
 2 Baths
2 full baths
 1,352sqft
107 Van Kirk Rd, Center Twp, PA 15061
$278,900
$1,388/moEst:
Get Pre-Approved
Single Family Residence
Built in 1961
$-- HOA
0.74 acre lot
$206/sq.ft
Description
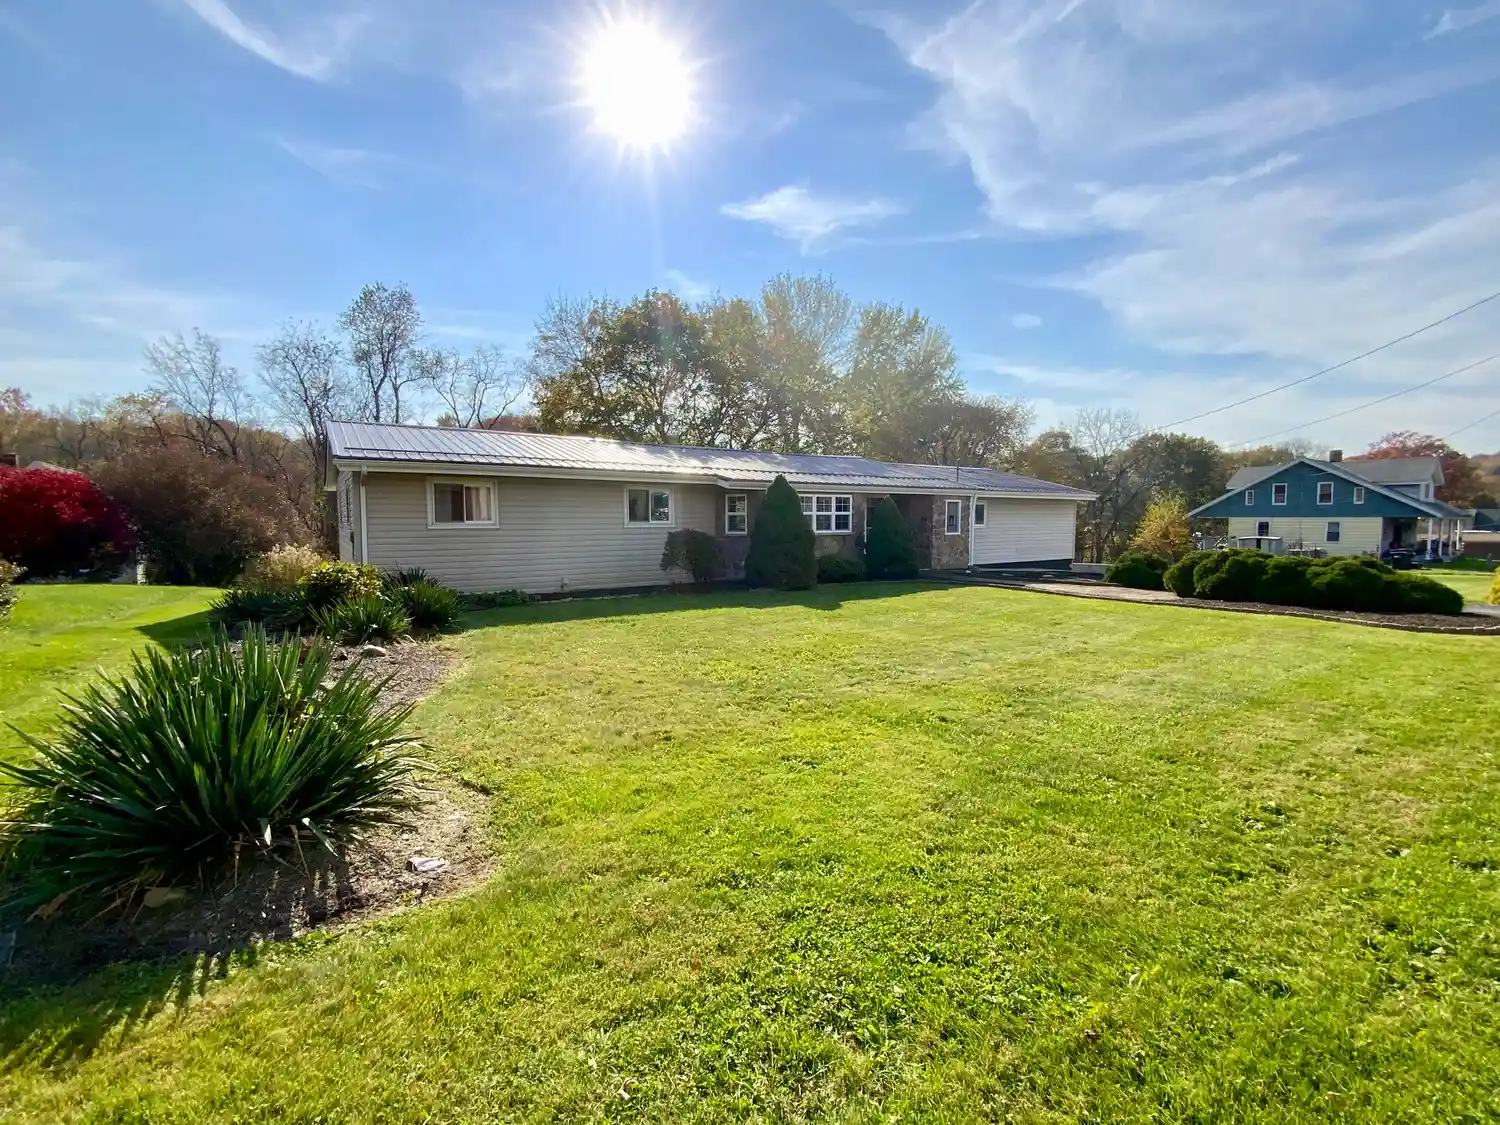
Welcome to 107 Van Kirk Road located in Central Valley school district. This home is a place where everyday living feels a little more special. From the moment you arrive, the inviting curb appeal, large governor's drive, new metal roof, and beautifully maintained setting welcomes you home.
Step inside and you'll find a thoughtfully designed open-concept floor plan where the living room, dining room, and updated kitchen flow seamlessly together. Whether you're preparing a holiday meal, hosting game day gatherings, or simply enjoying a quiet evening at home, this space was designed to bring people together. Just off the dining area, a spacious 16x12 deck extends your living space outdoors, creating the perfect spot for morning coffee, summer barbecues, or relaxing while overlooking the private backyard.
The home features four comfortable bedrooms with hardwood flooring, offering warmth and character throughout. The updated primary bath provides a touch of modern luxury, creating a peaceful retreat at the end of the day. Downstairs, the finished lower level offers endless possibilities for entertaining, a game room, home office, workout space, or recreation area, with convenient walk-out access to the backyard.
Outside, the large private yard provides plenty of room to play, garden, entertain, or simply enjoy the outdoors. A recently added retaining wall enhances both the functionality and beauty of the property, creating usable outdoor space for years to come.
Whether you're gathering with family and friends, enjoying a quiet evening on the deck, or making memories in the backyard, 107 Van Kirk Road offers the perfect blend of comfort, style, and outdoor living. This is more than a house, it's a place to call home.
- Houzeo last checked: 12 hours ago
- Listing updated: October 31, 2026 at 5:03 pm
- Listing Provided by: Karen Super (412) 262-5500 DRE #RS326652 | HOWARD HANNA REAL ESTATE SERVICES (412) 262-5500
- Source: West Penn MLS-PA | MLS#: 1781107

Property Details
Status
Active
Type
Single Family Residence
No. of Stories
-
County
City
Neighborhood
--
Year Built
1961
HOA Fees
-
Finished Area
1,352 sqft
Lot Size
0.74 acre lot
Basement Area
- sqft
MLS Name
West Penn MLS
MLS Number
1781107
MLS Status
Active
Days on Market
6

Continue Your Journey in App
Find your dream home, receive real-time updates, and many more!
Continue Your Journey in App
Find your dream home, receive real-time updates, and many more!
Location
Facts & Features
Rooms
Bedrooms & bathrooms
Bedrooms: 4
Bathrooms: 2
BonusRoom
Level: Lower
Area: 88.00 Square Feet
Dimensions: 11x8
Laundry
Level: Lower
Area: 132.00 Square Feet
Dimensions: 12x11
Bedroom4
Level: Lower
Area: 187.00 Square Feet
Dimensions: 17x11
GameRoom
Level: Lower
Area: 377.00 Square Feet
Dimensions: 29x13
Bedroom3
Level: Main
Area: 130.00 Square Feet
Dimensions: 10x13
Bedroom2
Level: Main
Area: 120.00 Square Feet
Dimensions: 12x10
PrimaryBedroom
Level: Main
Area: 120.00 Square Feet
Dimensions: 12x10
Kitchen
Level: Main
Area: 209.00 Square Feet
Dimensions: 19x11
DiningRoom
Level: Main
Area: 252.00 Square Feet
Dimensions: 18x14
FamilyRoom
Level: Main
Area: 325.00 Square Feet
Dimensions: 25x13
Interior
Appliances
Some Electric Appliances, Dryer, Dishwasher, Microwave, Refrigerator, Stove, Washer
Sewer
Public Sewer
Cooling
Central Air
Heating
Oil
Interior Features
Kitchen Island, Window Treatments
Window Features
Multi Pane, Screens, Window Treatments
Flooring
Ceramic Tile, Hardwood, Carpet
Construction
Year Built
Year Built: 1961
Home type
Single Family Residence
Roof
Metal
Property Condition
Resale
Architectural Style
Raised Ranch
Utilities & Energy
Pool Features
None
Fireplace Features
Wood Burning
Basement
Finished
Water Source
Public
Parking Features
Built In, Garage Door Opener
Price History
| Date | Event | Price |
|---|---|---|
10/27/2026 Source: | Listed for Sale | $278,900 $206/sqft |

Nearby Homes
Find Homes by Property Features in Center Twp, PA

Based on information from the West Penn Mutli-List, INC through Nov 02, 2026, 02:15PM. Information is provided exclusively for consumers’ personal, non-commercial use and may not be used for any purpose other than to identify prospective properties consumers may be interested in purchasing. Information is deemed reliable but not guaranteed. © 2026 West Penn Multi-List, Inc. All Rights Reserved.
 Advertising Broker: Daniel Demers | Sell Your Home Services
