- Overview
- Description
- Property Details
- Location
- HOA Management
- Facts & Features
- Getting Around
- Nearby Homes



$590,000
Monthly Est:$2,937
 3 Beds
 3 Baths
3 full baths
 2,324sqft
107 W Chelsea Ct, Southern Pines, NC 28387
$590,000
$2,937/moEst:
Get Pre-Approved
Townhouse
Built in 2013
$542/mo HOA
-- sqft lot
$254/sq.ft
Description
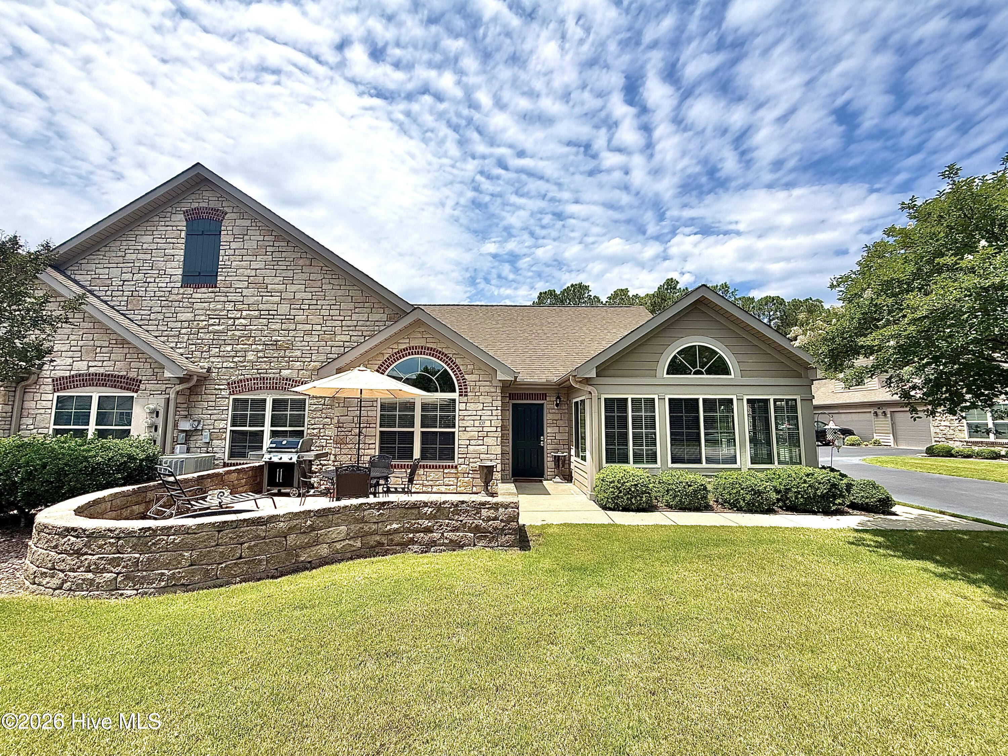
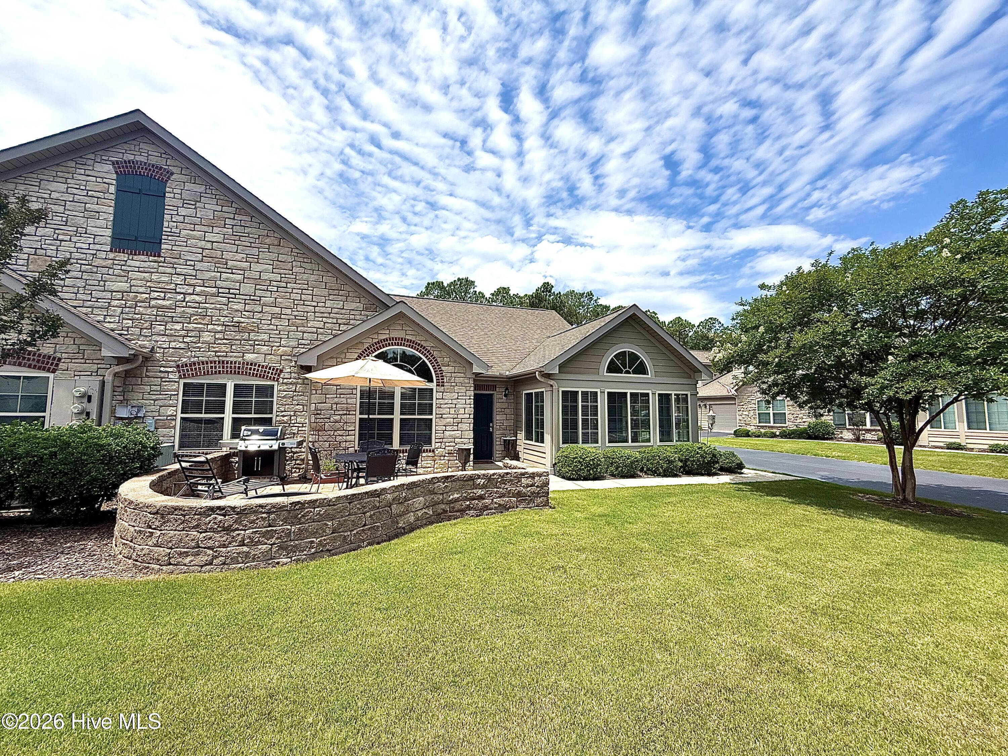
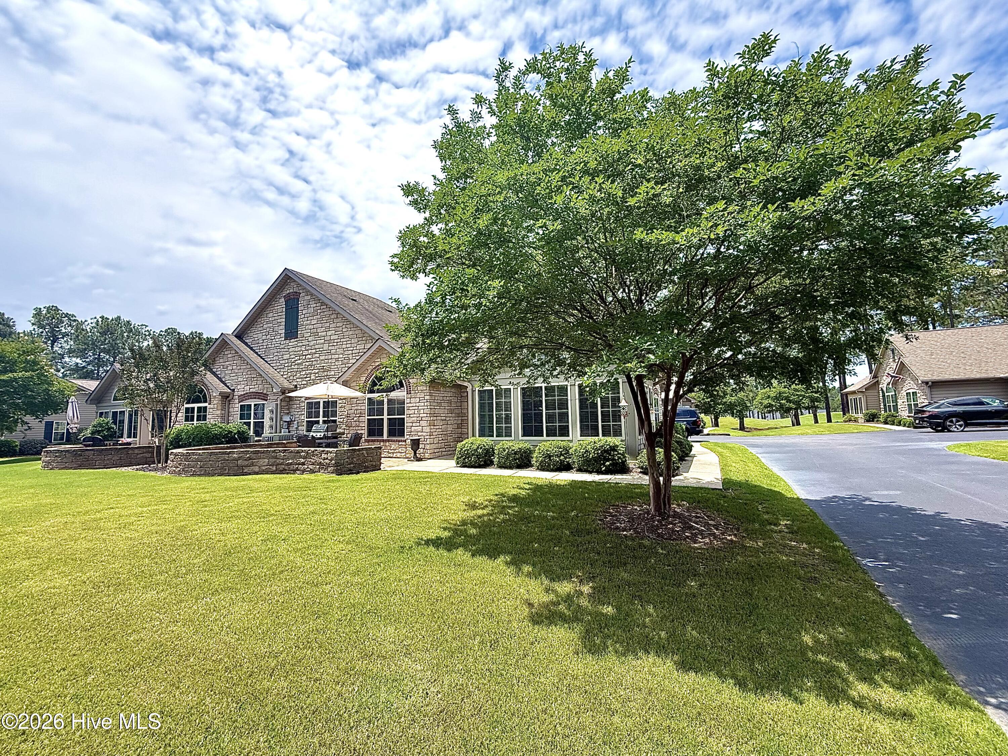
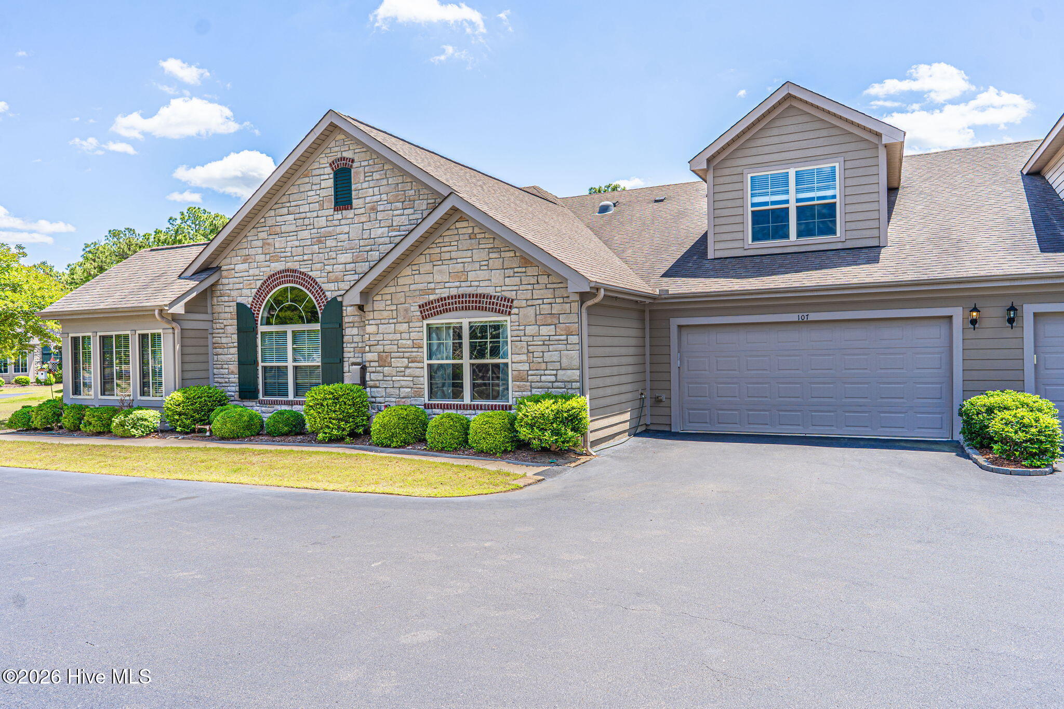
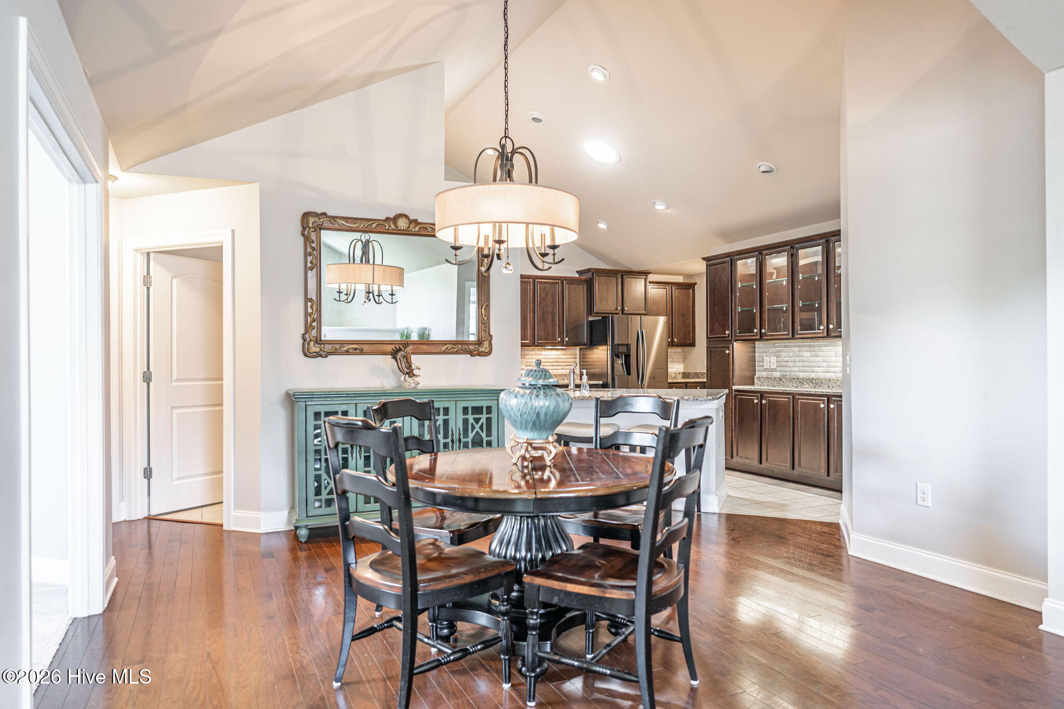
Tucked within the private, gated community of Mid South Club, this beautifully appointed Camden Villas residence blends timeless elegance with effortless comfort. The sought-after Canterbury floor plan offers an open, airy layout enhanced by soaring cathedral ceilings, rich hardwood flooring, recessed lighting, and thoughtfully designed living spaces throughout. A sunlit flex room wrapped in windows and a refined study with dramatic arched detailing provide ideal spaces for relaxing or working from home. At the heart of the home, the stunning kitchen showcases dark-stained custom cabinetry with glass display accents, under-cabinet lighting, granite countertops, decorative tile backsplash, stainless steel appliances, a breakfast bar, skylight, and tile flooring -- all opening seamlessly to the main living and dining areas. The inviting living room is anchored by a beautiful gas fireplace with elegant tile surround and custom millwork accents. The spacious primary suite features cathedral ceilings, a walk-in closet, and a luxurious bath complete with dual vanities, granite finishes, and a beautifully tiled walk-in shower. A private guest suite on the main level and an expansive upstairs bonus room with its own full bath provide exceptional flexibility for guests or additional living space. Outdoor living is equally impressive with a charming brick patio, stone wall accents, and a natural gas fire pit overlooking the beautifully landscaped grounds. Ideally situated just across from the Camden Villas clubhouse with fitness center and gathering spaces, this move-in-ready home also offers a transferable membership to Mid South Club and Talamore Golf Resort for an exceptional lifestyle experience.
- Houzeo last checked: 12 minutes ago
- Listing updated: September 18, 2026 at 4:21 pm
- Listing Provided by: Meese Property Group (910) 725-0037 DRE #282471, Birche Meese (910) 691-9550 DRE #297182 | Meese Property Group, LLC (910) 603-0810
- Source: Hive MLS-NC | MLS#: 100575585

Property Details
Status
Active
Type
Townhouse
No. of Stories
2
County
City
Neighborhood
--
Year Built
2013
HOA Fees
$542/mo
Finished Area
2,324 sqft
Lot Size
-- sqft lot
Basement Area
- sqft
MLS Name
Hive MLS
MLS Number
100575585
MLS Status
Active
Days on Market
152

Continue Your Journey in App
Find your dream home, receive real-time updates, and many more!
Download App
Continue Your Journey in App
Find your dream home, receive real-time updates, and many more!
Location
HOA Management
Camden Villas Owners Association
HOA Fees
$6,504/ Annually
Amenities
 Amenities and services may be covered by one or multiple associations and service providers.
 Gym
 Common Area
 Security Gate
 Club House
 Golf
 Walk path
Disclaimer: Amenities are based on third-party information and may vary; buyers must independently verify all amenities, as information is deemed reliable but not guaranteed.
Facts & Features
Rooms
Bedrooms & bathrooms
Bedrooms: 3
Bathrooms: 3
Interior
Appliances
Built In Microwave, Refrigerator, Ice Maker, Disposal, Dishwasher
Flooring
Carpet, Tile, Wood
Cooling
Central Air
Interior Features
Master Downstairs, Ceiling Fan(s), Pantry
Heating
Electric, Heat Pump
Exterior Features
Irrigation System
Construction
Year Built
Year Built: 2013
Home type
Townhouse
Construction Materials
Brick, Stone, Wood Frame
Foundation Details
Slab
Roof
Composition
Utilities & Energy
Water Source
Public
Parking Features
Paved
Utilities
Sewer Available, Water Available
Association Amenities
Clubhouse, Fitness Center, Gated, Golf Course, Maintenance Common Areas, Sidewalks
Other Features
Subdivision Name
Mid South Club
Patio And Porch Features
Patio
Price History
| Date | Event | Price |
|---|---|---|
08/26/2026 Source: | Price Decreased | $590,000 -0.84% $254/sqft |
05/21/2026 Source: | Listed for Sale | $595,000 $256/sqft |
05/21/2026 Source: | Price Increased | $595,000 +63.01% $256/sqft |
12/11/2020 Source: #203337 | Price Increased | $365,000 +15.91% $157/sqft |
06/01/2018 Source: #186748 | Price Decreased | $314,900 -0.10% $135/sqft |


Show more
Getting Around 107 W Chelsea Ct
Bike Score®

Somewhat Bikeable
14/100
Walk Score®

Car-Dependent
1/100
Data provided by Redfin
Nearby Homes



Find Homes by Property Features in Southern Pines, NC
Nearby New Homes For Sale

Based on information from the Hive MLS, through Oct 21, 2026, 01:15AM. This website may not include listings or property addresses of sellers who have directed their listing brokers to withhold their listing or their property address from display on the Internet. The data relating to real estate on this web site comes in part from the Internet Data Exchange program of Hive MLS, and is updated as of Oct 21, 2026, 01:15AM. All information is deemed reliable but not guaranteed and should be independently verified. All properties are subject to prior sale, change, or withdrawal. Neither listing broker(s) nor Chosen Realty LLC nor Houzeo shall be responsible for any typographical errors, misinformation, or misprints, and shall be held totally harmless from any damages arising from reliance upon these data. IDX information is provided exclusively for personal, non-commercial use, and may not be used for any purpose other than to identify prospective properties consumers may be interested in purchasing. © 2026 Hive MLS. All Rights Reserved.
 Advertising Broker: Nicholas Huscroft | Chosen Realty
