- Overview
- Description
- Property Details
- Location
- HOA Management
- Facts & Features
- Getting Around
- Nearby Homes
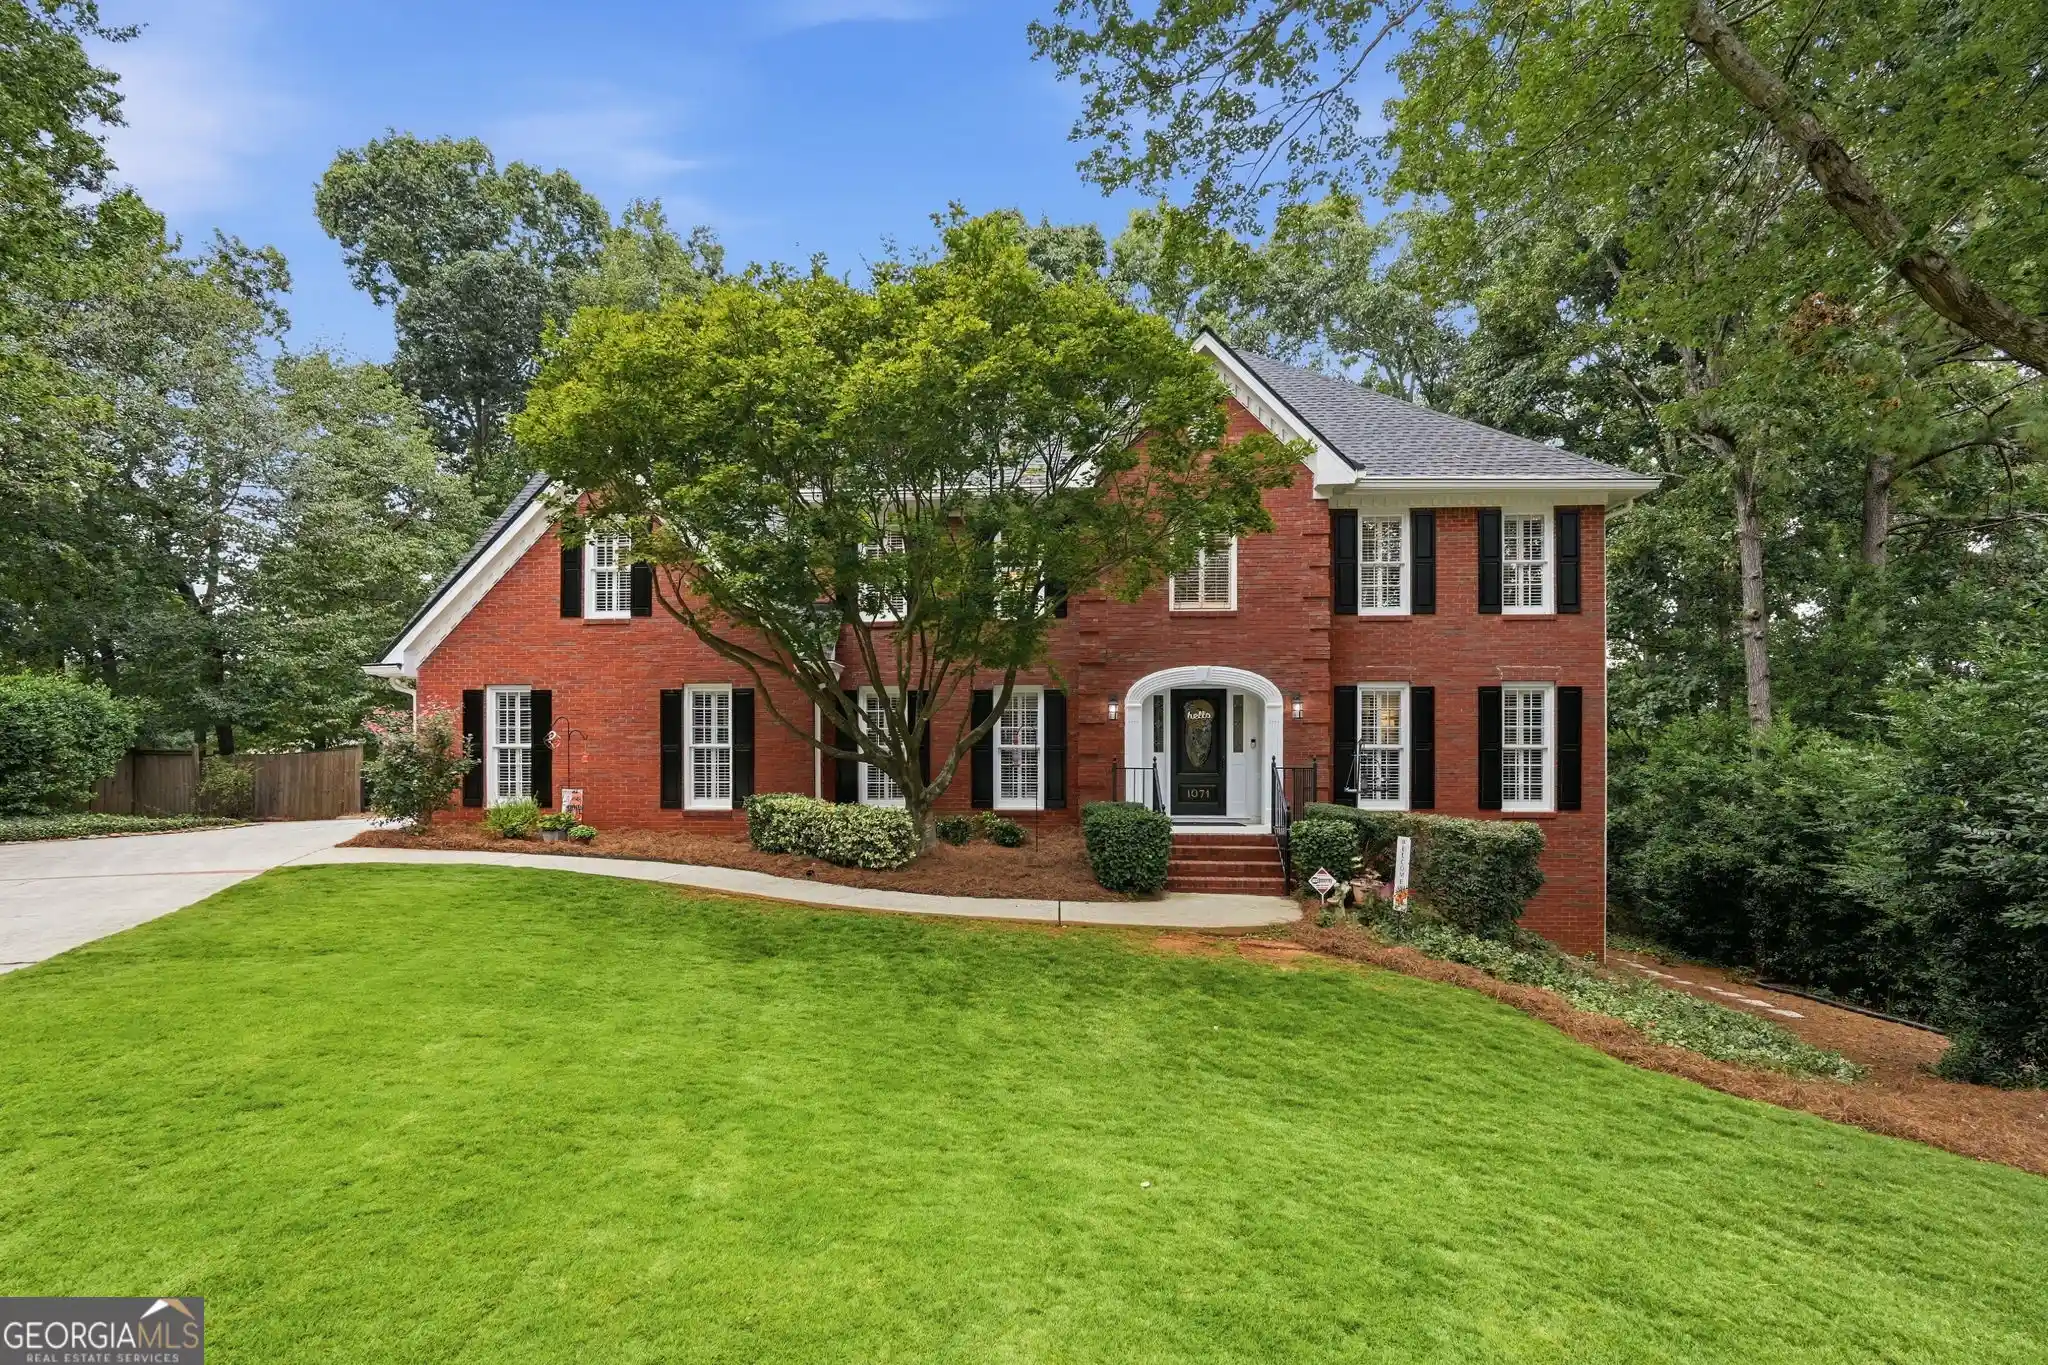


Street View
$679,900
Monthly Est:$3,384
 6 Beds
 5 Baths
4 full baths + 1 half bath
 4,702sqft
1071 Lake Washington Dr, Lawrenceville, GA 30043
$679,900
$3,384/moEst:
Get Pre-Approved
Single Family Residence
Built in 1989
$-- HOA
20,908.8 sqft lot
$145/sq.ft
Description
Beautifully updated 6-bedroom, 4.5-bath brick home with finished basement, and an incredible backyard retreat featuring a heated saltwater POOL! Situated on an oversized lot on a quiet cul-de-sac street, this home offers an exceptional combination of space, privacy, thoughtful updates, and indoor-outdoor living. Extensive recent improvements include a NEW ROOF and garage door system in 2022, basement flooring in 2023, new attic insulation in 2024, REMODELED PRIMARY BATHROOM in 2025, and NEW CARPET & UPDATED KITCHEN in 2026. Inside, you'll find hardwood floors, plantation shutters, detailed molding, and timeless architectural features. The inviting family room centers around a fireplace with custom built-ins and opens to a bright sun-filled sitting area overlooking the backyard. The white kitchen was beautifully updated in 2026 with quartz countertops, a new sink, tile backsplash, abundant cabinetry, and stainless steel appliances. Generous prep space, a breakfast bar, and custom coffee bar make the kitchen ideal for both everyday living and entertaining. A large Formal Dining room and Home Office with french doors complete the main level. Upstairs, the spacious primary suite offers a tray ceiling, plantation shutters, dual walk-in closets, and a stunning primary bath completely remodeled in 2025. Designed with a clean, modern feel, the bath features a freestanding soaking tub, oversized frameless glass shower with beautiful tilework, double vanity, and updated fixtures. There are 4 additional bedrooms upstairs, 2 more full bathrooms and a laundry room upstairs. One bedroom is used as a "dream closet" - the possibilities are endless. There is plenty of flexibility for family, guests, home offices, and more. The finished basement expands the living space even further with updated flooring, recessed lighting, wainscoting, full bathroom, and multiple finished rooms that can accommodate a media room, recreation area, home gym, office, workshop, or guest space. The backyard is a true highlight. Step outside to a large deck overlooking the private, fenced yard and heated saltwater pool and spa. Surrounded by mature trees and lush landscaping, the oversized lot provides a wonderful sense of privacy. A spacious stone patio creates another inviting outdoor living area - perfect for a fire pit, entertaining, or relaxing beneath the trees. Multiple outdoor gathering spaces make this backyard feel like a private retreat. This home has been lovingly maintained and is move-in ready! Hurry, it won't last!
- Houzeo last checked: 5 minutes ago
- Listing updated: October 30, 2026 at 5:07 am
- Listing Provided by: | Keller Williams Realty Atl. Partners (678) 318-5000
- Source: Georgia MLS-GA | MLS#: 10857196

Property Details
Status
Active
Type
Single Family Residence
No. of Stories
-
County
City
Neighborhood
--
Year Built
1989
HOA Fees
-
Finished Area
4,702 sqft
Lot Size
20,908.8 sqft lot
Basement Area
- sqft
MLS Name
Georgia MLS
MLS Number
10857196
MLS Status
Active
Days on Market
14
Cumulative Days on Market
14

Continue Your Journey in App
Find your dream home, receive real-time updates, and many more!
Continue Your Journey in App
Find your dream home, receive real-time updates, and many more!
Location
HOA Management
N/A
HOA Fees
$770/
Amenities
 Amenities and services may be covered by one or multiple associations and service providers.
 Other
Disclaimer: Amenities are based on third-party information and may vary; buyers must independently verify all amenities, as information is deemed reliable but not guaranteed.
Facts & Features
Rooms
Bedrooms & bathrooms
Bedrooms: 6
Bathrooms: 5
Interior
Heating
Central, Natural Gas
Sewer
Public Sewer, Septic Tank
Exterior Features
Other
Flooring
Carpet, Hardwood, Tile
Cooling
Ceiling Fan(s), Central Air, Zoned
Appliances
Cooktop, Dishwasher, Disposal, Microwave, Other, Refrigerator
Interior Features
Beamed Ceilings, Bookcases, Double Vanity, Other, Separate Shower, Soaking Tub, Vaulted Ceiling(s), Walk In Closet(s)
Construction
Year Built
Year Built: 1989
Home type
Single Family Residence
Construction Materials
Brick, Other
Architectural Style
Brick 4 Side, Brick Front, Craftsman, Traditional
Foundation Details
Slab
Roof
Composition
Property Condition
Resale
Utilities & Energy
Laundry Features
Upper Level
Parking Features
Garage, Attached, Kitchen Level, Side/rear Entrance
Water Source
Public
Fireplace Features
Factory Built, Other
Pool Features
Heated, In Ground, Salt Water
Basement
Bath Finished, Daylight, Exterior Entry, Finished, Full, Interior Entry
Utilities
Cable Available, Electricity Available, Natural Gas Available, Other, Phone Available, Sewer Available, Underground Utilities, Water Available
Other Features
Subdivision Name
Lake Washington Plantation
Vegetation
Cleared
Lot Features
Cul De Sac, Private
Community Features
Playground, Pool, Sidewalks, Street Lights, Tennis Court(s)
Patio And Porch Features
Deck, Patio
Price History
| Date | Event | Price |
|---|---|---|
10/16/2026 Source: | Listed for Sale | $679,900 $145/sqft |

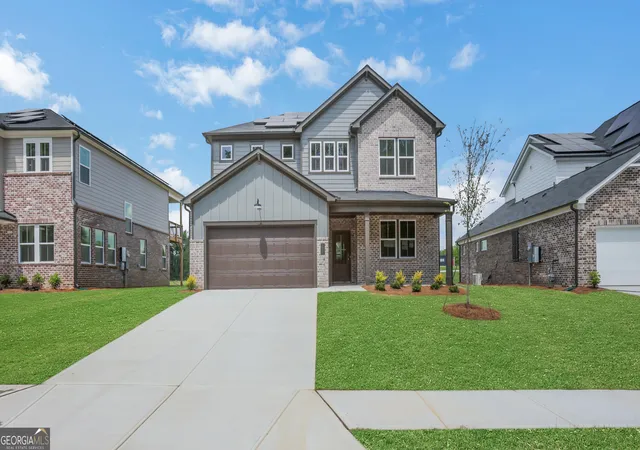
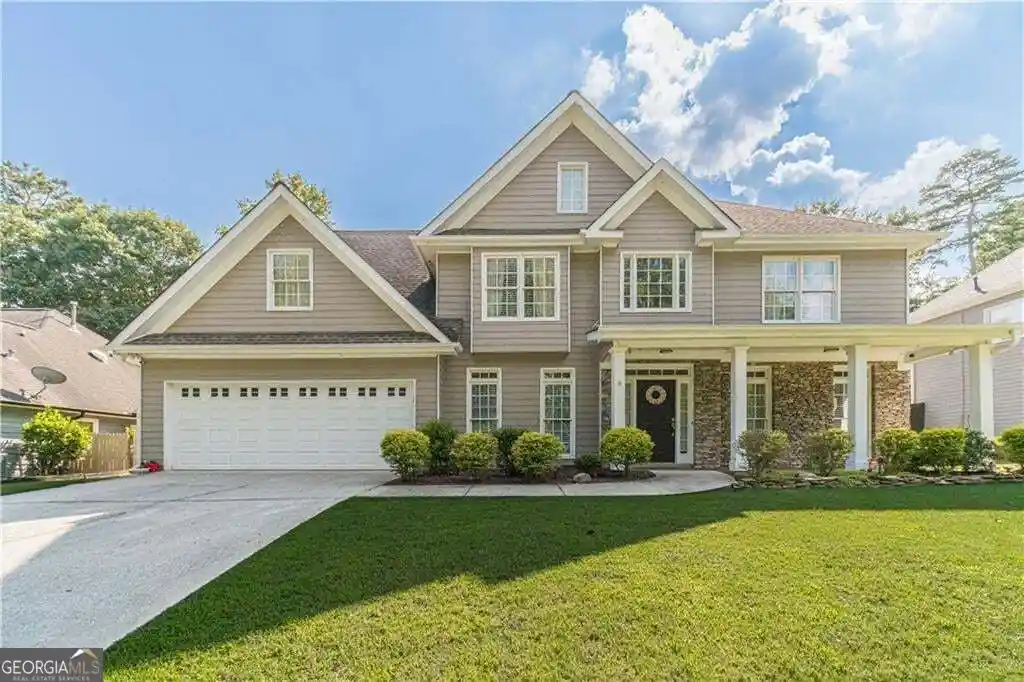
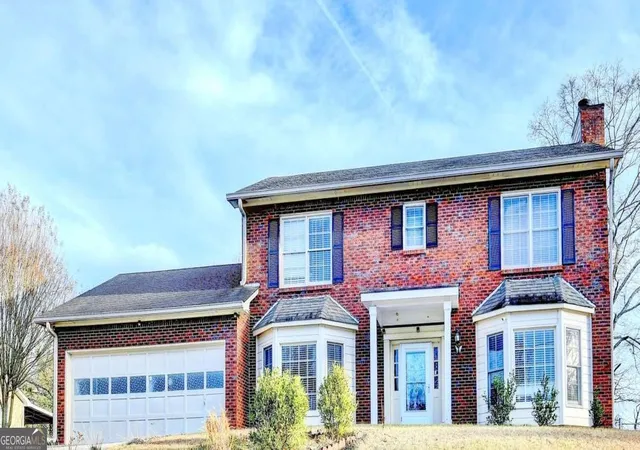
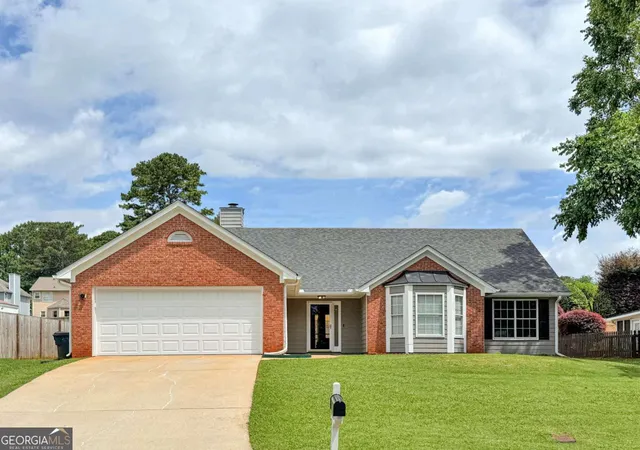
Nearby Homes




Find Homes by Property Features in Lawrenceville, GA
Nearby New Homes For Sale


Information Deemed Reliable But Not Guaranteed. © 2026 Georgia Multiple Listing Service. All Rights Reserved.
 Advertising Broker: Fred McGill | Simple Showing, Inc
