- Overview
- Description
- Property Details
- Location
- HOA Management
- Facts & Features
- Getting Around
- Nearby Homes



$697,000
Monthly Est:$3,469
 3 Beds
 3 Baths
3 full baths
 3,425sqft
10710 SW 49th Avenue, Ocala, FL 34476
$697,000
$3,469/moEst:
Get Pre-Approved
Single Family Residence
Built in 2014
$3.33/mo HOA
25,700 sqft lot
$204/sq.ft
Description
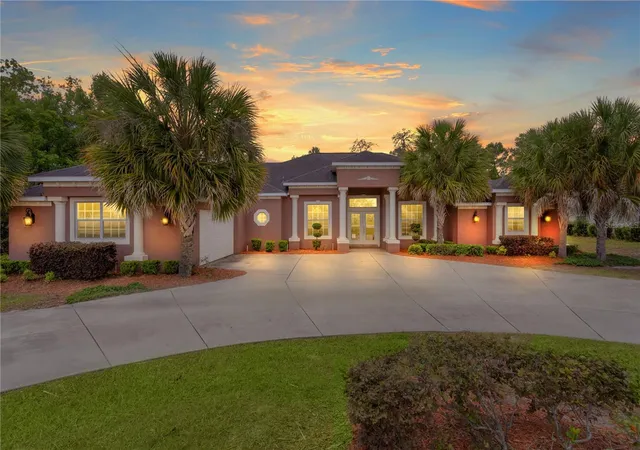
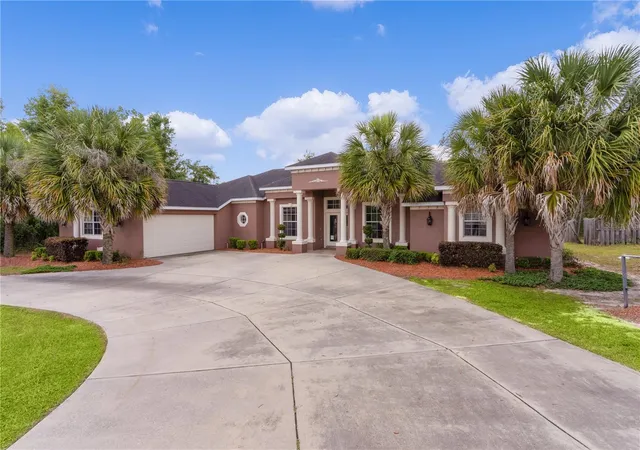
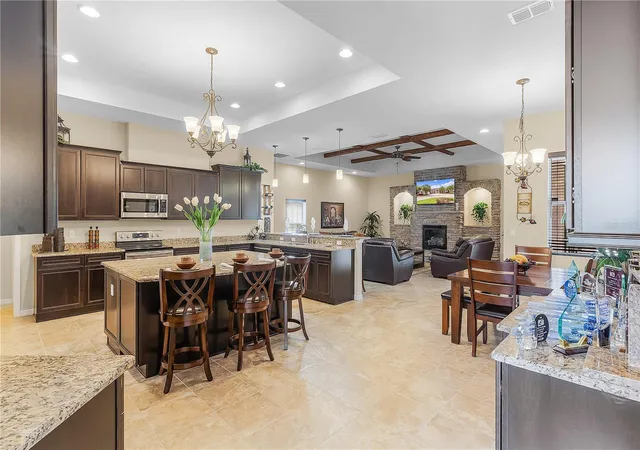
Spectacular 3,400+ sq ft pool home in desirable Kingsland Country Estates! This never-lived-in model home is being sold completely furnished—including décor—and offers immediate occupancy at closing or an optional leaseback.
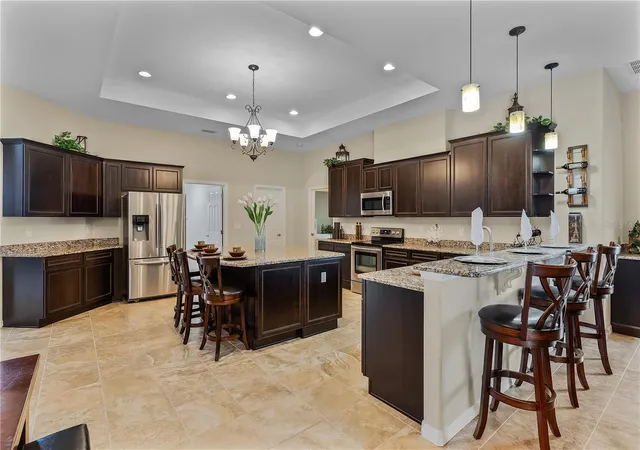
Designed with a highly sought-after split floor plan, this home features upgraded wood cabinetry and a stunning kitchen with a large granite island, stainless steel appliances, and an oversized pantry—perfect for entertaining. The kitchen opens to a spacious family room highlighted by a beautiful stacked stone fireplace, creating the ideal setting for movie nights or game day gatherings.
The luxurious primary suite boasts tray ceilings, an expansive sitting area, and an enormous walk-in closet. The spa-like primary bathroom includes a walk-in shower, soaking tub, and a unique fireplace and TV feature for ultimate relaxation.
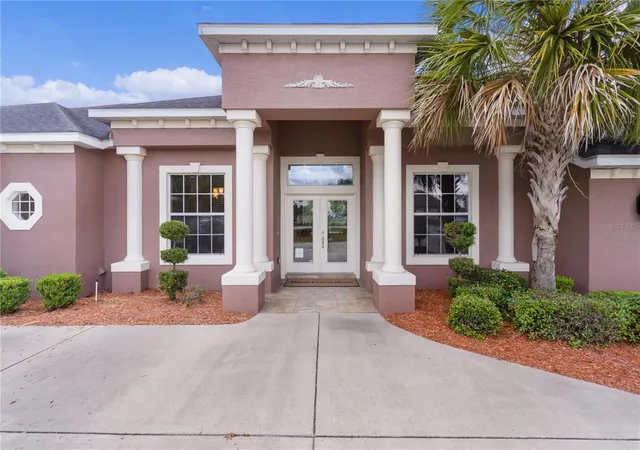
Additional highlights include 10’ ceilings, double entry doors, a 30-year dimensional shingle roof, a spacious office/den, ceiling fans throughout, and a convenient pool bath with a step-in shower.
Step outside to your private backyard oasis, complete with a pool, water features, and serene wooded views that will remain undeveloped—offering unmatched privacy and tranquility. Thermopane windows enhance the peaceful ambiance throughout the home. The seller will provide a 1 Year Platinum Home Warranty from American Home Shield. Summit Funding offering Special lending credit on Closing Costs or Prepaid Items if Financed through Them!
Ideally located just minutes from Ocala’s shopping, dining, medical facilities, and horse country. A mini-split HVAC unit in the garage conveys; office furniture in the garage does not.
Schedule your private showing today and experience this exceptional home for yourself!
- Houzeo last checked: 14 minutes ago
- Listing updated: October 1, 2026 at 7:15 pm
- Listing Provided by: Mel Burich (352) 585-3750 | WORTH CLARK REALTY (352) 988-7777
- Source: Stellar MLS-FL as distributed by MLS GRID | MLS#: G5082002

Property Details
Status
Active
Type
Single Family Residence
No. of Stories
1
County
City
Neighborhood
--
Year Built
2014
HOA Fees
$3.33/mo
Finished Area
3,425 sqft
Lot Size
25,700 sqft lot
Basement Area
- sqft
MLS Name
Stellar MLS
MLS Number
G5082002
MLS Status
Active
Days on Market
907
Cumulative Days on Market
1084

Continue Your Journey in App
Find your dream home, receive real-time updates, and many more!
Continue Your Journey in App
Find your dream home, receive real-time updates, and many more!
Location
HOA Management
Kingsland County Whispering Pines
HOA Fees
$40/ Annually
Disclaimer: Amenities are based on third-party information and may vary; buyers must independently verify all amenities, as information is deemed reliable but not guaranteed.
Facts & Features
Rooms
Bedrooms & bathrooms
Bedrooms: 3
Bathrooms: 3
Florida Room
Level: First
Area: 380.00 Square Feet
Dimensions: 20x19
Kitchen
Level: First
Area: 180.00 Square Feet
Dimensions: 15x12
Living Room
Level: First
Area: 168.00 Square Feet
Dimensions: 14x12
Primary Bedroom
Level: First
Interior
Flooring
Carpet, Ceramic Tile
Interior Features
Coffered Ceiling(s), High Ceilings, Open Floorplan, Primary Bedroom Main Floor, Split Bedroom, Stone Counters, Tray Ceiling(s), Window Treatments
Sewer
Septic Tank
Exterior Features
Courtyard
Appliances
Disposal, Range
Cooling
Central Air
Heating
Central
Window Features
Insulated Windows, Window Treatments
Construction
Year Built
Year Built: 2014
Home type
Single Family Residence
Architectural Style
Mediterranean
Foundation Details
Slab
Construction Materials
Stucco
Roof
Shingle
Utilities & Energy
Security Features
Security System
Laundry Features
Inside
Utilities
Fiber Optics, Public
Pool Features
Gunite, In Ground
Water Source
Public
Fireplace Features
Family Room, Primary Bedroom
Other Features
Subdivision Name
Kingsland Country Estate
Patio And Porch Features
Rear Porch, Screened
Vegetation
Mature Landscaping
Price History
| Date | Event | Price |
|---|---|---|
09/10/2026 Source: #MFRG5082002 | Price Decreased | $733,000 -0.14% $214/sqft |
06/12/2026 Source: | Price Decreased | $734,000 -0.68% $214/sqft |
01/20/2026 Source: | Price Increased | $739,000 +6.03% $216/sqft |
06/09/2025 Source: | Price Decreased | $697,000 -5.43% $204/sqft |
03/06/2025 Source: | Listed for Sale | $737,000 $215/sqft |

Nearby Homes
Find Homes by Property Features in Ocala, FL
Nearby New Homes For Sale

Based on information from Stellar MLS® through Nov 04, 2026, 09:15PM as submitted to and distributed by MLS GRID. All data is obtained from various sources and may not have been verified by the broker or MLS GRID. Supplied Open House Information is subject to change without notice. All information should be independently reviewed and verified for accuracy. Properties may or may not be listed by the office/agent presenting the information. IDX information is provided exclusively for consumers’ personal non-commercial use. It may not be used for any purpose other than to identify prospective properties consumers may be interested in purchasing. The data is deemed reliable but is not guaranteed by MLS GRID. The use of the MLS GRID Data may be subject to an end-user license agreement prescribed by the Member Participant’s applicable MLS, if any, and as amended from time to time. © 2026 Stellar MLS. All Rights Reserved.
 Advertising Broker: Fred McGill | Simple Showing, Inc
