- Overview
- Description
- Property Details
- Location
- HOA Management
- Facts & Features
- Getting Around
- Nearby Homes
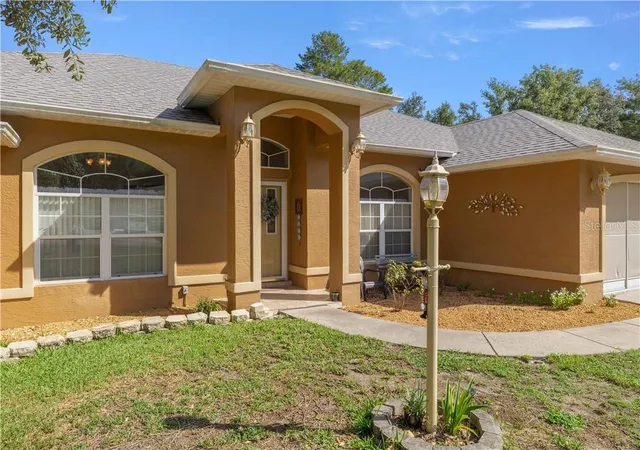

Street View
$305,900
Monthly Est:$1,523
 3 Beds
 2 Baths
2 full baths
 2,039sqft
10716 SW 53rd Circle, Ocala, FL 34476
$305,900
$1,523/moEst:
Get Pre-Approved
Single Family Residence
Built in 2001
$18.33/mo HOA
22,651 sqft lot
$150/sq.ft
Description
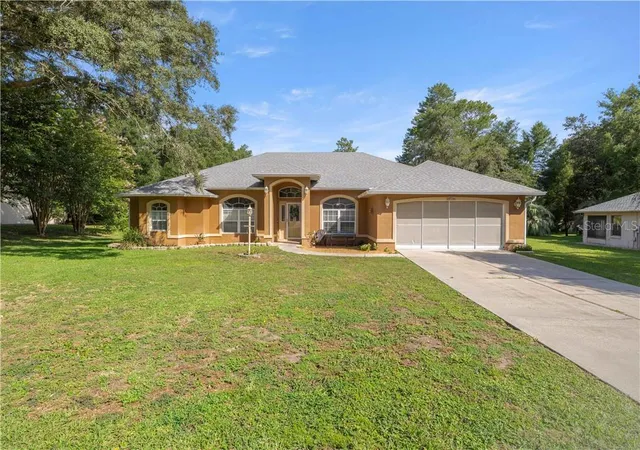
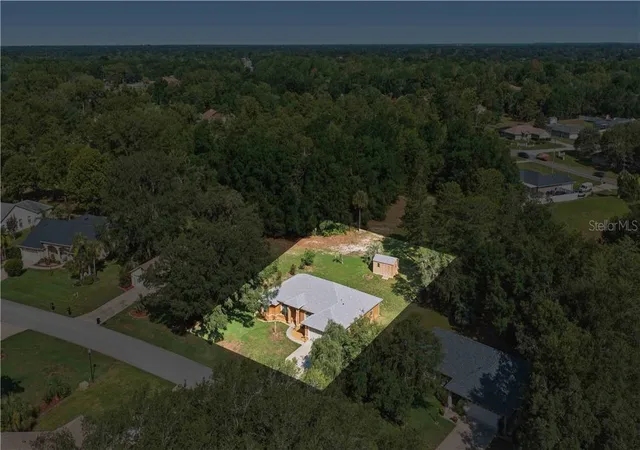
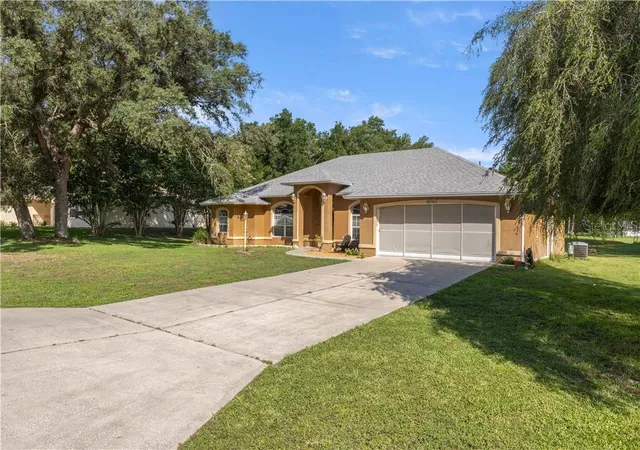
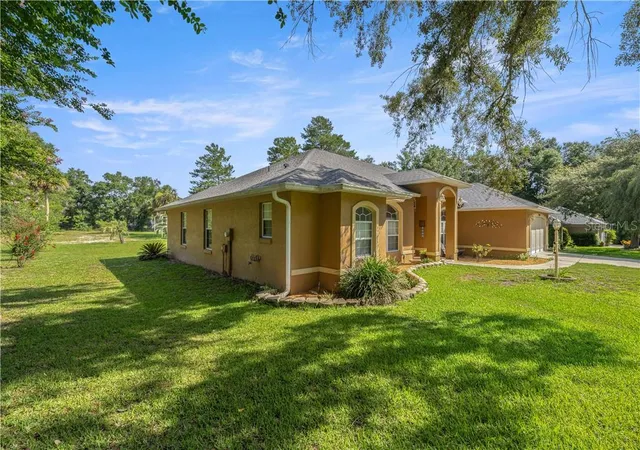
One or more photo(s) has been virtually staged. Welcome to 10716 SW 53rd Circle, Ocala, FL 34476, a rare opportunity to own a beautifully maintained home on an oversized 0.52-acre lot in one of Southwest Ocala’s desirable 55+ active adult communities. Perfectly positioned with a dry retention area behind the property, this home offers an uncommon level of privacy with no immediate rear neighbors, creating a peaceful setting where you can enjoy Florida living at its finest. Built with comfort and everyday living in mind, this spacious 3-bedroom, 2-bath home with over 2,039 square feet also features a generous private office, making it ideal for hobbies, a home library, craft room, or the perfect space to work remotely. The thoughtfully designed split-bedroom floor plan provides privacy for both homeowners and overnight guests, while the formal dining room is ready for holiday gatherings and special occasions. At the heart of the home, you’ll find an oversized eat-in kitchen offering abundant cabinetry, generous counter space, and plenty of room to prepare meals while staying connected with family and friends. Just beyond, the screened lanai invites you to begin each morning with a cup of coffee as the birds sing, spend quiet afternoons reading your favorite book, or unwind in the evenings while enjoying the peaceful views of the beautifully maintained backyard and mature landscaping. The spacious primary suite is designed as your own private retreat, featuring dual vanities, a relaxing jetted soaking tub, a separate walk-in shower, and an oversized walk-in closet with plenty of storage. An additional storage shed provides the perfect place for gardening tools, seasonal décor, or workshop space. Recent improvements include a new roof (2024) and HVAC system (2020), giving buyers added confidence and peace of mind. Conveniently located near The Villages, Hospitals, medical specialists, shopping, restaurants, Publix, golf courses, and everyday conveniences, this home offers easy access to everything that makes Ocala one of Florida’s most desirable retirement destinations. Whether you enjoy golfing, exploring nearby parks and walking trails, meeting friends for lunch, or simply relaxing in your own private backyard, this property delivers the ideal blend of space, privacy, and convenience. If you’ve been searching for a move-in ready home in Southwest Ocala, a 55+ community with oversized lots, or a private Florida retirement home near The Villages, this exceptional property is one you won’t want to miss. VirtuallyStaged.
- Houzeo last checked: 2 minutes ago
- Listing updated: November 3, 2026 at 5:20 pm
- Listing Provided by: Ashley Yates, PA (352) 817-3804 | Ashley Yates Realty (352) 817-3804
- Source: Stellar MLS-FL as distributed by MLS GRID | MLS#: CC856982

Property Details
Status
Active
Type
Single Family Residence
No. of Stories
1
County
City
Neighborhood
--
Year Built
2001
HOA Fees
$18.33/mo
Finished Area
2,039 sqft
Lot Size
22,651 sqft lot
Basement Area
- sqft
MLS Name
Stellar MLS
MLS Number
CC856982
MLS Status
Active
Days on Market
77
Cumulative Days on Market
74

Continue Your Journey in App
Find your dream home, receive real-time updates, and many more!
Continue Your Journey in App
Find your dream home, receive real-time updates, and many more!
Location
HOA Management
Marco Polo Village
HOA Fees
$155/ Annually
Kingsland Country POA
HOA Fees
$65/ Annually
Disclaimer: Amenities are based on third-party information and may vary; buyers must independently verify all amenities, as information is deemed reliable but not guaranteed.
Facts & Features
Rooms
Bedrooms & bathrooms
Bedrooms: 3
Bathrooms: 2
Kitchen
Level: Main
Area: 240.00 Square Feet
Dimensions: 10x24
Living Room
Level: Main
Area: 256.00 Square Feet
Dimensions: 16x16
Dining Room
Level: Main
Area: 132.00 Square Feet
Dimensions: 11x12
Primary Bedroom
Level: Main
Area: 299.00 Square Feet
Dimensions: 13x23
Bedroom 1
Level: Main
Area: 100.00 Square Feet
Dimensions: 10x10
Bedroom 1
Level: Main
Area: 100.00 Square Feet
Dimensions: 10x10
Office
Level: Main
Area: 132.00 Square Feet
Dimensions: 11x12
Interior
Sewer
Septic Tank
Exterior Features
Rain Gutters
Interior Features
Cathedral Ceiling(s), Vaulted Ceiling(s), High Ceilings, Eat In Kitchen, Split Bedroom, Walk In Closet(s)
Appliances
Dishwasher, Microwave, Range, Refrigerator
Cooling
Central Air
Flooring
Tile, Laminate
Heating
Electric
Construction
Year Built
Year Built: 2001
Home type
Single Family Residence
Foundation Details
Slab
Roof
Shingle
Construction Materials
Stucco, Block
Utilities & Energy
Parking Features
Driveway
Water Source
Public
Laundry Features
Inside
Other Features
Lot Features
Cleared
Price History
| Date | Event | Price |
|---|---|---|
10/04/2026 Source: | Off Market | $305,900 $150/sqft |
08/21/2026 Source: | Price Decreased | $305,900 -1.29% $150/sqft |
08/03/2026 Source: #MFROM728010 | Price Increased | $309,900 +1.31% $152/sqft |
07/07/2026 Source: | Listed for Sale | $305,900 -2.89% $150/sqft |
07/07/2026 Source: | Price Increased | $314,999 +1.94% $154/sqft |

Show more
Nearby Homes
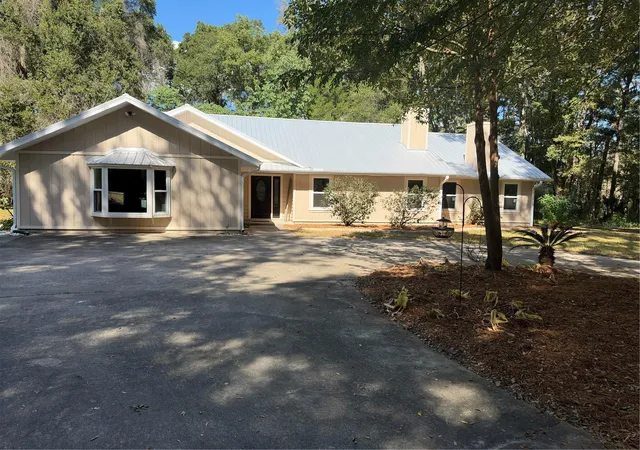
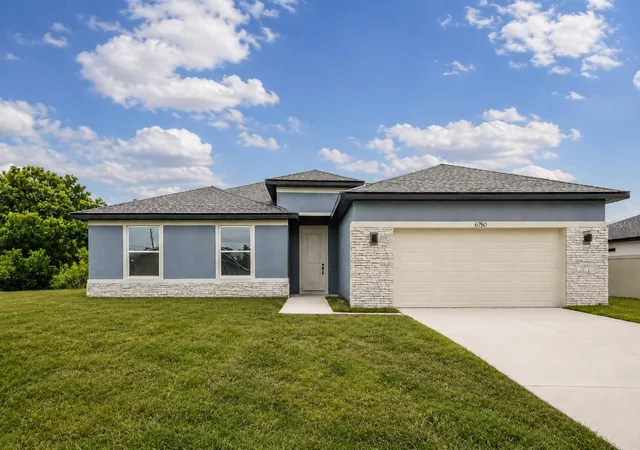
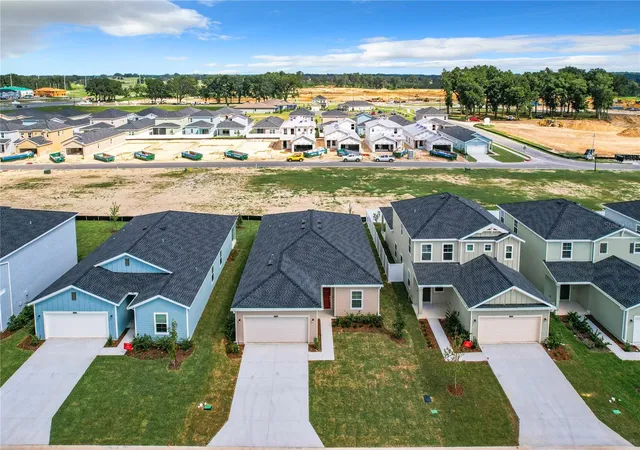
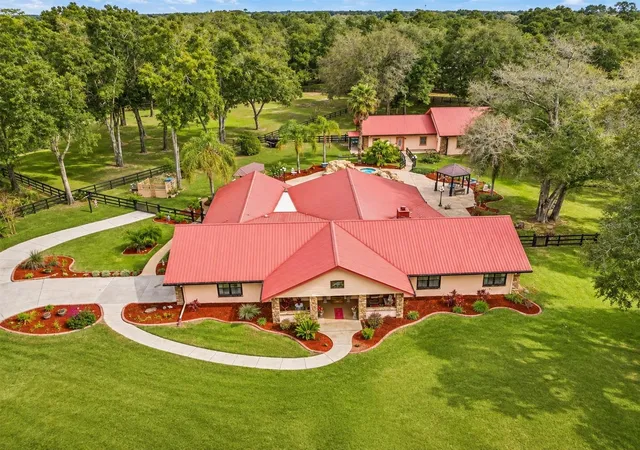
Find Homes by Property Features in Ocala, FL
Nearby New Homes For Sale

Based on information from Stellar MLS® through Nov 07, 2026, 09:45AM as submitted to and distributed by MLS GRID. All data is obtained from various sources and may not have been verified by the broker or MLS GRID. Supplied Open House Information is subject to change without notice. All information should be independently reviewed and verified for accuracy. Properties may or may not be listed by the office/agent presenting the information. IDX information is provided exclusively for consumers’ personal non-commercial use. It may not be used for any purpose other than to identify prospective properties consumers may be interested in purchasing. The data is deemed reliable but is not guaranteed by MLS GRID. The use of the MLS GRID Data may be subject to an end-user license agreement prescribed by the Member Participant’s applicable MLS, if any, and as amended from time to time. © 2026 Stellar MLS. All Rights Reserved.
 Advertising Broker: Fred McGill | Simple Showing, Inc
