- Overview
- Description
- Property Details
- Location
- Facts & Features
- Getting Around
- Nearby Homes




$289,000
Monthly Est:$1,438
 3 Beds
 2 Baths
2 full baths
 1,278sqft
10722 53rd Avenue N, Saint Petersburg, FL 33708
$289,000
$1,438/moEst:
Get Pre-Approved
Single Family Residence
Built in 1958
$-- HOA
5,981 sqft lot
$226/sq.ft
Description
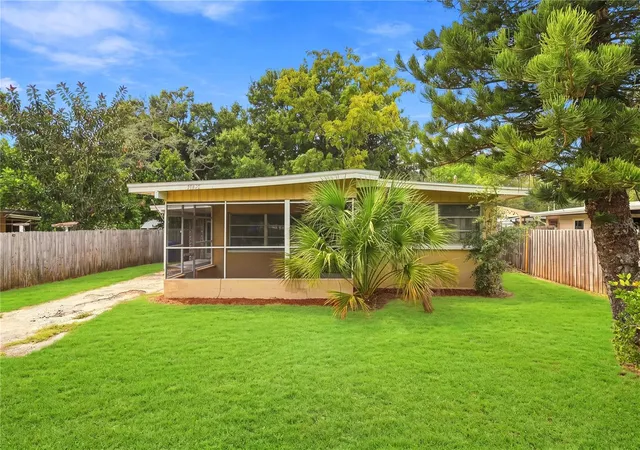
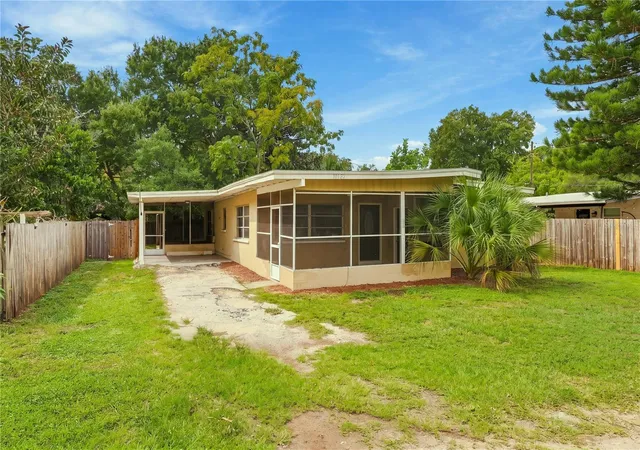
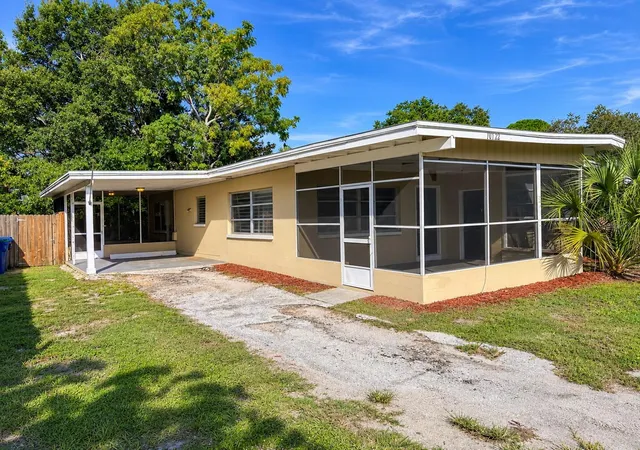
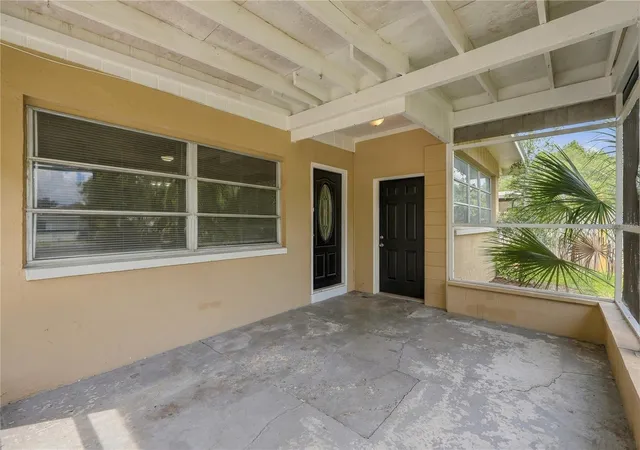
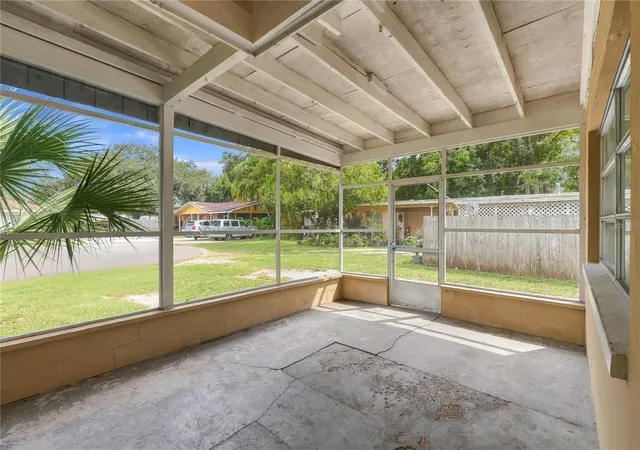
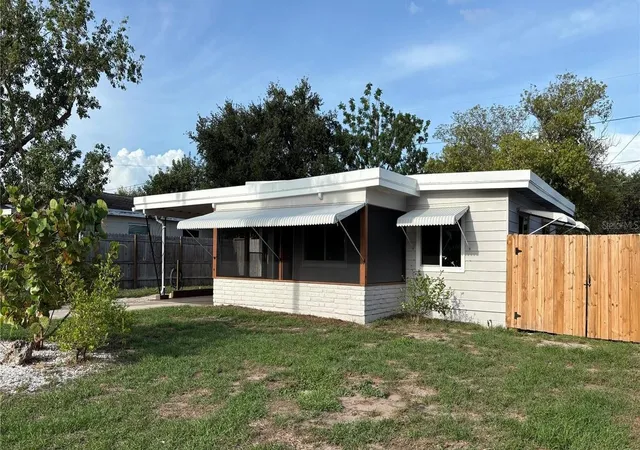
Discover the possibilities of this home!! Located away on a private road in a quiet cul-de-sac, 10722 53rd Ave N offers a versatile layout, generous outdoor space, and a convenient location just minutes from the Gulf of Mexico. This three-bedroom, two-bath home features an open floor plan that connects the main living areas, creating a comfortable setting for everyday living and entertaining. The split-bedroom layout provides added privacy, while the primary suite includes its own bathroom and separate entrance, offering flexibility for guests or potential use as an in-law retreat. An inside laundry room adds convenience, and the carport provides covered parking. Two screened porches extend the living space outdoors, giving you inviting spots to enjoy morning coffee, dine, or unwind in the evening. The large yard is a standout feature, with plenty of space for gardening, outdoor gatherings, play, or designing your own tropical retreat. Enjoy the tucked-away setting and neighborhood charm while remaining close to the Gulf beaches. Bring your ideas and personal touches to make this home your own!
- Houzeo last checked: 13 minutes ago
- Listing updated: October 6, 2026 at 3:17 pm
- Listing Provided by: Meredith Johnson (727) 768-7651 , John Vaughan | REALTY EXPERTS (727) 888-1000
- Source: Stellar MLS-FL | MLS#: TB8554992

Property Details
Status
Active
Type
Single Family Residence
No. of Stories
1
County
City
Neighborhood
--
Year Built
1958
HOA Fees
-
Finished Area
1,278 sqft
Lot Size
5,981 sqft lot
Basement Area
- sqft
MLS Name
Stellar MLS
MLS Number
TB8554992
MLS Status
Active
Days on Market
2
Cumulative Days on Market
1

Continue Your Journey in App
Find your dream home, receive real-time updates, and many more!
Download App
Continue Your Journey in App
Find your dream home, receive real-time updates, and many more!
Location
Facts & Features
Rooms
Bedrooms & bathrooms
Bedrooms: 3
Bathrooms: 2
Kitchen
Level: First
Area: 132.00 Square Feet
Dimensions: 11x12
Living Room
Level: First
Area: 195.00 Square Feet
Dimensions: 13x15
Primary Bedroom
Level: First
Area: 168.00 Square Feet
Dimensions: 12x14
Interior
Sewer
Public Sewer
Cooling
Central Air
Interior Features
Living Room/dining Room Combo, Open Floorplan
Exterior Features
Sidewalk
Flooring
Carpet, Tile
Appliances
Dishwasher, Range, Refrigerator
Heating
Central
Construction
Year Built
Year Built: 1958
Home type
Single Family Residence
Foundation Details
Slab
Roof
Built Up, Other, Shingle
Construction Materials
Block
Utilities & Energy
Laundry Features
Inside
Water Source
Public
Utilities
Public
Other Features
Subdivision Name
Oak Ridge Court
Lot Features
Cul De Sac
Price History
| Date | Event | Price |
|---|---|---|
10/05/2026 Source: | Listed for Sale | $289,000 +22216.60% $226/sqft |
09/16/2016 Source: | Price Increased | $1,295 +12.61% $1/sqft |
07/13/2015 Source: | Sold | $1,150 $1/sqft |

Nearby Homes
Find Homes by Property Features in Saint Petersburg, FL
Nearby New Homes For Sale

Based on information from Stellar MLS® through Oct 08, 2026, 07:00AM as submitted to and distributed by MLS GRID. All data is obtained from various sources and may not have been verified by the broker or MLS GRID. Supplied Open House Information is subject to change without notice. All information should be independently reviewed and verified for accuracy. Properties may or may not be listed by the office/agent presenting the information. IDX information is provided exclusively for consumers’ personal non-commercial use. It may not be used for any purpose other than to identify prospective properties consumers may be interested in purchasing. The data is deemed reliable but is not guaranteed by MLS GRID. The use of the MLS GRID Data may be subject to an end-user license agreement prescribed by the Member Participant’s applicable MLS, if any, and as amended from time to time. © 2026 Stellar MLS. All Rights Reserved.
 Advertising Broker: Fred McGill | Simple Showing, Inc