- Overview
- Description
- Property Details
- Location
- Facts & Features
- Getting Around
- Nearby Homes

 New Construction


Street View
$399,900
Monthly Est:$1,990
 3 Beds
 3 Baths
2 full baths + 1 half bath
 1,481sqft
10725 Melbury Ct #296GL, Independence, KY 41051
$399,900
$1,990/moEst:
Get Pre-Approved
Single Family Residence
Built in 2026
$-- HOA
0.24 acre lot
$270/sq.ft
Description
Brand new Austin floor plan by Arlinghaus Builders. This open floorplan includes a partially finished lower level with walkout access, deck, granite counters, cathedral ceilings, tray ceiling in primary bedroom, tile shower, double bowl vanity, 1st floor laundry, cased windows and more. Within minutes of interstate and shopping. Call today to set up your showing.
- Houzeo last checked: 11 minutes ago
- Listing updated: October 1, 2026 at 3:46 pm
- Listing Provided by: Ted Arlinghaus (859) 466-7951 DRE #231001 | A+ Realty LLC (859) 392-8980
- Source: Northern Kentucky Multiple Listing Service | MLS#: 647152

Property Details
Status
Active
Type
Single Family Residence
No. of Stories
-
County
City
Neighborhood
--
Year Built
2026
HOA Fees
-
Finished Area
1,481 sqft
Lot Size
0.24 acre lot
Basement Area
- sqft
MLS Name
Northern Kentucky Multiple Listing Service
MLS Number
647152
MLS Status
Active
Days on Market
5

Continue Your Journey in App
Find your dream home, receive real-time updates, and many more!
Download App
Continue Your Journey in App
Find your dream home, receive real-time updates, and many more!
Location
Facts & Features
Rooms
Bedrooms & bathrooms
Bedrooms: 3
Bathrooms: 3
Interior
Window Features
Insulated Windows, Vinyl Frames
Interior Features
Kitchen Island, Walk In Closet(s), Tray Ceiling(s), Smart Thermostat, Open Floorplan, Granite Counters, Double Vanity, Cathedral Ceiling(s), Ceiling Fan(s), Multi Panel Doors, Recessed Lighting
Heating
Electric
Appliances
Stainless Steel Appliance(s), Electric Range, Dishwasher, Disposal, Microwave
Cooling
Central Air
Sewer
Public Sewer
Construction
Year Built
Year Built: 2026
Home type
Single Family Residence
Construction Materials
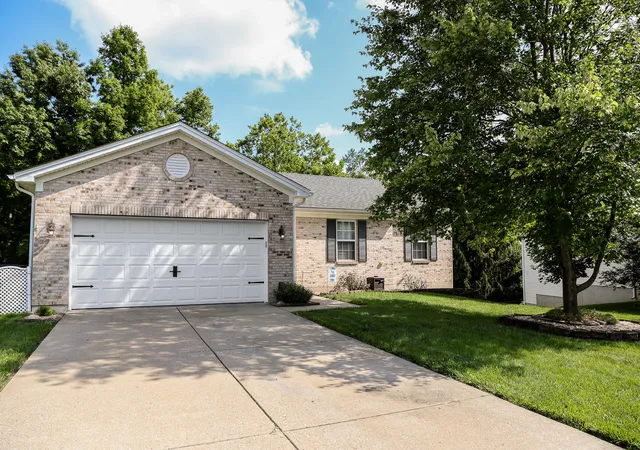
Brick
Roof
Shingle
Architectural Style
Ranch
Foundation Details
Poured Concrete
Property Condition
New Construction
Utilities & Energy
Basement
Finished, Walk Out Access
Water Source
Public
Electric
200+ Amp Service, Circuit Breakers, Underground
Parking Features
Driveway, Garage, On Street
Laundry Features
Electric Dryer Hookup, Laundry Room, Main Level, Washer Hookup
Security Features
Smoke Detector(s)
Utilities
Cable Available, Sewer Available, Underground Utilities, Water Available
Other Features
Patio And Porch Features
Deck
Subdivision Name
Glenhurst
Price History
| Date | Event | Price |
|---|---|---|
10/01/2026 Source: | Listed for Sale | $399,900 +48.44% $270/sqft |
11/17/2023 Source: | Listing Removed | $269,400 +108.84% $182/sqft |
09/03/2014 Source: | Price Decreased | $129,000 -2.27% $87/sqft |
09/03/2014 Source: | Price Increased | $132,000 +10.09% $89/sqft |
06/25/2008 Source: | Price Decreased | $119,900 -2.52% $81/sqft |


Show more
Nearby Homes




Find Homes by Property Features in Independence, KY
Nearby New Homes For Sale

Based on information from the Northern Kentucky Multiple Listing Service, Inc. through Oct 06, 2026, 12:45PM. Information is provided exclusively for consumers’ personal, non-commercial use. It may not be used for any purpose other than to identify prospective properties that consumers may be interested in purchasing. The data is deemed reliable but is not guaranteed accurate by the MLS. This website may not include listings or property addresses of sellers who have directed their listing brokers to withhold their listing or their property address from display on the Internet. © 2026 Northern Kentucky Multiple Listing Service, Inc. All Rights Reserved.
 Advertising Broker: Donna Mink | Mink Realty