- Overview
- Description
- Property Details
- Location
- Facts & Features
- Getting Around
- Nearby Homes
 No HOA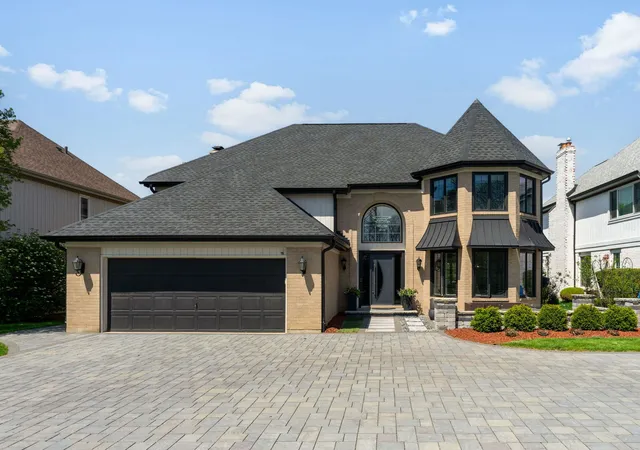
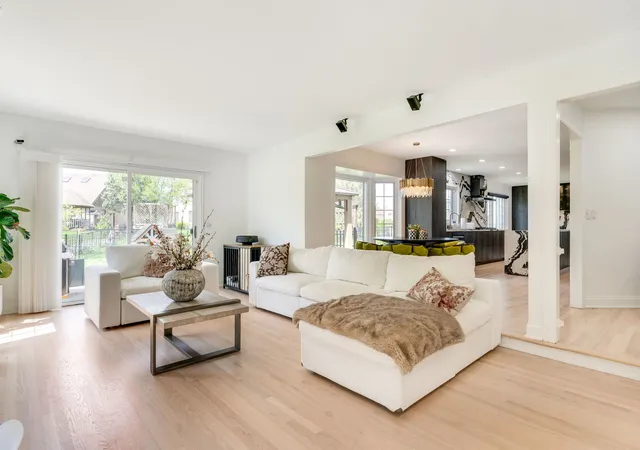

Street View
$1,199,900
Monthly Est:$5,972
 4 Beds
 4 Baths
3 full baths + 1 half bath
 3,493sqft
10728 Chaucer Dr, Willow Springs, IL 60480
$1,199,900
$5,972/moEst:
Get Pre-Approved
Single Family Residence
Built in 1989
$-- HOA
9,801 sqft lot
$344/sq.ft
Description
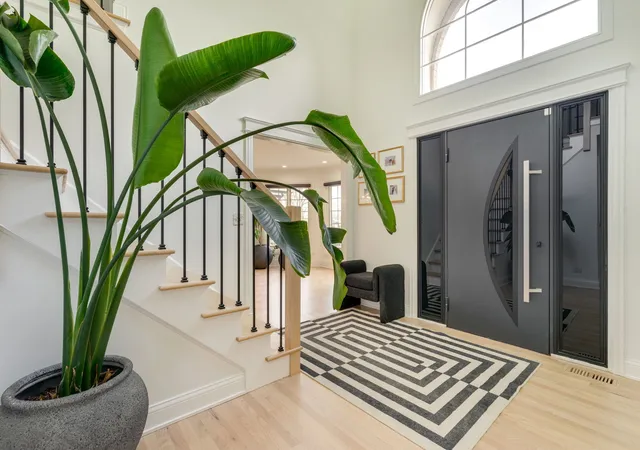
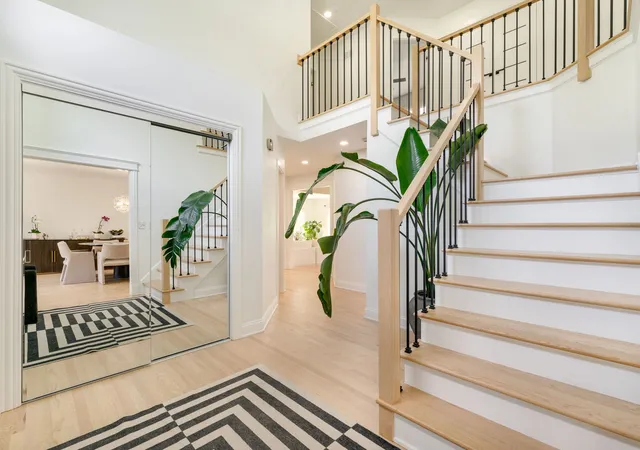
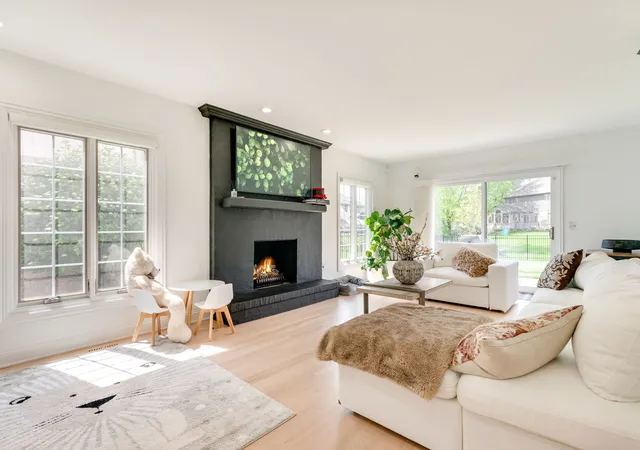
Welcome to the kind of home buyers wait for-and rarely find. This designer showpiece in Willow Springs delivers the perfect blend of style, space, and smart updates, all wrapped in classic all-brick construction. From the moment you arrive, the circular brick paver drive, attached 2-car garage, and inviting front patio set the tone: this is a home built to impress and designed to be enjoyed. Step inside and the light-filled open floor plan immediately steals the show. A dramatic two-story foyer and gleaming hardwood floors lead you into a spacious living room anchored by a cozy gas fireplace-exactly where family gatherings and holiday celebrations come naturally. The main level checks every box with a formal dining room, first-floor laundry, and a beautifully designed eat-in kitchen featuring quartz countertops and brand-new appliances that make everyday living feel like a luxury. And here's the real headline: the finishes in this home rival-and in many cases outperform-today's new construction. From the craftsmanship of the custom millwork and fully built-out closet systems to the heated bathroom floors and thoughtfully selected materials, every detail has already been upgraded beyond builder-grade. You get the style and freshness of new construction, without the compromises, delays, or added expense. Upstairs, the primary suite is your private retreat. Boxed ceilings add architectural flair, while the spa-inspired bath-with double sinks, whirlpool tub, and separate shower-delivers the comfort buyers dream about. The large custom walk-in closet is fully built out to maximize organization, and every bedroom in the home features custom closet organizers, offering the kind of thoughtful storage today's buyers truly appreciate. The fully finished lower level is where this home really flexes its lifestyle appeal. Whether you're hosting game day, movie night, or weekend guests, the home theater, built-in bar, full bath, and fifth bedroom create the ultimate entertainment zone. And here's what savvy buyers love most: everything has been done. New kitchen. New and refinished hardwood floors. New baths with heated floors. New roof, furnace, A/C, water heater, washer and dryer. Even the exterior details-paver patios, painted gutters, fascia, downspouts, and decorative awnings-have been thoughtfully updated. It's the rare home where you can move in and simply start living. Location seals the deal. Set in sought-after Willow Springs and served by award-winning Pleasantdale and Lyons Township schools, you're just minutes from premier shopping and dining in Burr Ridge, quick access to I-55 and I-294, summer movies across the street at Willow Park, and an easy walk to the Metra, downtown Willow Springs, the Centennial Bike Trail, and local favorites. Better than new. Fully finished. Completely move-in ready. This is the one buyers will race to see-and hate to miss.
- Houzeo last checked: 10 hours ago
- Listing updated: September 15, 2026 at 4:18 pm
- Listing Provided by: Beau Shirley (773) 426-8339 | Coldwell Banker Realty (312) 981-5500
- Source: MRED MLS-IL | MLS#: 12700211

Property Details
Status
Active Under Contract
Type
Single Family Residence
No. of Stories
-
County
City
Neighborhood
--
Year Built
1989
HOA Fees
-
Finished Area
3,493 sqft
Lot Size
9,801 sqft lot
Basement Area
- sqft
MLS Name
MRED MLS
MLS Number
12700211
MLS Status
Contingent
Days on Market
88

Continue Your Journey in App
Find your dream home, receive real-time updates, and many more!
Download App
Continue Your Journey in App
Find your dream home, receive real-time updates, and many more!
Location
Facts & Features
Rooms
Bedrooms & bathrooms
Bedrooms: 4
Bathrooms: 4
Foyer
Level: Main
Area: 176.00 Square Feet
Dimensions: 16X11
Recreation Room
Level: Basement
Area: 1080.00 Square Feet
Dimensions: 36X30
Bedroom 5
Level: Basement
Area: 140.00 Square Feet
Dimensions: 14X10
Walk In Closet
Level: Second
Area: 126.00 Square Feet
Dimensions: 14X9
Breakfast Room
Level: Main
Area: 140.00 Square Feet
Dimensions: 14X10
Bedroom 2
Level: Second
Area: 154.00 Square Feet
Dimensions: 14X11
Bedroom 3
Level: Second
Area: 156.00 Square Feet
Dimensions: 13X12
Bedroom 4
Level: Second
Area: 224.00 Square Feet
Dimensions: 16X14
Dining Room
Level: Main
Area: 308.00 Square Feet
Dimensions: 22X14
Kitchen
Level: Main
Area: 378.00 Square Feet
Dimensions: 27X14
Laundry
Level: Main
Area: 108.00 Square Feet
Dimensions: 18X6
Living Room
Level: Main
Area: 330.00 Square Feet
Dimensions: 22X15
Master Bedroom
Level: Second
Area: 437.00 Square Feet
Dimensions: 23X19
Interior
Heating
Natural Gas, Forced Air
Cooling
Central Air
Appliances
Range, Microwave, Dishwasher, Refrigerator, Washer, Dryer, Disposal, Stainless Steel Appliance(s), Wine Refrigerator, Range Hood, Water Purifier
Flooring
Hardwood
Window Features
Drapes
Interior Features
Cathedral Ceiling(s), Walk In Closet(s), Open Floorplan, Separate Dining Room, Quartz Counters
Sewer
Public Sewer
Construction
Year Built
Year Built: 1989
Home type
Single Family Residence
Architectural Style
Traditional
Construction Materials
Brick
Foundation Details
Concrete Perimeter
Roof
Asphalt
Utilities & Energy
Basement
Finished, Full
Laundry Features
Gas Dryer Hookup
Fireplace Features
Gas Log, Gas Starter
Parking Features
Brick Driveway, Circular Driveway, Garage Door Opener, Heated Garage, Yes, Garage Owned, Attached, Garage
Electric
Circuit Breakers
Water Source
Lake Michigan
Other Features
Community Features
Park
Subdivision Name
Willowshire Estates
Patio And Porch Features
Patio
Price History
| Date | Event | Price |
|---|---|---|
09/03/2026 Source: | Contingent (Active Under Contract) | $1,199,900 -4.00% $344/sqft |
07/09/2026 Source: | Listing Removed | $1,249,900 +4.17% $358/sqft |
07/09/2026 Source: | Listed for Sale | $1,199,900 -11.11% $344/sqft |
06/15/2026 Source: | Listing Removed | $1,349,900 +8.00% $386/sqft |
06/15/2026 Source: | Listed for Sale | $1,249,900 -10.72% $358/sqft |

Show more
Nearby Homes
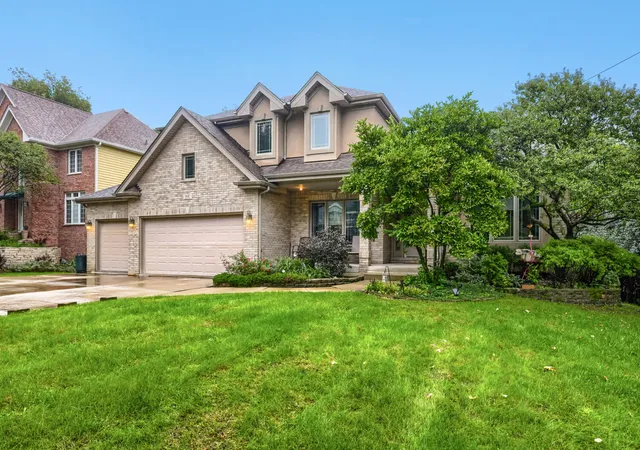
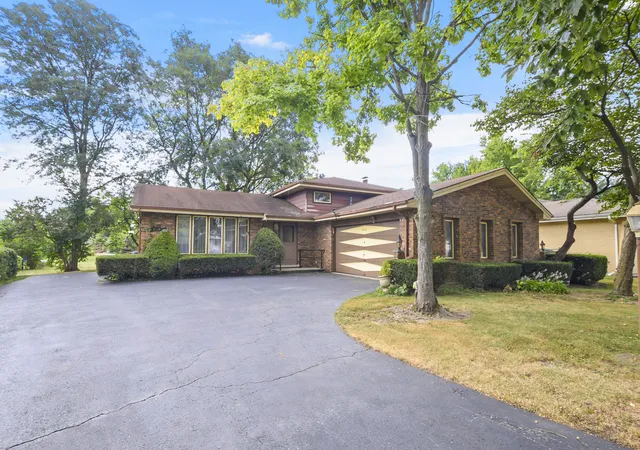
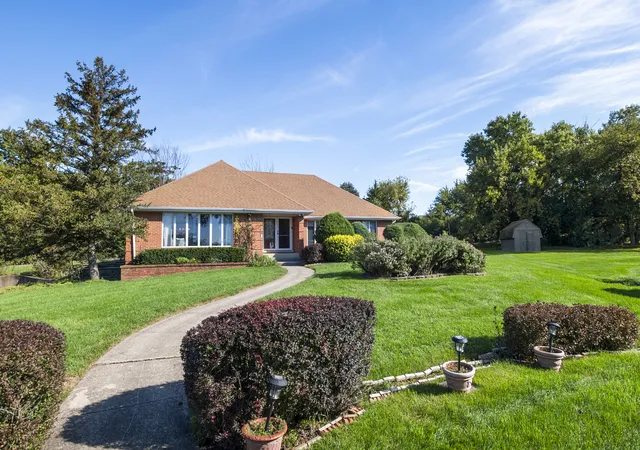

Find Homes by Property Features in Willow Springs, IL

This representation is based in whole or in part on data supplied by Midwest Real Estate Data, LLC through Oct 05, 2026, 03:01PM. Midwest Real Estate Data, LLC does not guarantee nor is it in any way responsible for its accuracy. Data maintained by Midwest Real Estate Data LLC may not reflect all real estate activity in the market. Based on information submitted to the MLS GRID as of Oct 05, 2026, 03:01PM. All data is obtained from various sources and has not been, and will not be, verified by broker or MLS GRID. Supplied Open House information is subject to change without notice. All information should be independently reviewed and verified for accuracy. Properties may or may not be listed by the office/agent presenting the information. This website may not include listings or property addresses of sellers who have directed their listing brokers to withhold their listing or their property address from display on the Internet. Some IDX listings have been excluded from this website. Information is provided exclusively for consumers’ personal non-commercial use. It may not be used for any purpose other than to identify prospective properties consumers may be interested in purchasing. The data is deemed reliable but is not guaranteed by MLS GRID, MRED or Houzeo. The use of the MLS GRID Data may be subject to an end user license agreement. Properties displayed may be listed or sold by various participants in the MLS, Listings courtesy of MRED as distributed by MLS GRID. ©2026 Midwest Real Estate Data LLC. All Rights Reserved
 Advertising Broker: Jorge Romero | Realty One Group Inc.