- Overview
- Description
- Property Details
- Location
- Facts & Features
- Getting Around
- Nearby Homes
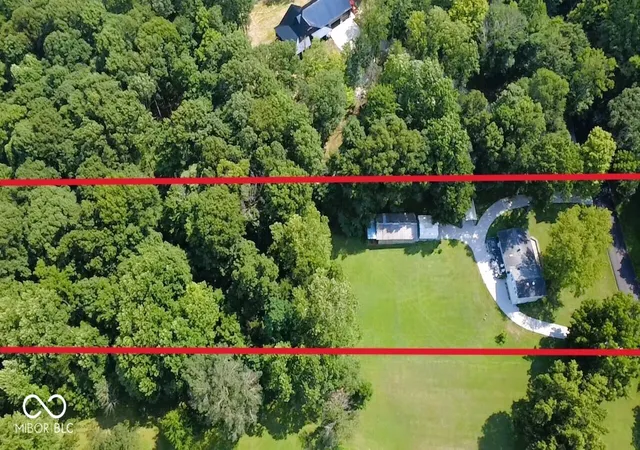

Street View
$379,900
Monthly Est:$1,891
 4 Beds
 3 Baths
2 full baths + 1 half bath
 1,680sqft
10729 S County Rd 10 E, Cloverdale, IN 46120
$379,900
$1,891/moEst:
Get Pre-Approved
Single Family Residence
Built in 1960
$-- HOA
2.5 acres lot
$226/sq.ft
Description
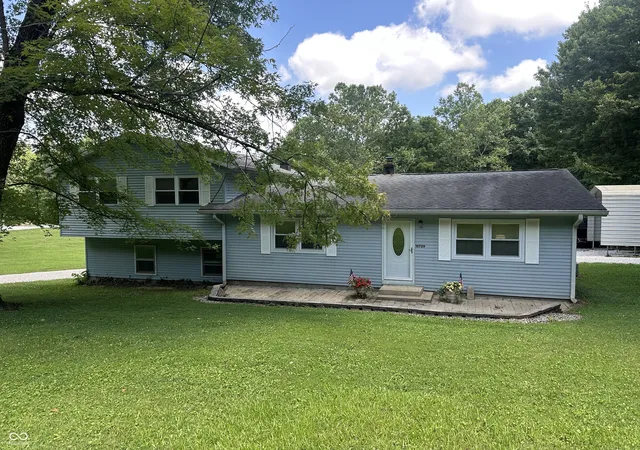
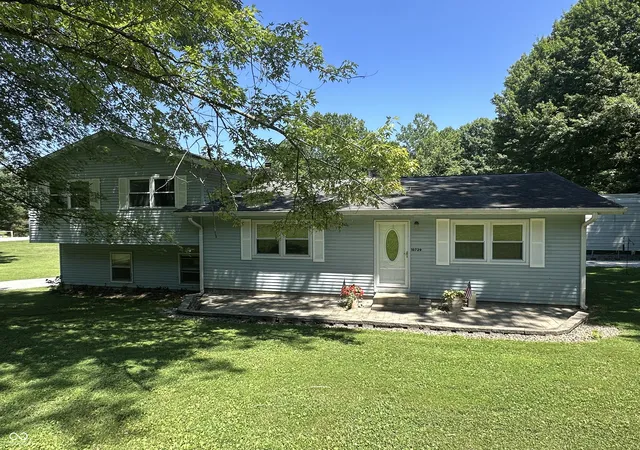
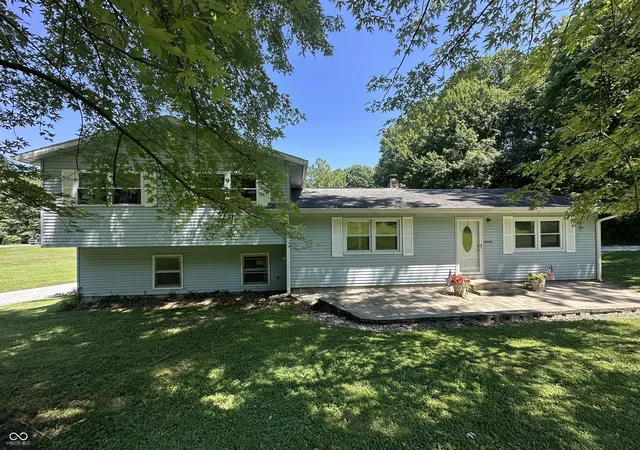
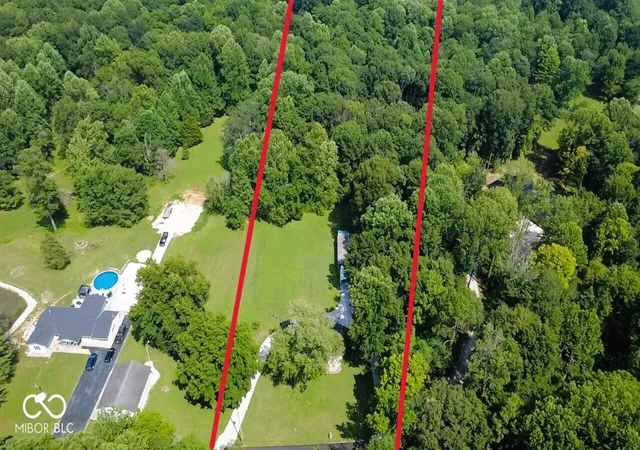
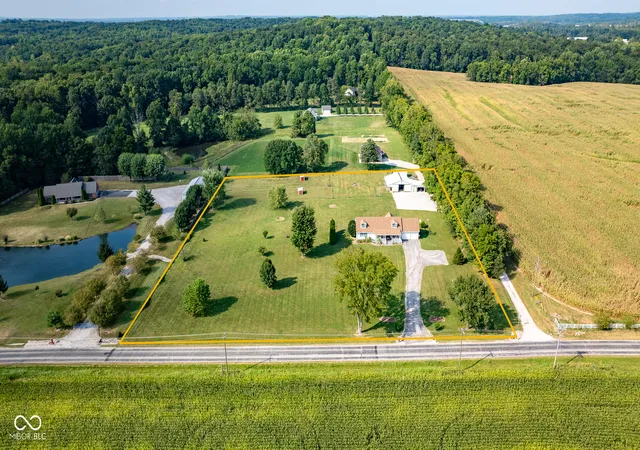
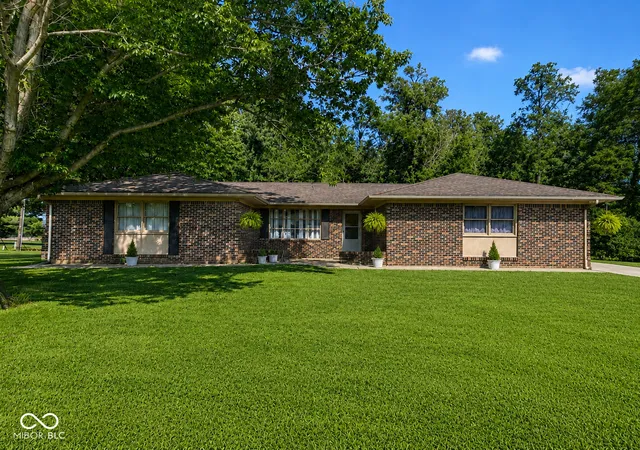
Country charm, incredible garage space & room for all your toys...this is the property you've been waiting for! Nestled on 2.5 beautiful acres just off a brand-new paved road, this spacious 1,680-square-foot, 4-bedroom, 2.5 bathroom home offers the perfect blend of peaceful rural living & everyday convenience. From the moment you arrive, you'll appreciate the impressive parking & storage options. A semi-circular driveway w/ fresh gravel welcomes guests, while the 2-car attached oversized garage, 2-car detached garage w/ lean-to, 2-car carport & RV carport provide ample space for vehicles, recreational equipment, hobbies & more. This property easily accommodates 6 vehicles plus an RV with room to spare. The kitchen truly serves as the heart of the home, featuring large picture windows that overlook the expansive back deck, large backyard & peaceful wooded backdrop. You'll love the gas range, refrigerator, dishwasher, & microwave (all included), along with under-cabinet lighting, a pantry & modern luxury vinyl plank flooring. The spacious front living room offers a welcoming place to relax & opens to a charming paver patio, perfect for enjoying your morning coffee or evening sunsets overlooking the front yard. The main level includes the primary BR & BR #2, along with a full BA featuring double sinks, built-in storage shelving & tub/shower combo. Upstairs, an large loft provides endless possibilities as a second living area, game room, home office, or study space, complete with a built-in desk & abundant storage shelving. BRs #3 & #4 share a well-designed second full BA featuring double sinks, a separate toilet area w/ skylight, and a separate tub/shower area w/ skylight, creating a bright & functional space. The basement adds even more versatility w/ a laundry area, utility sink, toilet & an excellent workshop or hobby space. A French drainage system keeps the basement dry, offering added peace of mind. There's SO MUCH TO OFFER HERE. Don't miss out!
- Houzeo last checked: 9 hours ago
- Listing updated: August 15, 2026 at 12:20 am
- Listing Provided by: Amber Greene , Brette Land | Greene Realty, LLC (317) 370-7869
- Source: Metropolitan Indianapolis Board of REALTORS (MIBOR) MLS-IN | MLS#: 22116276

Property Details
Status
Pending
Type
Single Family Residence
No. of Stories
-
County
City
Neighborhood
--
Year Built
1960
HOA Fees
-
Finished Area
1,680 sqft
Lot Size
2.5 acres lot
Basement Area
- sqft
MLS Name
Metropolitan Indianapolis Board of REALTORS (MIBOR) MLS
MLS Number
22116276
MLS Status
Pending
Days on Market
73
Cumulative Days on Market
22

Continue Your Journey in App
Find your dream home, receive real-time updates, and many more!
Download App
Continue Your Journey in App
Find your dream home, receive real-time updates, and many more!
Location
Facts & Features
Rooms
Bedrooms & bathrooms
Bedrooms: 4
Bathrooms: 3
Living Room
Level: Main
Area: 247.00 Square Feet
Dimensions: 19x13
Kitchen
Level: Main
Area: 221.00 Square Feet
Dimensions: 17x13
Master Bedroom
Level: Main
Area: 169.00 Square Feet
Dimensions: 13x13
Laundry
Level: Basement
Area: 64.00 Square Feet
Dimensions: 8x8
Bedroom 2
Level: Main
Area: 81.00 Square Feet
Dimensions: 9x9
Bedroom 3
Level: Upper
Area: 117.00 Square Feet
Dimensions: 13x9
Bedroom 4
Level: Upper
Area: 117.00 Square Feet
Dimensions: 13x9
Loft
Level: Upper
Area: 243.00 Square Feet
Dimensions: 27x9
Interior
Heating
Forced Air, Propane
Cooling
Central Air
Appliances
Gas Cooktop, Dishwasher, Dryer, Disposal, Gas Water Heater, Microwave, Gas Oven, Range Hood, Refrigerator, Washer
Exterior Features
Storage
Window Features
Low Emissivity Windows, Vinyl Windows
Interior Features
Attic Access, Bath Sinks Double Main, Paddle Fan, Hi Speed Internet Availbl, Eat In Kitchen, Wired For Data, Pantry, Supplemental Storage
Construction
Year Built
Year Built: 1960
Home type
Single Family Residence
Architectural Style
Traditional
Construction Materials
Vinyl Siding
Foundation Details
Block, Partial
Utilities & Energy
Basement
Daylight, Exterior Entry, Interior Entry, Partial, Storage Space, Unfinished
Laundry Features
In Basement
Security Features
Smoke Detector(s)
Parking Features
Attached, Carport, Detached, Gravel, Garage Door Opener, Rv Access/parking, Garage Faces Rear, Storage, Workshop In Garage
Water Source
Private
Other Features
Lot Features
Rural Not Subdivision, Mature Trees, Trees Small (under 20 Ft), Wooded
Subdivision Name
No Subdivision
Patio And Porch Features
Deck, Porch
Price History
| Date | Event | Price |
|---|---|---|
08/15/2026 Source: #MBR22116276 | Pending | $379,900 $226/sqft |
07/24/2026 Source: | Listed for Sale | $379,900 $226/sqft |

Nearby Homes
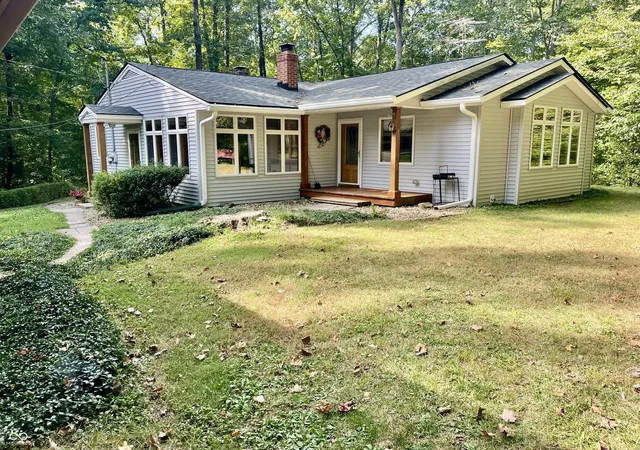
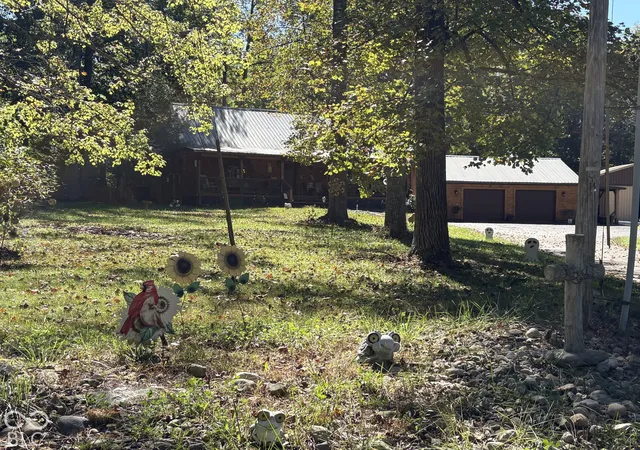
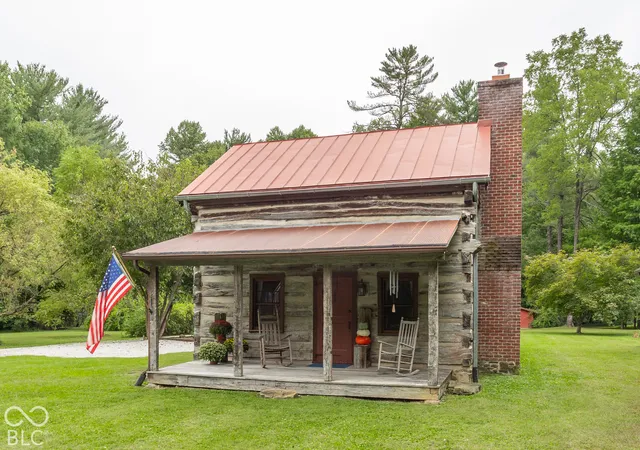
Find Homes by Property Features in Cloverdale, IN
Nearby New Homes For Sale

Based on information from MIBOR REALTOR® Association through Oct 05, 2026, 03:02PM. The Broker Listing Cooperative® listing service's Listing information is deemed reliable but is not guaranteed accurate by the Broker Listing Cooperative® listing service. All data is obtained from various sources and may not have been verified by broker or Broker Listing Cooperative listing service. Supplied Open House Information is subject to change without notice. All information should be independently reviewed and verified for accuracy. Properties may or may not be listed by the office/agent presenting the information.. All Rights Reserved. © 2026 MIBOR REALTOR® Association.
 Advertising Broker: Jonah Hartsburg | Hoosier Hub Realty