- Overview
- Description
- Property Details
- Location
- Facts & Features
- Getting Around
- Nearby Homes

Street View
$464,900
Monthly Est:$2,314
 4 Beds
 2 Baths
2 full baths
 2,302sqft
1968 W County Rd 1050 S, Cloverdale, IN 46120
$464,900
$2,314/moEst:
Get Pre-Approved
Single Family Residence
Built in 1963
$-- HOA
8.92 acres lot
$202/sq.ft
Description
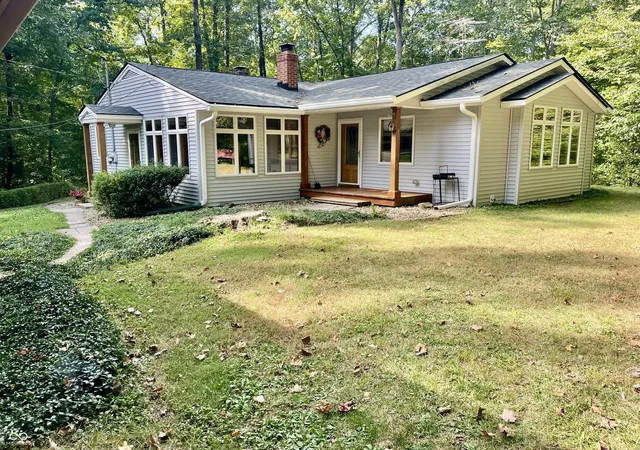
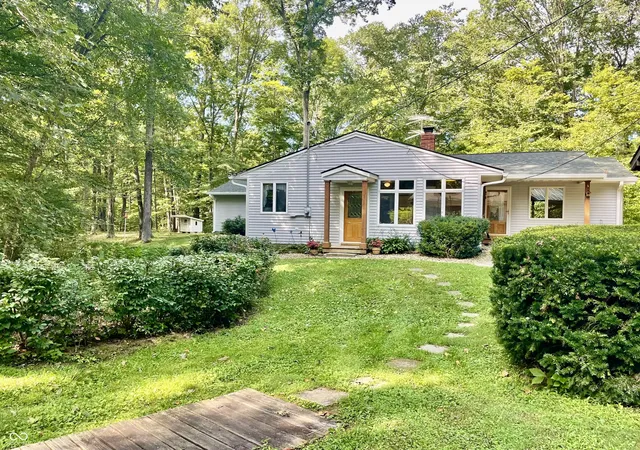
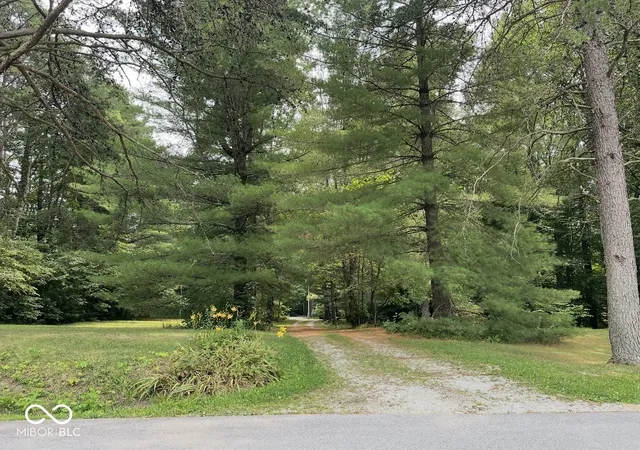
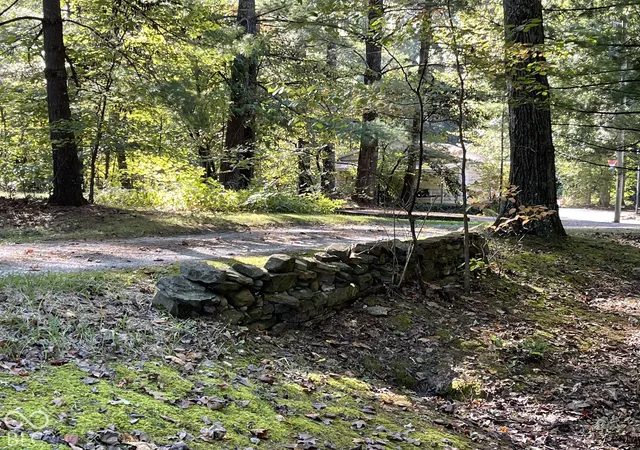
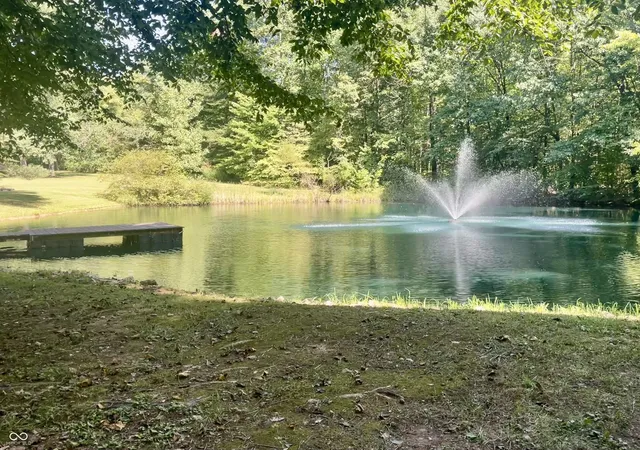
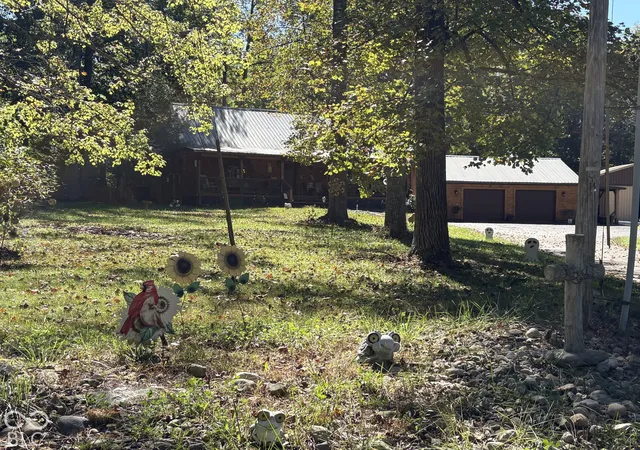
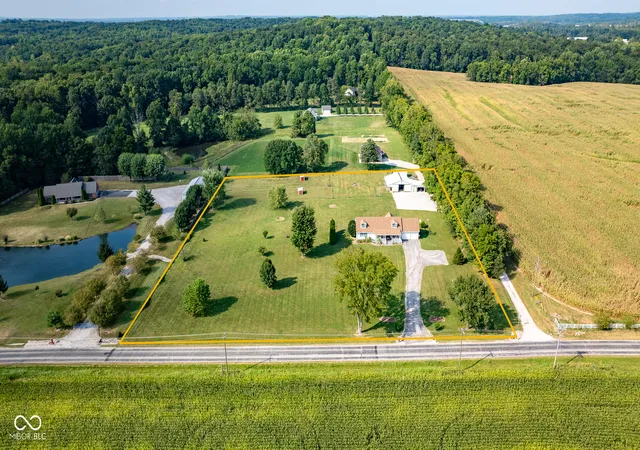
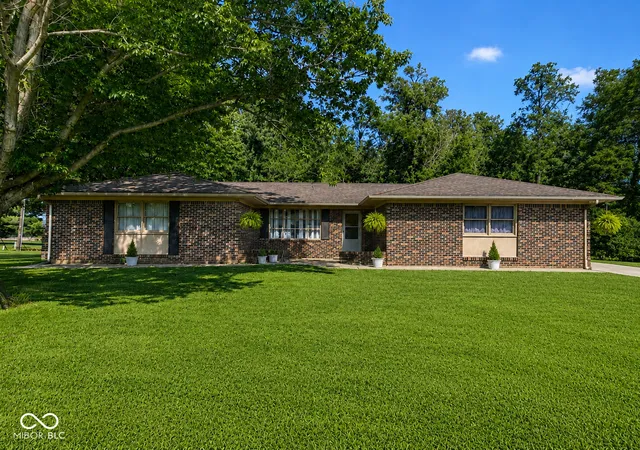
Discover a truly inviting home with 4 bedrooms, 2 full bathrooms sitting on 8.92 acres. After 48 years in the same family this beautiful retreat is ready for its next chapter. Tucked away and secluded from the road yet just 1.5 miles from I-70, this property offers peaceful seclusion with easy access to everything you need. Wander the sprawling yards, mature trees, towering pines and natural ravines that make this land truly one-of-a-kind. Enjoy a stocked pond, floating dock, and water fountain; regular wildlife sightings make every day feel like a nature retreat. Minutes from Lieber State Recreation Area enjoy hiking, boating, fishing, and more. Hobbyists and outdoor enthusiasts will love the incredible storage and workspace options: a 3-car garage, carport space for 3 additional vehicles, a shop, half-court basketball court and a playhouse give you room for every toy, tool, and project imaginable. With a new roof and siding last year, the heart of the home is the living room featuring a cozy wood stove, ideal for relaxing and gathering. The main bathroom offers an updated tile walk-in shower with dual shower heads, bench and foot wash. Don't overlook the sunroom with incredible display cases, a dedicated laundry room and an easy maintenance concrete patio for outdoor cooking. You are invited to create the life you have been imagining
- Houzeo last checked: 7 hours ago
- Listing updated: October 5, 2026 at 10:04 pm
- Listing Provided by: Mary Looper | F.C. Tucker Advantage, REALTOR (765) 653-8702
- Source: Metropolitan Indianapolis Board of REALTORS (MIBOR) MLS-IN | MLS#: 22126263

Property Details
Status
Active
Type
Single Family Residence
No. of Stories
-
County
City
Neighborhood
--
Year Built
1963
HOA Fees
-
Finished Area
2,302 sqft
Lot Size
8.92 acres lot
Basement Area
- sqft
MLS Name
Metropolitan Indianapolis Board of REALTORS (MIBOR) MLS
MLS Number
22126263
MLS Status
Active
Days on Market
20
Cumulative Days on Market
21

Continue Your Journey in App
Find your dream home, receive real-time updates, and many more!
Download App
Continue Your Journey in App
Find your dream home, receive real-time updates, and many more!
Location
Facts & Features
Rooms
Bedrooms & bathrooms
Bedrooms: 4
Bathrooms: 2
Living Room
Level: Main
Area: 1200.00 Square Feet
Dimensions: 30x40
Kitchen
Level: Main
Area: 456.00 Square Feet
Dimensions: 12x38
Laundry
Level: Main
Area: -- Square Feet
Dimensions: 1015
Master Bedroom
Level: Main
Area: 306.00 Square Feet
Dimensions: 18x17
Bedroom 2
Level: Main
Area: 150.00 Square Feet
Dimensions: 10x15
Bedroom 3
Level: Main
Area: 121.00 Square Feet
Dimensions: 11x11
Sun Room
Level: Main
Area: 204.00 Square Feet
Dimensions: 12x17
Bedroom 4
Level: Main
Area: 132.00 Square Feet
Dimensions: 11x12
Interior
Exterior Features
Storage, Gutter Guards, Storage Shed
Interior Features
Kitchen Island, Paddle Fan, Hi Speed Internet Availbl, Eat In Kitchen
Flooring
Hardwood
Cooling
Central Air
Appliances
Dishwasher, Dryer, Exhaust Fan, Microwave, Electric Oven, Refrigerator, Washer, Water Softener Owned, Water Heater, Electric Water Heater, Range Hood
Heating
Electric, Forced Air, Oil, Wood Stove
Construction
Year Built
Year Built: 1963
Home type
Single Family Residence
Architectural Style
Traditional
Construction Materials
Vinyl Siding
Foundation Details
Crawl Space
Utilities & Energy
Security Features
Smoke Detector(s)
Water Source
Public
Fireplace Features
Masonry, Living Room
Laundry Features
Main Level, Sink, Laundry Room
Utilities
Electricity Connected, Water Connected
Parking Features
Detached, Carport
Electric
200+ Amp Service
Other Features
Lot Features
Rural Not Subdivision, Mature Trees
Subdivision Name
No Subdivision
Patio And Porch Features
Covered, Patio
Price History
| Date | Event | Price |
|---|---|---|
09/16/2026 Source: | Listed for Sale | $464,900 $202/sqft |

Nearby Homes
Find Homes by Property Features in Cloverdale, IN
Nearby New Homes For Sale

Based on information from MIBOR REALTOR® Association through Oct 05, 2026, 03:02PM. The Broker Listing Cooperative® listing service's Listing information is deemed reliable but is not guaranteed accurate by the Broker Listing Cooperative® listing service. All data is obtained from various sources and may not have been verified by broker or Broker Listing Cooperative listing service. Supplied Open House Information is subject to change without notice. All information should be independently reviewed and verified for accuracy. Properties may or may not be listed by the office/agent presenting the information.. All Rights Reserved. © 2026 MIBOR REALTOR® Association.
 Advertising Broker: Jonah Hartsburg | Hoosier Hub Realty