- Overview
- Description
- Property Details
- Location
- Facts & Features
- Getting Around
- Nearby Homes
 Price Drop: $20.1K (10/26)

Street View
$479,900
Monthly Est:$2,389
 3 Beds
 2 Baths
2 full baths
 1,927sqft
1073 Alcove Loop, The Villages, FL 32162
$479,900
$2,389/moEst:
Get Pre-Approved
Single Family Residence
Built in 2008
$-- HOA
8,810 sqft lot
$249/sq.ft
Description
NEW HVAC 2025 | NEW ROOF 2024 | GOLF CART GARAGE | ROOM FOR A POOL | FRESHLY PAINTED | 1900+ SF | VILLAGE OF HEMINGWAY
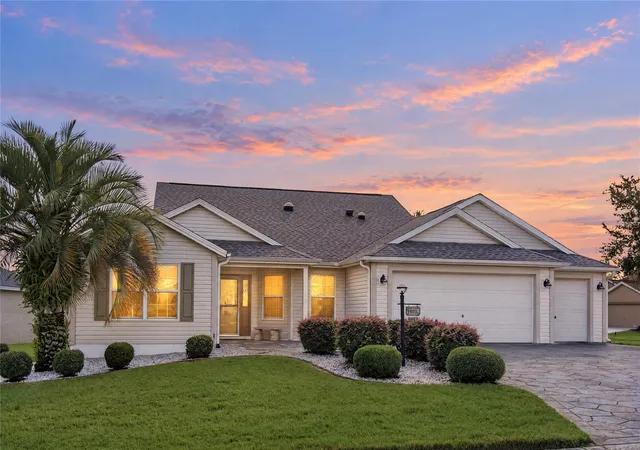
This CAMELLIA DESIGNER HOME is situated on a large corner lot in the centrally located Village of Hemingway, between Lake Sumter Landing Market Square and Brownwood Paddock Square. This freshly painted, 3-bedroom, 2-bath home offers over 1,900 square feet of living space, an open floor plan, and split bedrooms.
Features include volume knockdown ceilings, three solar tubes, indoor laundry with sink, pull-down attic stairs for additional storage, a custom living room wall unit, custom closets, a painted driveway, an additional 6' x 12' rear patio, and a GOLF CART GARAGE.
The Camellia Designer Home shares the same floor plan as the popular Gardenia model. The primary suite features a tray ceiling, dual walk-in closets, and an en-suite bath with dual sinks and a walk-in shower. The guest area, separated by a sliding pocket door for added privacy, includes two bedrooms (one without a closet), a full bath, and a linen closet.
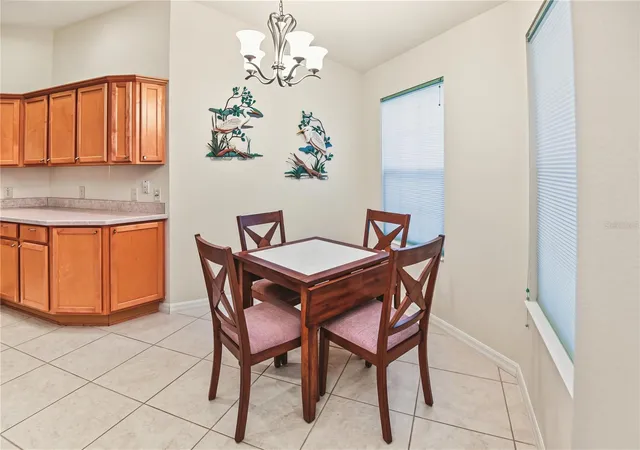
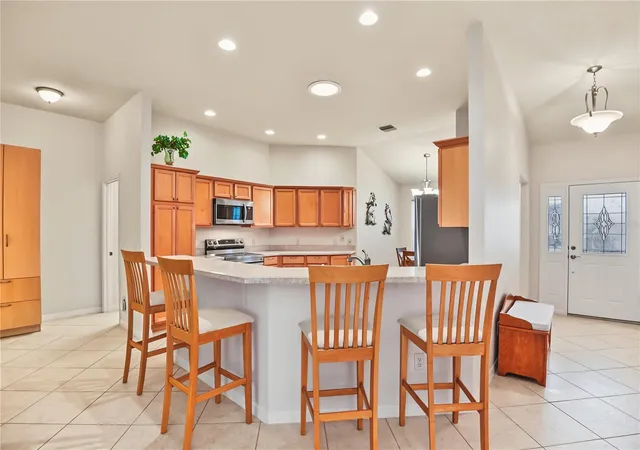
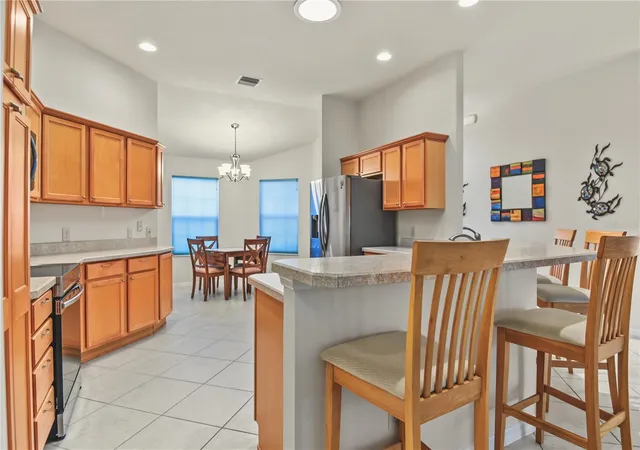
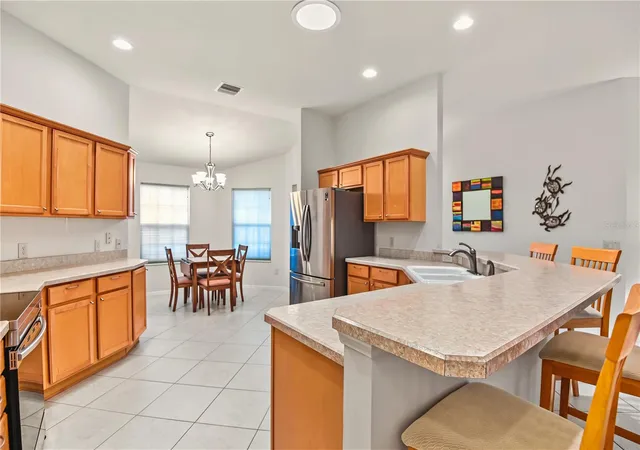
The open kitchen features a breakfast bar, ample counter space, and updated stainless steel appliances (2021). A breakfast nook overlooks the front of the home, while the rear features a screened-in lanai with a painted floor. The large corner lot also offers ROOM FOR A POOL!
Conveniently located near five community pools, the Truman Neighborhood Recreation Center, and Havana Country Club, this home is also ideally situated between the Seabreeze and Colony Regional Recreation Centers. Golf enthusiasts will appreciate having five courses within 1.5 miles, including Havana Championship and the Eisenhower, Truman, Bacall, and Bogart Executive Golf Courses.
Grocery stores, including Aldi, Walmart, Winn-Dixie, and Publix, along with medical and dental facilities and numerous restaurants, and most are accessible within a 10-minute golf cart ride. And don't forget The Villages Town Squares, offering dining, shopping, and nightly entertainment!
CALL OR EMAIL TODAY TO SCHEDULE YOUR PRIVATE SHOWING!
- Houzeo last checked: 9 minutes ago
- Listing updated: November 2, 2026 at 6:30 pm
- Listing Provided by: Jeff Dyer (860) 877-1608 | REALTY EXECUTIVES IN THE VILLAGES (352) 753-7500
- Source: Stellar MLS-FL as distributed by MLS GRID | MLS#: G5118928

Property Details
Status
Active
Type
Single Family Residence
No. of Stories
-
County
City
Neighborhood
--
Year Built
2008
HOA Fees
-
Finished Area
1,927 sqft
Lot Size
8,810 sqft lot
Basement Area
- sqft
MLS Name
Stellar MLS
MLS Number
G5118928
MLS Status
Active
Days on Market
23
Cumulative Days on Market
7

Continue Your Journey in App
Find your dream home, receive real-time updates, and many more!
Continue Your Journey in App
Find your dream home, receive real-time updates, and many more!
Location
Facts & Features
Rooms
Bedrooms & bathrooms
Bedrooms: 3
Bathrooms: 2
Primary Bedroom
Level: First
Area: 266.00 Square Feet
Dimensions: 19x14
Bedroom 2
Level: First
Area: 132.00 Square Feet
Dimensions: 12x11
Bedroom 3
Level: First
Area: 144.00 Square Feet
Dimensions: 12x12
Dining Room
Level: First
Area: 120.00 Square Feet
Dimensions: 10x12
Living Room
Level: First
Area: 306.00 Square Feet
Dimensions: 18x17
Dinette
Level: First
Area: 88.00 Square Feet
Dimensions: 8x11
Kitchen
Level: First
Area: 140.00 Square Feet
Dimensions: 14x10
Interior
Interior Features
Ceiling Fans(s), L Dining, Laminate Counters, Open Floorplan, Primary Bedroom Main Floor, Split Bedroom, Thermostat, Vaulted Ceiling(s), Walk In Closet(s)
Sewer
Public Sewer
Flooring
Carpet, Tile
Heating
Central, Electric
Cooling
Central Air
Window Features
Skylight(s), Double Hung
Appliances
Dishwasher, Disposal, Dryer, Electric Water Heater, Exhaust Fan, Microwave, Range, Range Hood, Refrigerator, Washer
Construction
Year Built
Year Built: 2008
Home type
Single Family Residence
Foundation Details
Slab
Property Condition
Completed
Roof
Shingle
Construction Materials
Vinyl Siding
Architectural Style
Ranch
Utilities & Energy
Laundry Features
Laundry Room
Security Features
Smoke Detector(s)
Association Amenities
Basketball Court, Clubhouse, Gated, Golf Course, Park, Pickleball Court(s), Playground, Pool, Recreation Facilities, Shuffleboard Court, Tennis Court(s), Vehicle Restrictions
Water Source
Public
Utilities
Cable Connected, Electricity Connected, Public, Sprinkler Recycled, Water Connected
Parking Features
Garage Door Opener, Golf Cart Garage
Other Features
Patio And Porch Features
Covered, Enclosed, Front Porch, Patio, Screened
Community Features
Association Recreation Owned, Clubhouse, Deed Restrictions, Dog Park, Gated Community Guard, Golf Carts Ok, Golf, Irrigation Reclaimed Water, Park, Playground, Pool, Sidewalks, Tennis Court(s)
Lot Features
Corner Lot
Subdivision Name
Villages Of Sumter
Vegetation
Trees/landscaped
Price History
| Date | Event | Price |
|---|---|---|
10/25/2026 Source: | Listed for Sale | $479,900 $249/sqft |
10/25/2026 Source: | Coming Soon | $479,900 -4.02% $249/sqft |
10/17/2026 Source: | Price Decreased | $500,000 -2.91% $259/sqft |
10/12/2026 Source: | Coming Soon | $515,000 $267/sqft |

Nearby Homes










Find Homes by Property Features in The Villages, FL

Based on information from Stellar MLS® through Nov 05, 2026, 08:15AM as submitted to and distributed by MLS GRID. All data is obtained from various sources and may not have been verified by the broker or MLS GRID. Supplied Open House Information is subject to change without notice. All information should be independently reviewed and verified for accuracy. Properties may or may not be listed by the office/agent presenting the information. IDX information is provided exclusively for consumers’ personal non-commercial use. It may not be used for any purpose other than to identify prospective properties consumers may be interested in purchasing. The data is deemed reliable but is not guaranteed by MLS GRID. The use of the MLS GRID Data may be subject to an end-user license agreement prescribed by the Member Participant’s applicable MLS, if any, and as amended from time to time. © 2026 Stellar MLS. All Rights Reserved.
 Advertising Broker: Fred McGill | Simple Showing, Inc
