- Overview
- Description
- Property Details
- Location
- Facts & Features
- Getting Around
- Nearby Homes



Street View
$1,150,000
Monthly Est:$5,724
 4 Beds
 4 Baths
3 full baths + 1 half bath
 3,495sqft
1073 Split Rail Cir, Kingston Springs, TN 37082
$1,150,000
$5,724/moEst:
Get Pre-Approved
Single Family Residence
Built in 2021
$-- HOA
1.27 acres lot
$329/sq.ft
Description
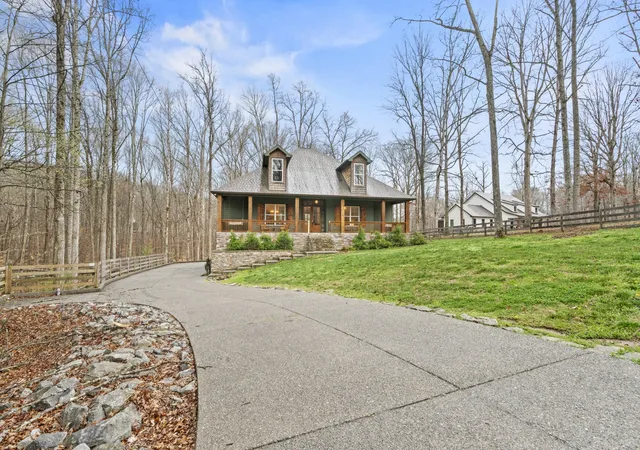
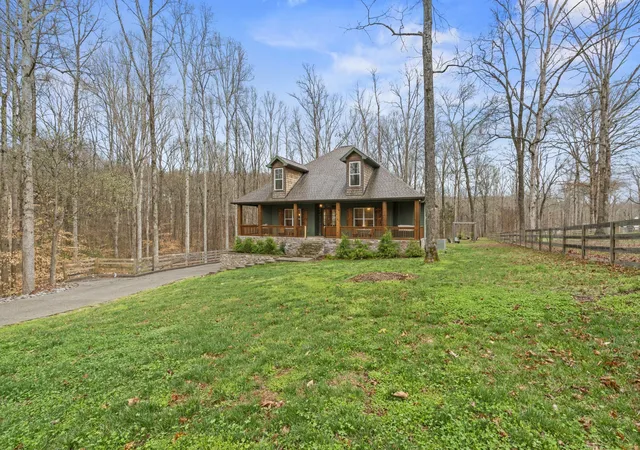
Experience elevated, resort-style living with this luxury, income-producing retreat just minutes from Montgomery Bell State Park. Privately set on 1.27 wooded acres, this exceptional property offers a rare fusion of upscale design, serene natural surroundings, and proven short-term rental performance—ideal for high-end Airbnb guests seeking both escape and accessibility.
Designed to impress and perform, the home spans over 3,400 square feet of curated living space, delivering a guest experience that rivals boutique hospitality. The chef’s kitchen showcases granite surfaces, abundant cabinetry, and a sunlit breakfast area, seamlessly opening to an expansive living room with 10-foot ceilings, a striking stone fireplace, and oversized windows that immerse guests in the surrounding landscape.
The main-level primary suite provides a private, spa-like retreat, while the upper level offers three spacious guest suites, two full baths, and a flexible bonus space—perfect for game nights, media, or additional sleeping accommodations. High-end finishes including luxury LVP flooring, designer tile accents, and 8-foot doors create a cohesive, upscale aesthetic throughout.
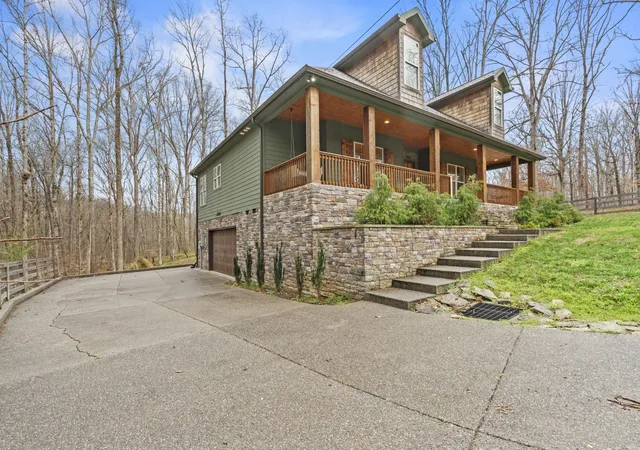
Outdoor living is designed for experience and relaxation. A covered deck overlooks the wooded backdrop, offering a peaceful setting for morning coffee or evening gatherings under the stars—an amenity highly sought after by luxury short-term renters.
Function meets flexibility with a rare four-car basement garage and a finished recreation room, ideal for entertainment, storage, or future amenity expansion (home gym, theater, or wellness space).
Offered fully furnished and turnkey, this property is a proven performer in the luxury short-term rental market, generating over $88,000 in gross revenue over the past 12 months. Its combination of privacy, proximity to outdoor recreation, and high-end appeal positions it strongly for continued income growth.
Located just 25 minutes from Nashville and nestled in the
- Houzeo last checked: 11 minutes ago
- Listing updated: July 20, 2026 at 6:35 pm
- Listing Provided by: Michael Gomez (615) 613-4461 DRE #323306, Ryan Cerulli (419) 217-2558 DRE #346458 | Hive Nashville LLC (615) 579-8474
- Source: Nashville (RealTracs Mid) MLS-TN | MLS#: 3166397

Property Details
Status
Active
Type
Single Family Residence
No. of Stories
2
County
City
Neighborhood
--
Year Built
2021
HOA Fees
-
Finished Area
3,495 sqft
Lot Size
1.27 acres lot
Basement Area
- sqft
MLS Name
Nashville (RealTracs Mid) MLS
MLS Number
3166397
MLS Status
Active
Days on Market
193

Continue Your Journey in App
Find your dream home, receive real-time updates, and many more!
Download App
Continue Your Journey in App
Find your dream home, receive real-time updates, and many more!
Location
Facts & Features
Rooms
Bedrooms & bathrooms
Bedrooms: 4
Bathrooms: 4
Interior
Cooling
Central Air, Electric
Appliances
Electric Oven, Built In Gas Range, Microwave, Refrigerator
Interior Features
Ceiling Fan(s)
Heating
Central, Natural Gas
Sewer
Septic Tank
Flooring
Wood, Tile
Construction
Year Built
Year Built: 2021
Home type
Single Family Residence
Architectural Style
Rustic
Roof
Shingle
Construction Materials
Hardboard Siding, Stone
Foundation Details
Slab
Utilities & Energy
Utilities
Electricity Available, Natural Gas Available, Water Available
Water Source
Public
Fireplace Features
Living Room
Basement
Finished
Parking Features
Basement, Concrete
Other Features
Subdivision Name
Interstate West Ranchettes
Patio And Porch Features
Deck, Covered
Lot Features
Wooded
Price History
| Date | Event | Price |
|---|---|---|
07/13/2026 Source: | Price Decreased | $1,150,000 -3.77% $329/sqft |
05/14/2026 Source: | Price Decreased | $1,195,000 -4.32% $342/sqft |
03/12/2026 Source: | Listed for Sale | $1,249,000 -3.55% $357/sqft |
10/18/2025 Source: | Off Market | $1,295,000 $371/sqft |
09/29/2025 Source: | Contingent (Active Under Contract) | $1,295,000 $371/sqft |

Show more
Nearby Homes

Find Homes by Property Features in Kingston Springs, TN
Nearby New Homes For Sale

Based on information from Realtracs® through Oct 12, 2026, 03:30AM. Data courtesy of Realtracs® MLS as distributed by MLS GRID. Some IDX listings have been excluded from this website. All data is obtained from various sources and may not have been verified by the broker or MLS GRID. Supplied Open House Information is subject to change without notice. All information should be independently reviewed and verified for accuracy. Properties may or may not be listed by the office/agent presenting the information. IDX information is provided exclusively for consumers’ personal, noncommercial use. It may not be used for any purpose other than to identify prospective properties consumers may be interested in purchasing. The data is deemed reliable but is not guaranteed by MLS GRID. The use of the MLS GRID Data may be subject to an end-user license agreement prescribed by Realtracs® MLS. © 2026 RealTracs Solutions. All Rights Reserved. Angela Fowler Real Estate, LLC | 423.320.4620 | afowler@catt.com Mailing Address: 452 Kailors Cove Cir, Ringgold, GA 30736
 Advertising Broker: Angela Fowler | Angela Fowler Real Estate, LLC.