- 0
- 4
- Overview
- Description
- Property Details
- Location
- HOA Management
- Facts & Features
- Getting Around
- Nearby Homes




$1,100,000
Monthly Est:$5,475
 5 Beds
 5 Baths
4 full baths + 1 half bath
 5,559sqft
10735 Brandie Meadow Ln, Huntersville, NC 28078
$1,100,000
$5,475/moEst:
Get Pre-Approved
Single Family Residence
Built in 2014
$47.08/mo HOA
0.41 acre lot
$198/sq.ft
Description
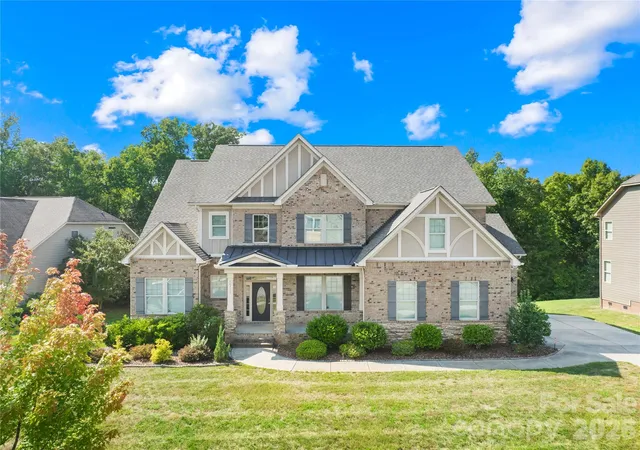
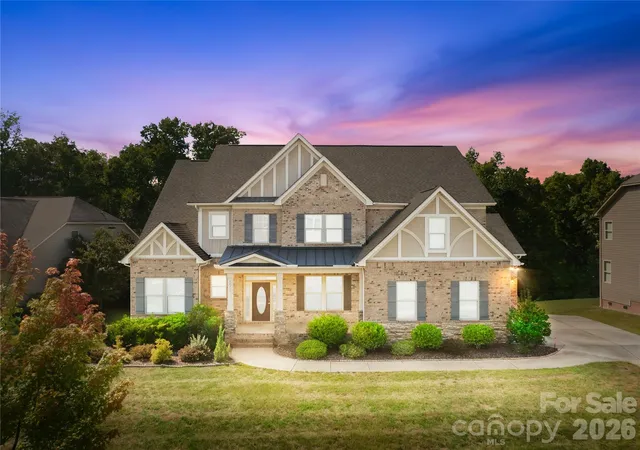
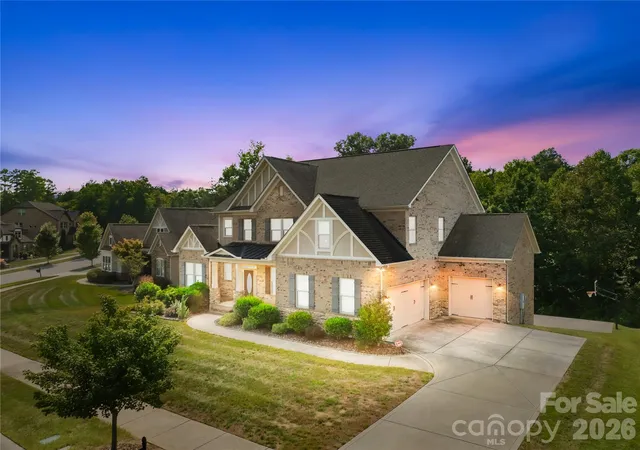
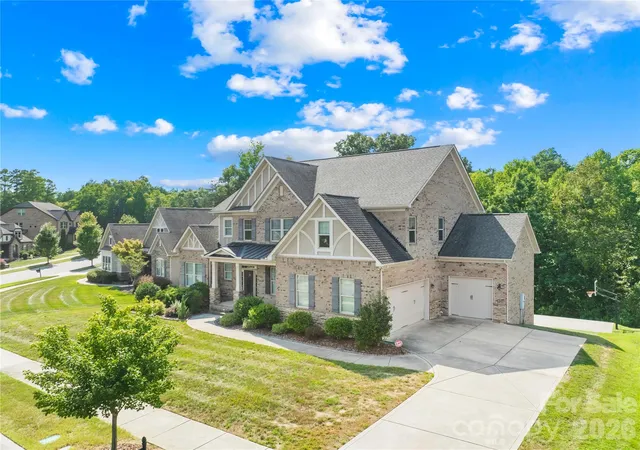
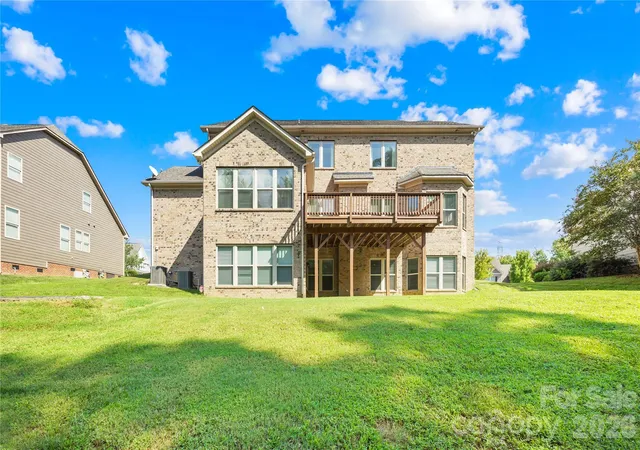
Welcome to 10735 Brandie Meadow Lane, where the rocking chair front porch welcomes you to an impressive ALL BRICK home with stone accents offering expansive living spaces, refined architectural details, and outstanding indoor-outdoor entertaining areas. The light-filled interior features hardwood floors, elegant millwork, a formal dining room, and a dramatic two-story great room anchored by a soaring stacked-stone fireplace and custom window treatments for the expansive windows.
The spacious kitchen offers granite countertops, abundant cabinetry, stainless-steel appliances, wall oven and microwave, as well as a large center island overlooking the main living area. A brig...
- Houzeo last checked: 3 hours ago
- Listing updated: September 21, 2026 at 7:14 pm
- Listing Provided by: Libby Offnick (980) 722-2977 | RE/MAX Executive (704) 405-8800
- Source: Canopy MLS | MLS#: 4425793

Property Details
Status
Active
Type
Single Family Residence
No. of Stories
-
County
City
Neighborhood
--
Year Built
2014
HOA Fees
$47.08/mo
Finished Area
5,559 sqft
Lot Size
0.41 acre lot
Basement Area
- sqft
MLS Name
Canopy MLS
MLS Number
4425793
MLS Status
Active
Days on Market
5
Cumulative Days on Market
4

Continue Your Journey in App
Find your dream home, receive real-time updates, and many more!
Download App
Continue Your Journey in App
Find your dream home, receive real-time updates, and many more!
HOA Management
CAMS
HOA Fees
$565/ Annually
Disclaimer: Amenities are based on third-party information and may vary; buyers must independently verify all amenities, as information is deemed reliable but not guaranteed.
Facts & Features
Rooms
Bedrooms & bathrooms
Bedrooms: 5
Bathrooms: 5
Interior
Cooling
Ceiling Fan(s), Central Air
Interior Features
Attic Stairs Pulldown
Heating
Forced Air, Heat Pump
Window Features
Window Treatments
Sewer
Public Sewer
Appliances
Dishwasher, Disposal, Electric Cooktop, Electric Range, Exhaust Hood, Gas Water Heater, Ice Maker, Microwave, Refrigerator, Wall Oven
Flooring
Carpet, Tile, Wood
Construction
Year Built
Year Built: 2014
Home type
Single Family Residence
Construction Materials
Brick Full
Roof
Architectural Shingle
Foundation Details
Basement
Architectural Style
Transitional
Utilities & Energy
Basement
Daylight, Exterior Entry, Finished, Interior Entry, Storage Space, Sump Pump
Utilities
Cable Connected, Natural Gas
Fireplace Features
Family Room, Gas
Laundry Features
Laundry Room, Main Level
Water Source
City
Parking Features
Attached Garage, Garage Faces Front, Garage Faces Side
Other Features
Community Features
Clubhouse, Fitness Center, Game Court, Golf, Outdoor Pool, Pickleball, Picnic Area, Playground, Pond, Recreation Area, Street Lights, Tennis Court(s), Walking Trails
Patio And Porch Features
Covered, Deck, Front Porch, Patio
Subdivision Name
Skybrook
Price History
| Date | Event | Price |
|---|---|---|
09/17/2026 Source: | Listed for Sale | $1,100,000 +105.91% $198/sqft |
04/28/2014 Source: | Sold | $534,217 $96/sqft |

Nearby Homes
Find Homes by Property Features in Huntersville, NC
Nearby New Homes For Sale

Based on information submitted to the MLS GRID from Canopy MLS through Sep 22, 2026, 10:15AM. All data is obtained from various sources and may not have been verified by the broker or MLS GRID. Supplied Open House Information is subject to change without notice. All information should be independently reviewed and verified for accuracy. Properties may or may not be listed by the office/agent presenting the information. IDX information is provided exclusively for consumers’ personal, noncommercial use. It may not be used for any purpose other than to identify prospective properties which the consumers may be interested in purchasing. The data is deemed reliable but is not guaranteed by MLS GRID. The use of the MLS GRID Data may be subject to an end-user license agreement prescribed by the Member Participant’s applicable MLS, if any, and as amended from time to time. ©2026 Canopy MLS. All Rights Reserved.
 Advertising Broker: Nicholas Huscroft | Chosen Realty

Love this home?
Here's 4 things you can do

Your local real estate expert. Speak directly with agent about the home & pricing.

Book your private tour
as early as Today at 12:00 PM

Rates starting from 6.3%. Secure financing early to move quickly when you're ready.

Fastest way to get your offer in. Speak directly with agent to negotiate the offer.


