- Overview
- Description
- Property Details
- Location
- Facts & Features
- Getting Around
- Nearby Homes


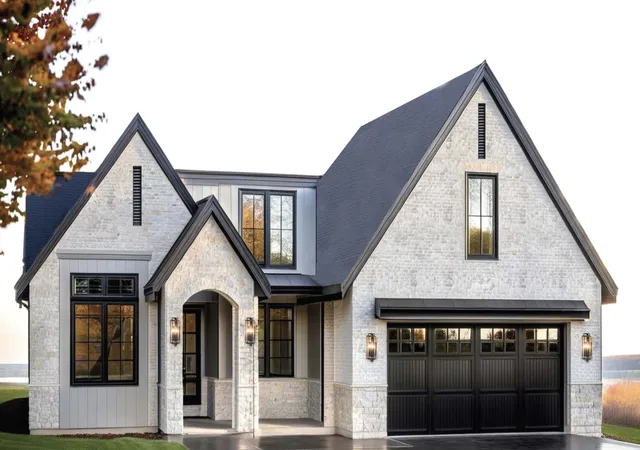


$1,299,000
Monthly Est:$6,466
 3 Beds
 4 Baths
3 full baths + 1 half bath
 2,949sqft
10740 Lot D-2 Bridlewood Ln, Worth, IL
$1,299,000
$6,466/moEst:
Get Pre-Approved
Single Family Residence
Built in 2026
$-- HOA
-- sqft lot
$440/sq.ft
Description
Proposed New Construction....To see the Bridlewood Website, click Virtual Tour....BRIDLEWOOD Now Accepting Reservations on select homesites....a new level in Luxury Ranch & Cape Cod Single Family Homes... Nestled against a serene backdrop of 1100 acres amid ten acres of pristine forested reserve...Discover a private enclave featuring just 20 Ranch & Cape Cod Single Family Homes designed for the fortunate few seeking a refined, right-sized lifestyle without compromise...A rare opportunity to experience lock-and-leave Maintenance Free Living in one of Orland Park's most desirable settings. Designed for those who value convenience, sophistication and enduring quality, Bridlewood offers the ideal blend of clean contemporary living & timeless craftsmanship, keeping you perfectly connected to the people, places & conveniences you value most. Each home is appointed w/premium finishes, innovative design features & open concept floor planning tailored for modern living. Expansive interiors seamlessly combine luxury & functionality all on one level. Open staircases lead to the lower level adding an addl 2119 sq ft more of living space. Superior in design & old world craftsmanship, every detail thoughtfully created to exceed the expectations of even the most discerning homeowner. Entertaining is effortless under the covered deck/patio plus Walk-out & Look-out Basements avail in select locations! For Priority Site Selection & Pre-Construction Pricing....Reserve Now !
- Houzeo last checked: 10 minutes ago
- Listing updated: October 7, 2026 at 6:21 pm
- Listing Provided by: Susan Corley Turk | @properties Christie's International Real Estate (847) 832-0002
- Source: MRED MLS-IL as distributed by MLS GRID | MLS#: 12691963

Property Details
Status
Active
Type
Single Family Residence
No. of Stories
-
County
City
Neighborhood
--
Year Built
2026
HOA Fees
-
Finished Area
2,949 sqft
Lot Size
-- sqft lot
Basement Area
- sqft
MLS Name
MRED MLS
MLS Number
12691963
MLS Status
Active

Continue Your Journey in App
Find your dream home, receive real-time updates, and many more!
Continue Your Journey in App
Find your dream home, receive real-time updates, and many more!
Location
Facts & Features
Rooms
Bedrooms & bathrooms
Bedrooms: 3
Bathrooms: 4
Office
Level: Main
Area: 120.00 Square Feet
Dimensions: 10X12
Loft
Level: Second
Area: 143.00 Square Feet
Dimensions: 11X13
Bedroom 2
Level: Second
Area: 120.00 Square Feet
Dimensions: 10X12
Bedroom 3
Level: Second
Area: 132.00 Square Feet
Dimensions: 11X12
Dining Room
Level: Main
Area: 140.00 Square Feet
Dimensions: 10X14
Family Room
Level: Main
Area: 330.00 Square Feet
Dimensions: 22X15
Kitchen
Level: Main
Area: 240.00 Square Feet
Dimensions: 12X20
Laundry
Level: Main
Area: 84.00 Square Feet
Dimensions: 12X7
Master Bedroom
Level: Main
Area: 224.00 Square Feet
Dimensions: 14X16
Interior
Sewer
Public Sewer, Storm Sewer
Interior Features
Vaulted Ceiling(s), 1st Floor Bedroom, 1st Floor Full Bath, Walk In Closet(s), High Ceilings, Open Floorplan, Pantry, Quartz Counters
Cooling
Central Air
Flooring
Hardwood
Window Features
Screens, Double Pane Windows, Energy Star Qualified Windows, Insulated Windows, Wood Frames
Heating
Natural Gas, Forced Air
Appliances
Humidifier
Construction
Year Built
Year Built: 2026
Home type
Single Family Residence
Construction Materials
Brick, Stone
Architectural Style
Cape Cod
Foundation Details
Concrete Perimeter
Roof
Asphalt, Metal
Utilities & Energy
Parking Features
Concrete, Garage Door Opener, Ev Ready, Yes, Garage Owned, Attached, Garage
Basement
Unfinished, Bath/stubbed, Egress Window, Concrete, Storage Space, Full
Electric
Circuit Breakers, 200+ Amp Service
Utilities
Cable Available
Laundry Features
Main Level, Gas Dryer Hookup, In Unit, Sink
Water Source
Lake Michigan
Other Features
Community Features
Curbs, Sidewalks, Street Lights, Street Paved
Patio And Porch Features
Patio
Lot Features
Common Grounds, Forest Preserve Adjacent, Landscaped, Wooded, Mature Trees, Backs To Trees/woods
Nearby New Homes For Sale

This representation is based in whole or in part on data supplied by Midwest Real Estate Data, LLC through Nov 07, 2026, 01:00AM. Midwest Real Estate Data, LLC does not guarantee nor is it in any way responsible for its accuracy. Data maintained by Midwest Real Estate Data LLC may not reflect all real estate activity in the market. Based on information submitted to the MLS GRID as of Nov 07, 2026, 01:00AM. All data is obtained from various sources and has not been, and will not be, verified by broker or MLS GRID. Supplied Open House information is subject to change without notice. All information should be independently reviewed and verified for accuracy. Properties may or may not be listed by the office/agent presenting the information. This website may not include listings or property addresses of sellers who have directed their listing brokers to withhold their listing or their property address from display on the Internet. Some IDX listings have been excluded from this website. Information is provided exclusively for consumers’ personal non-commercial use. It may not be used for any purpose other than to identify prospective properties consumers may be interested in purchasing. The data is deemed reliable but is not guaranteed by MLS GRID, MRED or Houzeo. The use of the MLS GRID Data may be subject to an end user license agreement prescribed by the Member Participant’s applicable MLS, if any, and as amended from time to time. Properties displayed may be listed or sold by various participants in the MLS, Listings courtesy of MRED as distributed by MLS GRID. ©2026 Midwest Real Estate Data LLC. All Rights Reserved
 Advertising Broker: Jorge Romero | Realty One Group Inc.
