- Overview
- Description
- Property Details
- Location
- Facts & Features
- Getting Around
- Nearby Homes



$1,399,000
Monthly Est:$6,963
 7 Beds
 5 Baths
4 full baths + 1 half bath
 5,944sqft
10767 Neal Rd, Forney, TX 75126
$1,399,000
$6,963/moEst:
Get Pre-Approved
Single Family Residence
Built in 1981
$-- HOA
10.89 acres lot
$235/sq.ft
Description
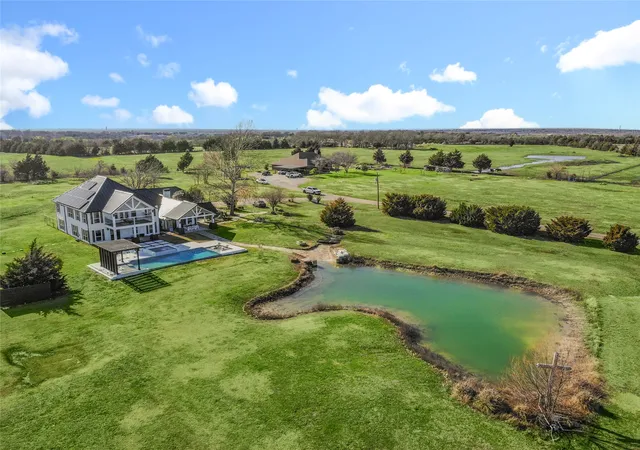
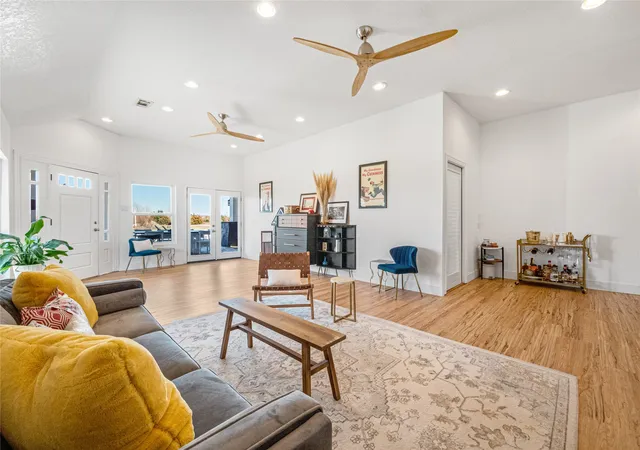
Welcome to your dream home just outside the city of Heath and Forney, where luxury meets comfort in a beautiful setting. This amazing estate has 7 spacious bedrooms and 5 bathrooms, including a large master suite as well as a mini master bedroom on the first level. The open living area, complete with a parlor and loft, provides plenty of room for family gatherings and entertaining.
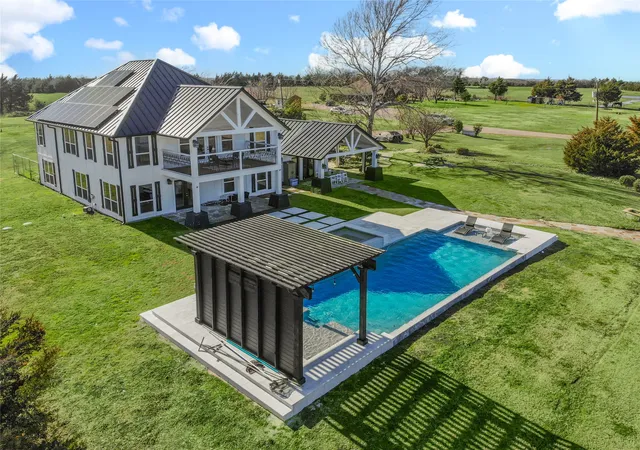
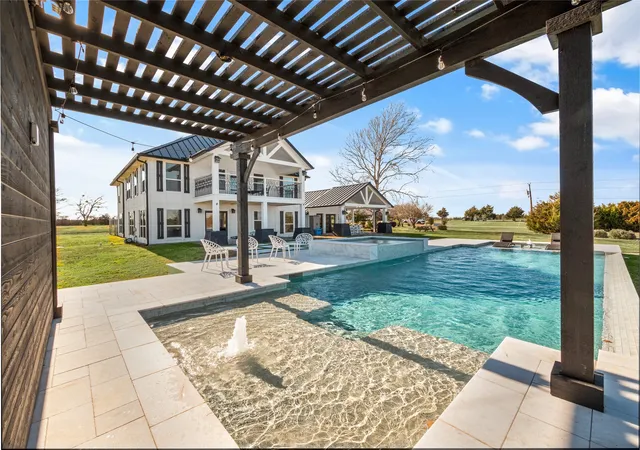
Step outside to enjoy the wonderful outdoor amenities, including 3 patios for lounging, a swimming pond, as well as three fishing ponds. There's even an outdoor shower for rinsing off after a swim in the luxurious pool and hot tub. The estate also features owned solar panels, making it eco-friendly and energy-saving.
With 10.899 acres of land, there's plenty of space for animals and outdoor activities. With no restrictions, the open acreage is a blank canvas for improvements. The house itself is 5,944 square feet, offering all the room you need for a comfortable and luxurious lifestyle. Whether you're hosting a big party or enjoying a quiet evening at home, this property has everything you need to live life to the fullest.
- Houzeo last checked: 12 hours ago
- Listing updated: August 22, 2026 at 9:38 am
- Listing Provided by: Dusty Harvard (307) 259-4621 | Keller Williams Brazos West (254) 335-0500
- Source: NTREIS MLS-TX | MLS#: 21309301

Property Details
Status
Active
Type
Single Family Residence
No. of Stories
2
County
City
Neighborhood
--
Year Built
1981
HOA Fees
-
Finished Area
5,944 sqft
Lot Size
10.89 acres lot
Basement Area
- sqft
MLS Name
NTREIS MLS
MLS Number
21309301
MLS Status
Active
Cumulative Days on Market
53

Continue Your Journey in App
Find your dream home, receive real-time updates, and many more!
Download App
Continue Your Journey in App
Find your dream home, receive real-time updates, and many more!
Location
Facts & Features
Rooms
Bedrooms & bathrooms
Bedrooms: 7
Bathrooms: 5
HalfBath
Level: Second
Area: 70.00 Square Feet
Dimensions: 14 x 5
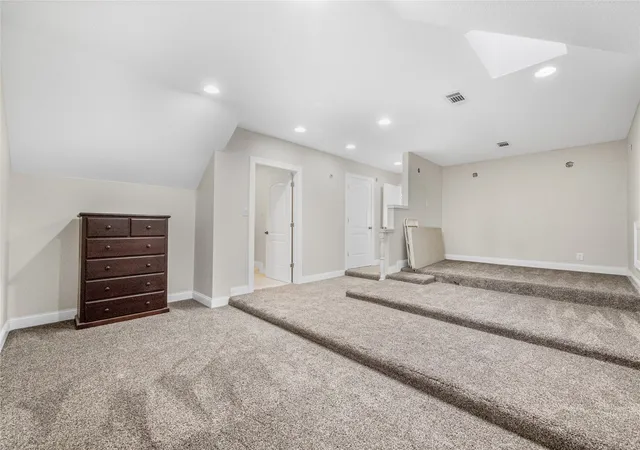
MediaRoom
Level: Second
Area: 286.00 Square Feet
Dimensions: 22 x 13
Bedroom
Level: Second
Area: 247.00 Square Feet
Dimensions: 13 x 19
Bedroom
Level: Second
Area: 182.00 Square Feet
Dimensions: 14 x 13
FullBath
Level: Second
Area: 120.00 Square Feet
Dimensions: 15 x 8
Loft
Level: Second
Area: 425.00 Square Feet
Dimensions: 25 x 17
DiningRoom
Level: First
Area: 180.00 Square Feet
Dimensions: 15 x 12
Kitchen
Level: First
Area: 260.00 Square Feet
Dimensions: 20 x 13
LivingRoom
Level: First
Area: 432.00 Square Feet
Dimensions: 24 x 18
Laundry
Level: First
Area: 72.00 Square Feet
Dimensions: 18 x 4
Den
Level: First
Area: 350.00 Square Feet
Dimensions: 25 x 14
Bedroom
Level: First
Area: 168.00 Square Feet
Dimensions: 14 x 12
FullBath
Level: First
Area: 54.00 Square Feet
Dimensions: 9 x 6
Bedroom
Level: First
Area: 437.00 Square Feet
Dimensions: 23 x 19
PrimaryBathroom
Level: First
Area: 170.00 Square Feet
Dimensions: 17 x 10
PrimaryBedroom
Level: First
Area: 768.00 Square Feet
Dimensions: 32 x 24
Interior
Interior Features
Dry Bar, Kitchen Island, Loft, Multiple Staircases, Open Floorplan, Pantry, Cable Tv
Sewer
Aerobic Septic
Exterior Features
Balcony, Dog Run, Fire Pit, Garden, Outdoor Grill, Outdoor Living Area, Outdoor Shower, Private Entrance
Appliances
Some Gas Appliances, Dryer, Dishwasher, Electric Cooktop, Electric Oven, Disposal, Microwave, Plumbed For Gas, Refrigerator, Washer
Construction
Year Built
Year Built: 1981
Home type
Single Family Residence
Architectural Style
Detached
Utilities & Energy
Pool Features
Pool
Utilities
Septic Available, Cable Available
Parking Features
Additional Parking, Door Multi, Driveway, Garage Faces Front, Garage, Garage Door Opener, Guest
Fireplace Features
Double Sided, Family Room, Masonry
Other Features
Lot Features
Acreage
Patio And Porch Features
Balcony, Covered
Vegetation
Cleared, Grassed, Partially Wooded
Subdivision Name
R Peckum
Price History
| Date | Event | Price |
|---|---|---|
06/22/2026 Source: | Listed for Sale | $1,425,000 +1.86% $240/sqft |
06/22/2026 Source: | Price Decreased | $1,399,000 -3.45% $235/sqft |
12/23/2024 Source: | Price Decreased | $1,449,000 -3.40% $244/sqft |
05/02/2024 Source: | Listing Removed | $1,500,000 +66.67% $252/sqft |
06/22/2021 Source: | Sold | $900,000 $151/sqft |

Nearby Homes


Find Homes by Property Features in Forney, TX
Nearby New Homes For Sale

Based on information from the North Texas Real Estate Information Systems, Inc., through Oct 12, 2026, 10:30AM. Information is provided exclusively for consumers’ personal, non-commercial use. It may not be used for any purpose other than to identify prospective properties consumers may be interested in purchasing. Data is deemed reliable but is not guaranteed accurate. This website may not include listings or property addresses of sellers who have directed their listing brokers to withhold their listing or their property address from display on the Internet. ©2026 North Texas Real Estate Information Systems, Inc. All Rights Reserved.
 Advertising Broker: Michelle Brecker | Pathway To Home Realty