- Overview
- Description
- Property Details
- Location
- HOA Management
- Facts & Features
- Getting Around
- Nearby Homes




$410,000
Monthly Est:$2,041
 2 Beds
 2 Baths
2 full baths
 1,968sqft
10770 Tupper Cay Dr, San Antonio, FL 33576
$410,000
$2,041/moEst:
Get Pre-Approved
Single Family Residence
Built in 2024
$477.33/mo HOA
6,395 sqft lot
$208/sq.ft
Description
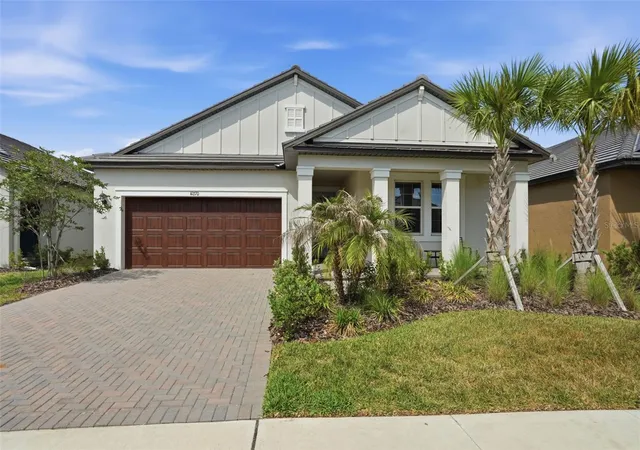
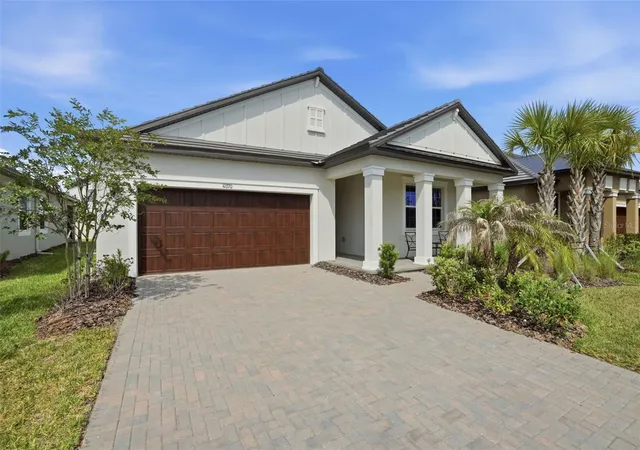
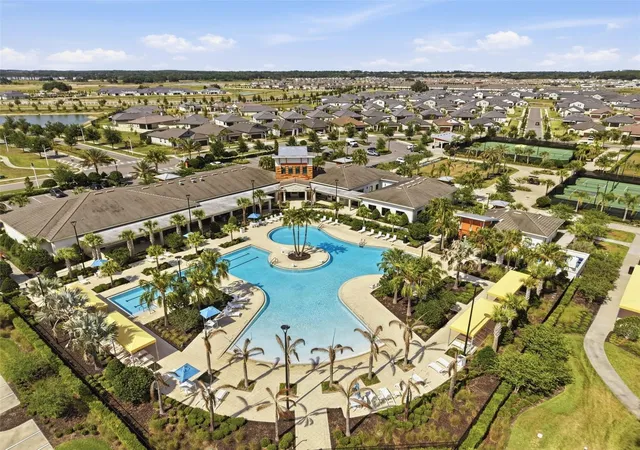
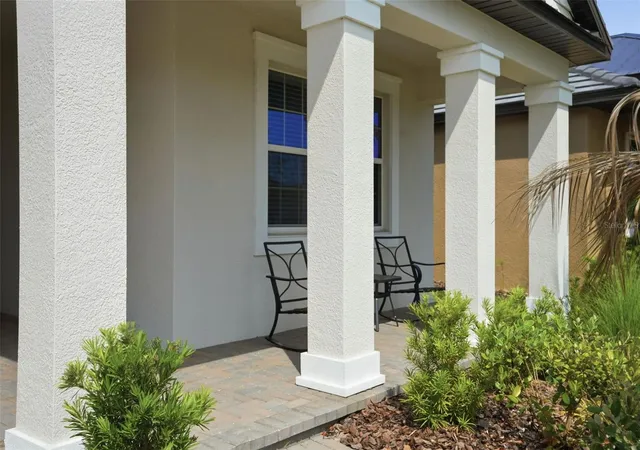
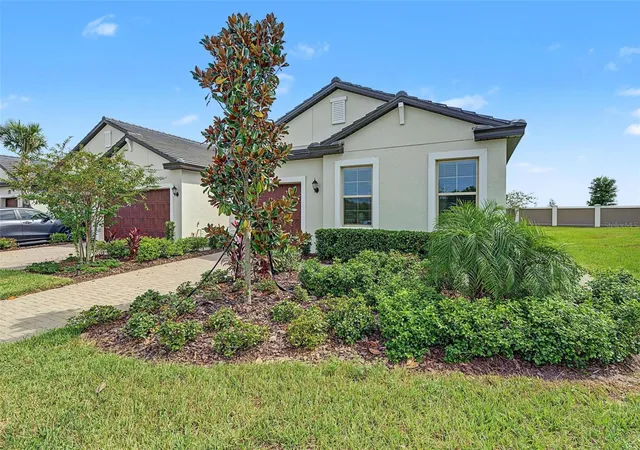
2 Bedrooms + Private Office + Screened Lanai + Better Than New in Medley at Mirada!! WHY WAIT MONTHS for new construction when you can move right into a home that's better than new? Located in the highly sought-after 55+ gated community of Medley at Mirada, this beautifully upgraded home has been occupied for fewer than 30 days, offering all the advantages of new construction without the wait, construction delays, or additional expense of completing the finishing touches yourself. FROM THE MOMENT YOU STEP INSIDE, you'll appreciate the bright, open-concept design filled with natural light and thoughtfully designed for both comfortable everyday living and effortless entertaining. THE SPACIOUS KITCHEN is the heart of the home, featuring an oversized island with seating, quartz countertops, stainless steel appliances, abundant cabinetry, and a walk-in pantry, allowing you to prepare meals while staying connected with family and guests. THE OPEN LIVING and dining areas flow seamlessly to the screened lanai, creating the perfect space to enjoy your morning coffee, unwind with a good book, or entertain friends while embracing Florida's year-round outdoor lifestyle. THE PRIVATE OWNERS SUITE offers a peaceful retreat with a spacious walk-in closet and a beautifully appointed en-suite bath featuring dual vanities and a large walk-in shower. A FLEXIBLE ROOM provides endless possibilities as a home office, hobby room, fitness space, or guest retreat, allowing the home to adapt to your lifestyle. Every detail has already been completed, giving you the opportunity to move in immediately and begin enjoying your new home instead of waiting for construction to finish. LIVING IN Medley at Mirada means every day feels like a vacation, with exclusive access to the world-famous crystal-clear lagoon featuring sandy beaches, swimming, kayaking, paddleboarding, and waterfront relaxation, along with a resort-style clubhouse, fitness center, pickleball and tennis courts, walking trails, social clubs, planned activities, and an on-site restaurant. CONVENIENTLY LOCATED near I-75, you'll enjoy easy access to Tampa, Wesley Chapel, shopping, dining, golf, medical facilities, and everything the Florida lifestyle has to offer. If you've been searching for a maintenance-free home that combines luxury, convenience, and resort-style living, this exceptional residence is ready for immediate enjoyment. Schedule your private showing today and discover why so many buyers are choosing Medley at Mirada as the place to call home.
- Houzeo last checked: 1 minute ago
- Listing updated: October 2, 2026 at 3:04 pm
- Listing Provided by: Lori West (813) 744-4347 | RE/MAX MARKETING SPECIALISTS (352) 686-0540
- Source: Stellar MLS-FL | MLS#: TB8503880

Property Details
Status
Active
Type
Single Family Residence
No. of Stories
1
County
City
Neighborhood
--
Year Built
2024
HOA Fees
$477.33/mo
Finished Area
1,968 sqft
Lot Size
6,395 sqft lot
Basement Area
- sqft
MLS Name
Stellar MLS
MLS Number
TB8503880
MLS Status
Active
Days on Market
162
Cumulative Days on Market
154

Continue Your Journey in App
Find your dream home, receive real-time updates, and many more!
Download App
Continue Your Journey in App
Find your dream home, receive real-time updates, and many more!
Location
HOA Management
KAI MANAGEMENT
HOA Fees
$387/ Monthly
KAI MANAGEMENT MASTER HOA
HOA Fees
$271/ Quarterly
Amenities
 Amenities and services may be covered by one or multiple associations and service providers.
 Cable TV
 Maintenance
 Internet
 Pest Control
 Pool
Pool
 Management
Recreational Facilities
Private Road
Escrow Reserves Fund
Disclaimer: Amenities are based on third-party information and may vary; buyers must independently verify all amenities, as information is deemed reliable but not guaranteed.
Facts & Features
Rooms
Bedrooms & bathrooms
Bedrooms: 2
Bathrooms: 2
Living Room
Level: First
Kitchen
Level: First
Primary Bedroom
Level: First
Primary Bathroom
Level: First
Interior
Sewer
Public Sewer
Interior Features
Ceiling Fans(s), Eat In Kitchen, High Ceilings, Kitchen/family Room Combo, Open Floorplan, Primary Bedroom Main Floor, Solid Surface Counters, Solid Wood Cabinets, Split Bedroom, Stone Counters, Thermostat, Walk In Closet(s), Window Treatments
Window Features
Blinds, Double Pane Windows, Drapes, Low Emissivity Windows, Thermal Windows, Window Treatments
Cooling
Central Air
Flooring
Carpet, Ceramic Tile
Heating
Central
Exterior Features
Lighting, Private Mailbox, Sidewalk
Appliances
Dishwasher, Disposal, Dryer, Electric Water Heater, Microwave, Range, Refrigerator, Washer
Construction
Year Built
Year Built: 2024
Home type
Single Family Residence
Roof
Tile
Foundation Details
Slab
Construction Materials
Block, Stucco
Utilities & Energy
Laundry Features
Electric Dryer Hookup, Inside, Laundry Room, Washer Hookup
Water Source
Public
Utilities
Cable Available, Electricity Connected, Phone Available, Public, Sewer Connected, Water Connected
Parking Features
Garage Door Opener
Other Features
Subdivision Name
Mirada Active Adult Ph 2a 2c
Patio And Porch Features
Covered, Enclosed, Porch, Rear Porch, Screened
Community Features
Clubhouse, Community Mailbox, Deed Restrictions, Dog Park, Fitness Center, Gated Community No Guard, Golf Carts Ok, Irrigation Reclaimed Water, Playground, Pool, Restaurant, Sidewalks, Tennis Court(s), Street Lights
Price History
| Date | Event | Price |
|---|---|---|
07/15/2026 Source: | Price Decreased | $425,000 -4.49% $216/sqft |
05/01/2026 Source: | Listed for Sale | $445,000 +8.54% $226/sqft |
05/01/2026 Source: | Price Decreased | $410,000 -4.63% $208/sqft |
06/11/2024 Source: | Sold | $429,900 $218/sqft |

Nearby Homes





Find Homes by Property Features in San Antonio, FL
Nearby New Homes For Sale

Based on information from Stellar MLS® through Oct 11, 2026, 02:45AM as submitted to and distributed by MLS GRID. All data is obtained from various sources and may not have been verified by the broker or MLS GRID. Supplied Open House Information is subject to change without notice. All information should be independently reviewed and verified for accuracy. Properties may or may not be listed by the office/agent presenting the information. IDX information is provided exclusively for consumers’ personal non-commercial use. It may not be used for any purpose other than to identify prospective properties consumers may be interested in purchasing. The data is deemed reliable but is not guaranteed by MLS GRID. The use of the MLS GRID Data may be subject to an end-user license agreement prescribed by the Member Participant’s applicable MLS, if any, and as amended from time to time. © 2026 Stellar MLS. All Rights Reserved.
 Advertising Broker: Fred McGill | Simple Showing, Inc