- Overview
- Description
- Property Details
- Location
- HOA Management
- Facts & Features
- Getting Around
- Nearby Homes




$1,199,900
Monthly Est:$5,972
 4 Beds
 4 Baths
2 full baths + 2 half baths
 4,285sqft
10780 Hungate Rd, Colorado Springs, CO 80908
$1,199,900
$5,972/moEst:
Get Pre-Approved
Single Family Residence
Built in 1988
$110/mo HOA
2.53 acres lot
$280/sq.ft
Description
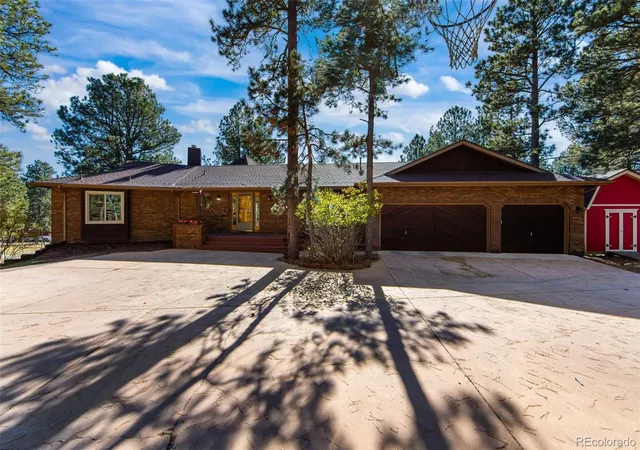
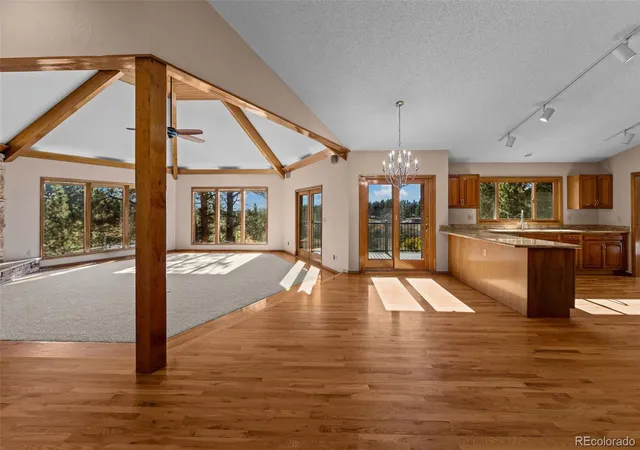
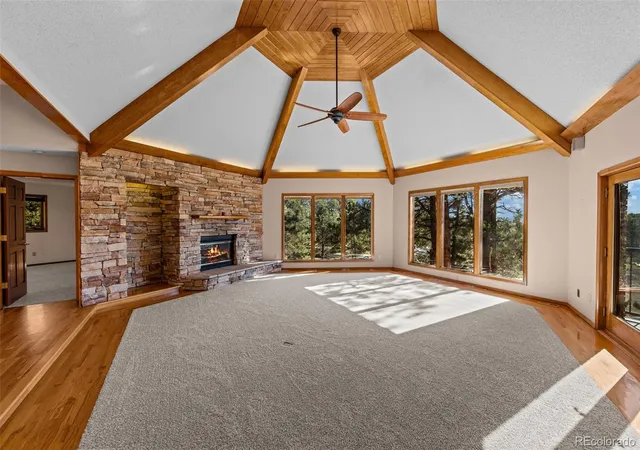
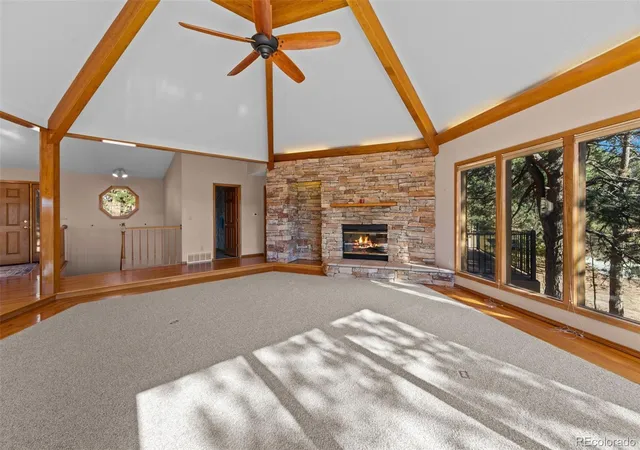
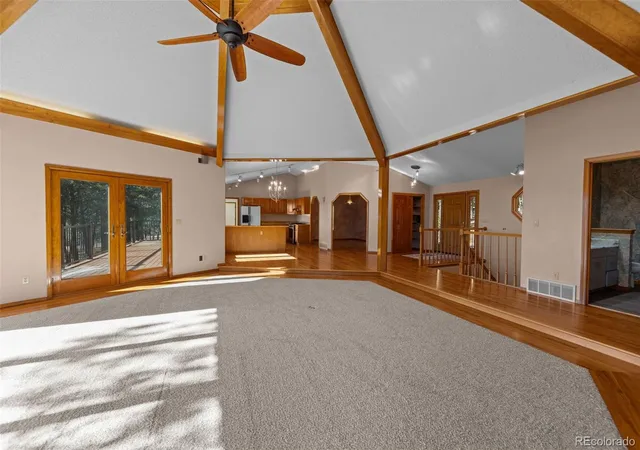
Nestled among mature trees on 2.5 private acres in District 20, this property blends peaceful Colorado living, meadows, Pikes Peak views, and easy access to town! Set back from the road, this former Parade of Homes People's Choice Award winner showcases quality craftsmanship and inviting spaces. Cherry cabinetry, hardwood floors, and natural stone create a warm, elegant atmosphere. The gourmet kitchen features granite countertops, a new gas range, and Bosch dishwasher. A hexagonal sunken living room with 15-foot vaulted ceilings adds architectural character. Enjoy expansive flagstone and concrete patios, a spacious deck, outdoor fireplace, and mature landscaping. The primary suite features a new private deck and refreshed bath with updated flooring, faucets, and toilet. Car enthusiasts will love the exceptional garage amenities! Along with the insulated, heated attached 3-car garage, an incredible 60x39 detached stucco garage/workshop accommodates up to 10 vehicles and features a car lift! Amenities include drive-through 16x9 garage doors, finished drywall, ceiling fans, 200-amp service, exhaust fan, gray-water drain, and a gas-heated woodshop. Major improvements include a new roof in 2021, furnace and water heater in 2026, newer Andersen sliding glass doors, extensive window glass replacements, and multiple new windows. The finished basement offers a bedroom with private entrance, an office with French doors, and flexible living space. Additional highlights include radon mitigation, storage shed, and gas and power to the backyard concrete pad. Horses are allowed, with neighborhood parks and trails nearby. A central water system, nearby fire hydrant, and low-maintenance brick and stucco exterior complete this rare acreage property minutes from town!
- Houzeo last checked: 6 minutes ago
- Listing updated: November 10, 2026 at 7:40 pm
- Listing Provided by: Amy Kunce-Martinez (719) 661-1199 | The Cutting Edge (719) 999-5067
- Source: DENVER (RE COLORADO) MLS-CO as distributed by MLS GRID | MLS#: 3263196

Property Details
Status
Active
Type
Single Family Residence
No. of Stories
-
County
City
Neighborhood
--
Year Built
1988
HOA Fees
$110/mo
Finished Area
4,285 sqft
Lot Size
2.53 acres lot
Basement Area
- sqft
MLS Name
DENVER (RE COLORADO) MLS
MLS Number
3263196
MLS Status
Active
Days on Market
2

Continue Your Journey in App
Find your dream home, receive real-time updates, and many more!
Continue Your Journey in App
Find your dream home, receive real-time updates, and many more!
Location
HOA Management
Park Forest Estates
HOA Fees
$110/ Monthly
Amenities
 Amenities and services may be covered by one or multiple associations and service providers.
 Park Playground
 Water
Disclaimer: Amenities are based on third-party information and may vary; buyers must independently verify all amenities, as information is deemed reliable but not guaranteed.
Facts & Features
Rooms
Bedrooms & bathrooms
Bedrooms: 4
Bathrooms: 4
Bathroom Full
Level: Basement
Bathroom Full
Level: Main
Bathroom Half
Level: Main
Bathroom Half
Level: Main
Bedroom
Level: Main
Area: Square Feet
Dimensions: 506.00
Bedroom
Level: Basement
Area: Square Feet
Dimensions: 273.00
Bedroom
Level: Basement
Area: Square Feet
Dimensions: 289.00
Bedroom
Level: Basement
Area: Square Feet
Dimensions: 420.00
Family Room
Level: Basement
Area: Square Feet
Dimensions: 598.00
Kitchen
Level: Main
Area: Square Feet
Dimensions: 195.00
Laundry
Level: Main
Area: Square Feet
Dimensions: 112.00
Living Room
Level: Main
Area: Square Feet
Dimensions: 728.00
Office
Level: Basement
Area: Square Feet
Dimensions: 312.00
Interior
Cooling
Other
Appliances
Dishwasher, Disposal, Dryer, Oven, Range, Refrigerator, Washer
Window Features
Window Coverings
Heating
Forced Air
Sewer
Septic Tank
Interior Features
Ceiling Fan(s), High Speed Internet, Pantry, Radon Mitigation System, Vaulted Ceiling(s)
Construction
Year Built
Year Built: 1988
Home type
Single Family Residence
Construction Materials
Brick, Frame, Stucco
Roof
Composition
Utilities & Energy
Fireplace Features
Wood Burning
Security Features
Radon Detector
Water Source
Public
Parking Features
Lift, Oversized, Oversized Door, Rv Garage
Basement
Finished, Full, Walk Out Access
Utilities
Electricity Connected, Natural Gas Connected
Association Amenities
Park
Other Features
Subdivision Name
Park Forest Estates
Patio And Porch Features
Deck
Lot Features
Many Trees
Price History
| Date | Event | Price |
|---|---|---|
11/10/2026 Source: | Listed for Sale | $1,199,900 $283/sqft |

Nearby Homes
Find Homes by Property Features in Colorado Springs, CO

Based on information from REcolorado®, Inc.through Nov 13, 2026, 04:30PM. Not all properties were listed and/or closed by Company. This representation is based in whole or in part on content supplied by REcolorado®, Inc. REcolorado®, Inc. does not guarantee nor is it in any way responsible for its accuracy. Content maintained by REcolorado®, Inc. may not reflect all real estate activity in the market. Some IDX listings have been excluded from this website. Any use search of data on the website, other than by a consumer looking to purchase real estate, is prohibited. If Houzeo suspect “scraping” of the data has occurred, the suspicion and any evidence will be reported to the MLS. IDX information is provided exclusively for consumers' personal non-commercial use. It may not be used for any purpose other than to identify prospective properties consumers may be interested in purchasing. The data is deemed reliable but is not guaranteed by REcolorado®. The use of the IDX Data may be subject to an end user license agreement prescribed by REcolorado® as amended from time to time.
Based on information submitted to the MLS GRID as of Nov 13, 2026, 04:30PM. All data is obtained from various sources and may not have been verified by broker or MLS GRID. Supplied Open House information is subject to change without notice. All information should be independently reviewed and verified for accuracy. Properties may or may not be listed by the office/agent presenting the information. ©2026 REcolorado®, Inc. All Rights Reserved.
 Advertising Broker: Albert Gollas | Gollas and Company, Inc.
