- Overview
- Description
- Property Details
- Location
- Facts & Features
- Getting Around
- Nearby Homes



$1,699,000
Monthly Est:$8,457
 6 Beds
 4 Baths
3 full baths
 6,003sqft
4225 Walker Vista Hts, Colorado Springs, CO 80908
$1,699,000
$8,457/moEst:
Get Pre-Approved
Single Family Residence
Built in 1982
$-- HOA
9.96 acres lot
$283/sq.ft
Description
This incredible estate is being offered through a transparent, non-distressed luxury live auction --- Bidding to start from $1,699,000! --- Live Auction Thursday, October 22nd, 2026 at 1pm MT (No Buyer Premium) --- Call for auction link ---
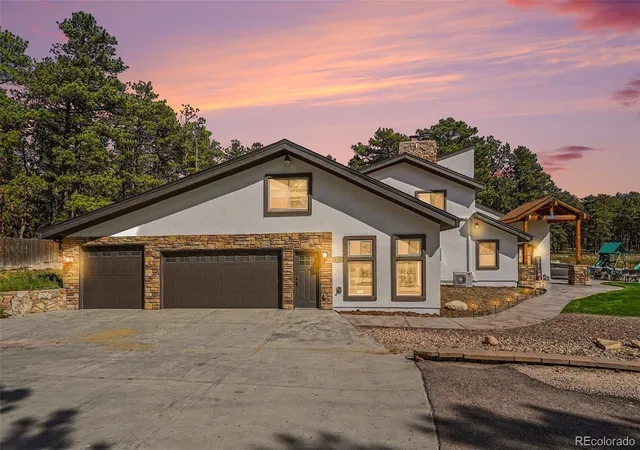
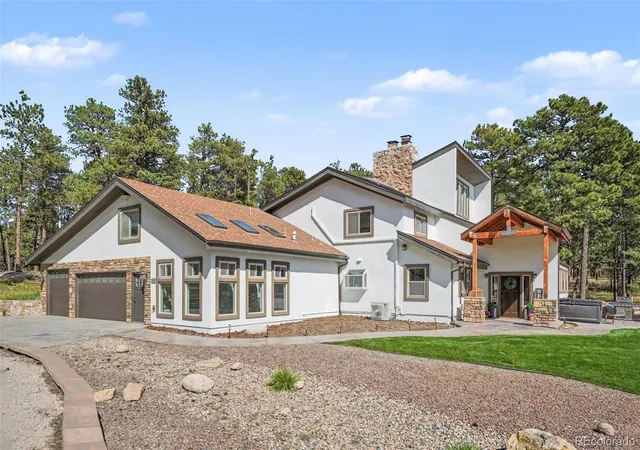
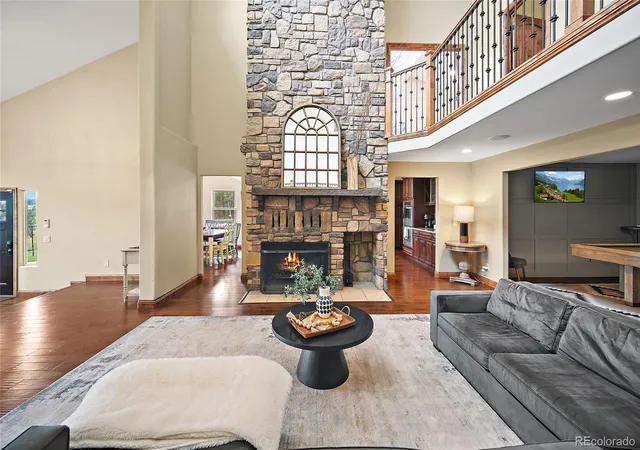
Set on 9.96 acres zoned RR-5 with sweeping Pikes Peak views and beautiful meadows surround this turnkey short-term rental and equestrian estate offers an exceptional blend of comfort, recreation, and income potential. With nearly a decade of short-term rental history, transferable guest reviews the property is ready for its next chapter. (See "Documents" for details)
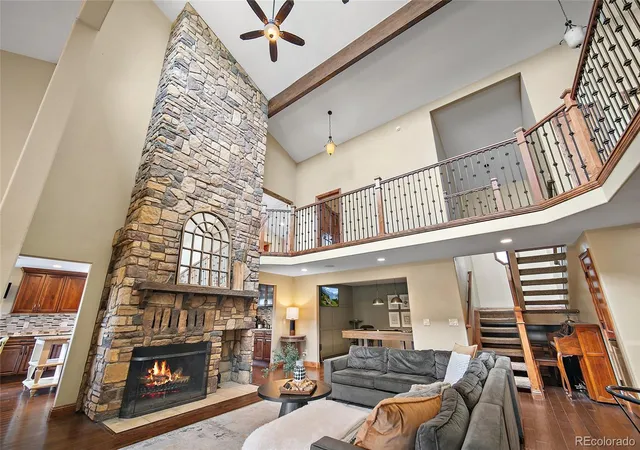
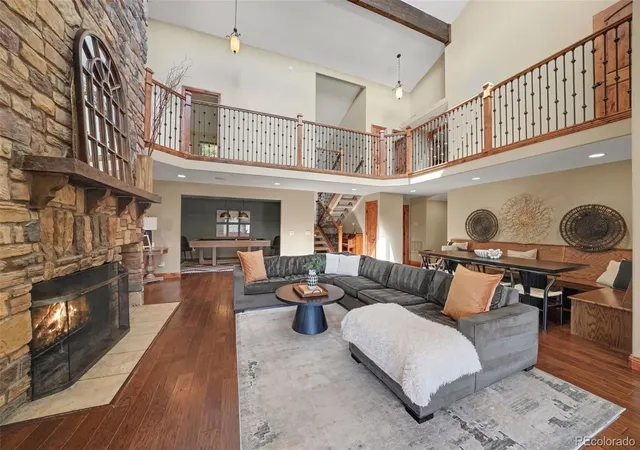
The 6,003 square-foot home features 6 bedrooms and 4 bathrooms, a spacious great room anchored by a lodge-style fireplace, and a gourmet kitchen designed for gathering. Wood, carpet, and tile flooring complement the inviting mountain-lodge character, while ample storage adds everyday convenience. A 5-car oversized garage provides generous parking and utility.
Designed for memorable stays, the property includes a 44-foot indoor heated pool, hot tub, arcade, pool table, foosball, and shuffleboard—amenities that set it apart from typical mountain-view rentals. The expansive grounds also offer a remarkable opportunity for equestrian use and additional revenue. A 17,979-square-foot barn includes 8 stables, a riding arena, and a caretaker residence, currently sitting un-monetized as a potential second income stream.
Conveniently located less than 20 minutes from the U.S. Air Force Academy and downtown Colorado Springs, this unique 1982 estate combines established vacation-rental performance, extraordinary recreational amenities and future potiential.
- Houzeo last checked: 6 hours ago
- Listing updated: October 7, 2026 at 12:44 pm
- Listing Provided by: Ray Sage (720) 933-4729 , Steve deGuzman | Orchard Brokerage LLC (844) 515-9880
- Source: DENVER (RE COLORADO) MLS-CO | MLS#: 8218528

Property Details
Status
Active
Type
Single Family Residence
No. of Stories
-
County
City
Neighborhood
--
Year Built
1982
HOA Fees
-
Finished Area
6,003 sqft
Lot Size
9.96 acres lot
Basement Area
- sqft
MLS Name
DENVER (RE COLORADO) MLS
MLS Number
8218528
MLS Status
Active
Days on Market
6

Continue Your Journey in App
Find your dream home, receive real-time updates, and many more!
Download App
Continue Your Journey in App
Find your dream home, receive real-time updates, and many more!
Location
Facts & Features
Rooms
Bedrooms & bathrooms
Bedrooms: 6
Bathrooms: 4
Living Room
Level: Main
Area: Square Feet
Dimensions: 494.00
Dining Room
Level: Main
Area: Square Feet
Dimensions: 91.00
Kitchen
Level: Main
Area: Square Feet
Dimensions: 221.00
Laundry
Level: Main
Area: Square Feet
Dimensions: 156.00
Game Room
Level: Main
Area: Square Feet
Dimensions: 180.00
Family Room
Level: Main
Area: Square Feet
Dimensions: 256.00
Bathroom Three Quarter
Level: Main
Area: Square Feet
Dimensions: 42.00
Bedroom
Level: Main
Area: Square Feet
Dimensions: 338.00
Bathroom Full
Level: Main
Area: Square Feet
Dimensions: 119.00
Bonus Room
Level: Main
Bedroom
Level: Upper
Area: Square Feet
Dimensions: 272.00
Bedroom
Level: Upper
Area: Square Feet
Dimensions: 208.00
Bathroom Full
Level: Upper
Area: Square Feet
Dimensions: 64.00
Bedroom
Level: Upper
Area: Square Feet
Dimensions: 180.00
Bonus Room
Level: Upper
Area: Square Feet
Dimensions: 403.00
Bathroom Full
Level: Upper
Area: Square Feet
Dimensions: 64.00
Bedroom
Level: Upper
Area: Square Feet
Dimensions: 270.00
Bedroom
Level: Main
Area: Square Feet
Dimensions: 168.00
Interior
Sewer
Septic Tank
Cooling
Other
Flooring
Carpet, Tile, Wood
Interior Features
Breakfast Bar, Eat In Kitchen, Entrance Foyer, Five Piece Bath, High Ceilings, Jack & Jill Bathroom, Pantry, Primary Suite, Hot Tub, Vaulted Ceiling(s), Walk In Closet(s)
Heating
Baseboard, Hot Water, Propane, Radiant, Wood
Appliances
Dishwasher, Disposal, Double Oven, Dryer, Microwave, Range, Range Hood, Washer
Exterior Features
Fire Pit, Gas Grill, Playground, Rain Gutters, Spa/hot Tub
Construction
Year Built
Year Built: 1982
Home type
Single Family Residence
Roof
Composition
Construction Materials
Frame, Stucco
Foundation Details
Slab
Architectural Style
Rustic
Utilities & Energy
Water Source
Well
Parking Features
220 Volts, Concrete, Oversized Door
Security Features
Security System
Electric
110v, 220 Volts
Laundry Features
Sink
Utilities
Electricity Connected, Propane
Fireplace Features
Great Room, Recreation Room
Pool Features
Indoor
Other Features
Lot Features
Many Trees, Meadow, Sloped
Patio And Porch Features
Front Porch
Subdivision Name
Walker Private Ranchettes
Price History
| Date | Event | Price |
|---|---|---|
10/02/2026 Source: | Listed for Sale | $1,699,000 -32.04% $283/sqft |
08/03/2026 Source: | Listing Removed | $2,500,000 -16.64% $416/sqft |
02/06/2026 Source: | Listed for Sale | $2,999,000 +19.96% $500/sqft |
02/06/2026 Source: | Price Decreased | $2,500,000 -16.64% $416/sqft |
01/01/2026 Source: | Listing Removed | $2,999,000 $500/sqft |

Nearby Homes
Find Homes by Property Features in Colorado Springs, CO

Based on information from REcolorado®, Inc.through Oct 08, 2026, 11:00AM. Not all properties were listed and/or closed by Company. This representation is based in whole or in part on content supplied by REcolorado®, Inc. REcolorado®, Inc. does not guarantee nor is it in any way responsible for its accuracy. Content maintained by REcolorado®, Inc. may not reflect all real estate activity in the market. Some IDX listings have been excluded from this website. Any use search of data on the website, other than by a consumer looking to purchase real estate, is prohibited. If Houzeo suspect “scraping” of the data has occurred, the suspicion and any evidence will be reported to the MLS. IDX information is provided exclusively for consumers' personal non-commercial use. It may not be used for any purpose other than to identify prospective properties consumers may be interested in purchasing. The data is deemed reliable but is not guaranteed by REcolorado®. The use of the IDX Data may be subject to an end user license agreement prescribed by REcolorado® as amended from time to time.
Based on information submitted to the MLS GRID as of Oct 08, 2026, 11:00AM. All data is obtained from various sources and may not have been verified by broker or MLS GRID. Supplied Open House information is subject to change without notice. All information should be independently reviewed and verified for accuracy. Properties may or may not be listed by the office/agent presenting the information. ©2026 REcolorado®, Inc. All Rights Reserved.
 Advertising Broker: Albert Gollas | Gollas and Company, Inc.