- Overview
- Description
- Property Details
- Location
- HOA Management
- Facts & Features
- Getting Around
- Nearby Homes



$1,249,999
Monthly Est:$6,222
 5 Beds
 5 Baths
4 full baths + 1 half bath
 5,446sqft
20175 Wissler Ranch Rd, Colorado Springs, CO 80908
$1,249,999
$6,222/moEst:
Get Pre-Approved
Single Family Residence
Built in 1998
$27.5/mo HOA
3.03 acres lot
$230/sq.ft
Description
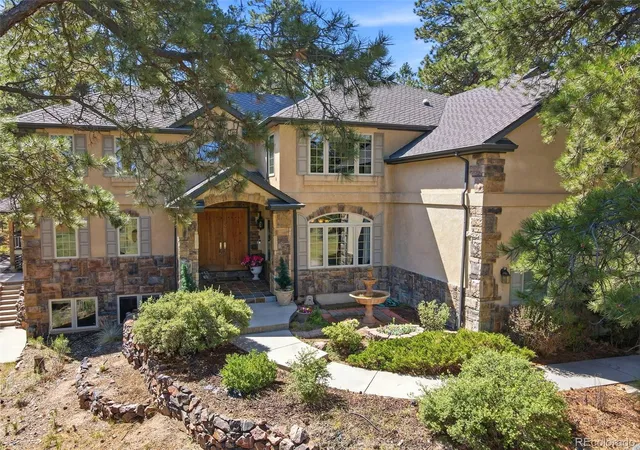
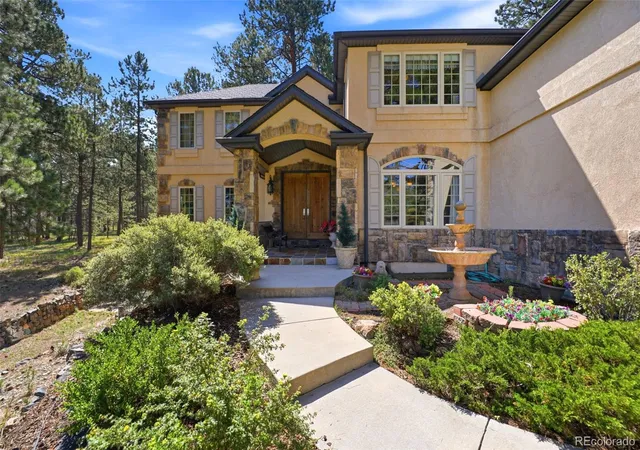
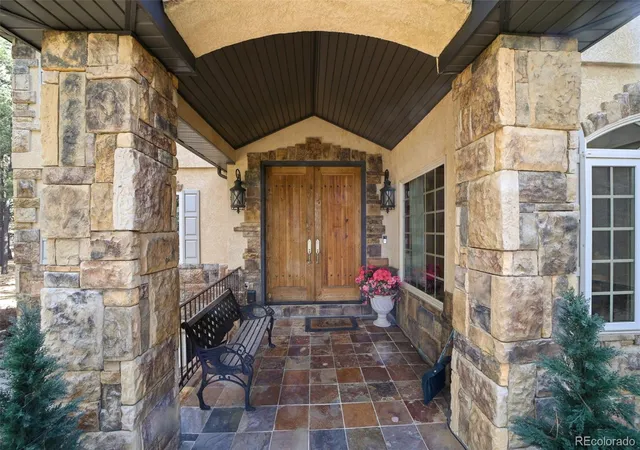
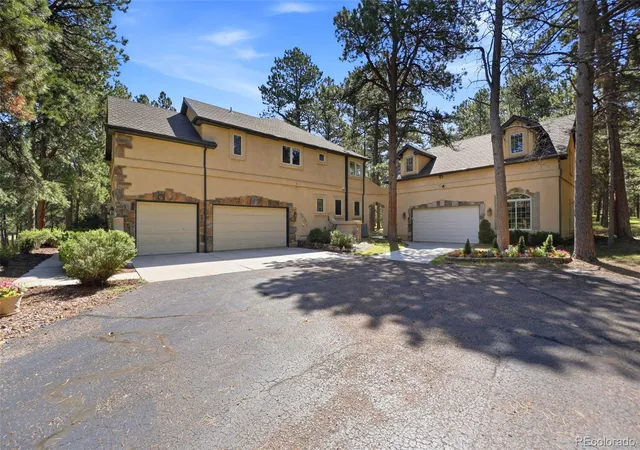
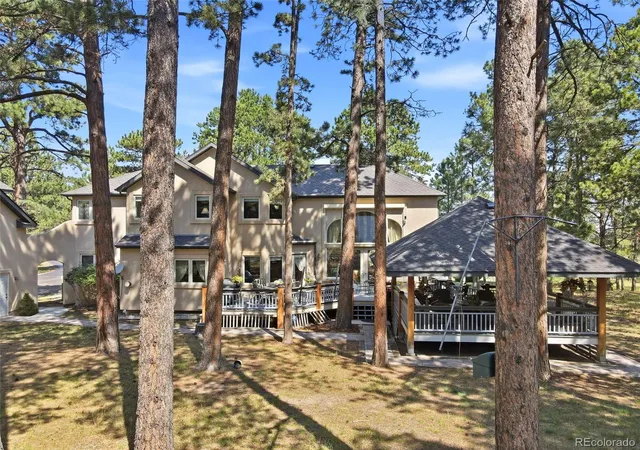
This one-of-a-kind estate offers 3 private wooded acres, garage space for 6 vehicles, a heated workshop, an extraordinarily year-round shaded and protected covered outdoor pavilion alongside an uncovered sun filled deck. Need extra garage space? Love entertaining? Dream of living among the pines? Over 5,400 square feet of beautifully crafted living space—all on a quiet street just minutes from town and walkable to the private neighborhood park and trails. This private 3-acre forest retreat with an exceptional storage and garage and spectacular outdoor covered patio is like no other! Tucked among towering pines on a quiet Wissler Ranch street. Timeless craftsmanship, soaring ceilings, floor-to-ceiling stone fireplace, and multiple indoor and outdoor spaces designed for entertaining. A rare opportunity for those seeking privacy, quality, and room for all the toys. Tuscany style home with terracotta style entrance. Whether hosting summer barbecues or enjoying peaceful mornings with coffee, 20 x 30 covered outdoor retreat is unlike anything you'll find in competing homes. Must see additional features: HUGE 30x28 Upper level Garage LOFT above the detached garage. Remote-controlled blinds, abundant built-in storage, hidden wine storage, invisible dog fence, custom children's playhouse. This is more than a home—it's a private Colorado retreat designed for those who value space, craftsmanship, entertaining, and a lifestyle that's increasingly difficult to find where peace and tranquility, private park, open space, playground, and scenic walking trails are still within easy access to Colorado Springs, Denver and Monument. This is not your ordinary modern home, but an Old World Villa Style that begins with a large wooden double door that represents an Old World Antique Shield as you step into Sandstone floor impressive Entry. Come and see only if you like Old Style Charm, Butternut Woodwork, and Ralph Lauren Wall Coverings and Window Fabrics. ONE OF A KIND HOME FOR SURE!
- Houzeo last checked: 2 hours ago
- Listing updated: October 26, 2026 at 8:18 pm
- Listing Provided by: Ilanit Ben-Naim (719) 325-6979 | Keller Williams Clients Choice Realty (719) 535-0355
- Source: DENVER (RE COLORADO) MLS-CO | MLS#: 4425029

Property Details
Status
Active
Type
Single Family Residence
No. of Stories
-
County
City
Neighborhood
--
Year Built
1998
HOA Fees
$27.5/mo
Finished Area
5,446 sqft
Lot Size
3.03 acres lot
Basement Area
- sqft
MLS Name
DENVER (RE COLORADO) MLS
MLS Number
4425029
MLS Status
Active
Days on Market
58

Continue Your Journey in App
Find your dream home, receive real-time updates, and many more!
Continue Your Journey in App
Find your dream home, receive real-time updates, and many more!
Location
HOA Management
Wissler Ranch HOA
HOA Fees
$330/ Annually
Amenities
 Amenities and services may be covered by one or multiple associations and service providers.
 Park Playground
 Bike Trails
Disclaimer: Amenities are based on third-party information and may vary; buyers must independently verify all amenities, as information is deemed reliable but not guaranteed.
Facts & Features
Rooms
Bedrooms & bathrooms
Bedrooms: 5
Bathrooms: 5
Bedroom
Level: Upper
Area: Square Feet
Dimensions: 418.00
Bedroom
Level: Basement
Area: Square Feet
Dimensions: 168.00
Bedroom
Level: Upper
Area: Square Feet
Dimensions: 324.00
Bedroom
Level: Upper
Area: Square Feet
Dimensions: 143.00
Bedroom
Level: Upper
Area: Square Feet
Dimensions: 196.00
Dining Room
Level: Main
Area: Square Feet
Dimensions: 228.00
Kitchen
Level: Main
Area: Square Feet
Dimensions: 224.00
Family Room
Level: Basement
Area: Square Feet
Dimensions: 612.00
Laundry
Level: Main
Area: Square Feet
Dimensions: 108.00
Living Room
Level: Main
Area: Square Feet
Dimensions: 1083.00
Office
Level: Main
Area: Square Feet
Dimensions: 168.00
Bonus Room
Level: Upper
Area: Square Feet
Dimensions: 80.00
Bonus Room
Level: Upper
Area: Square Feet
Dimensions: 72.00
Bonus Room
Level: Upper
Area: Square Feet
Dimensions: 840.00
Bonus Room
Level: Basement
Area: Square Feet
Dimensions: 380.00
Bonus Room
Level: Main
Area: Square Feet
Dimensions: 169.00
Bonus Room
Level: Main
Area: Square Feet
Dimensions: 180.00
Bathroom Full
Level: Upper
Bathroom Full
Level: Upper
Bathroom Full
Level: Upper
Bathroom Full
Level: Basement
Bathroom Half
Level: Main
Interior
Cooling
Central Air
Appliances
Dishwasher, Dryer, Microwave, Oven, Range, Refrigerator, Washer
Sewer
Septic Tank
Exterior Features
Dog Run, Fire Pit, Gas Valve, Lighting, Playground, Private Yard, Water Feature
Heating
Forced Air
Flooring
Carpet, Tile, Wood
Interior Features
Five Piece Bath, Kitchen Island, Walk In Closet(s), Wet Bar
Construction
Year Built
Year Built: 1998
Home type
Single Family Residence
Roof
Composition
Foundation Details
Block
Architectural Style
Mountain Contemporary, Rustic, Traditional
Construction Materials
Frame, Stone, Stucco
Utilities & Energy
Utilities
Cable Available, Electricity Connected, Natural Gas Connected, Phone Connected
Water Source
Well
Association Amenities
Park, Playground, Trail(s)
Basement
Finished, Full, Walk Out Access
Laundry Features
Common Area
Electric
220 Volts
Parking Features
220 Volts, Asphalt, Concrete, Dry Walled, Finished Garage, Floor Coating, Heated Garage, Oversized, Storage
Other Features
Patio And Porch Features
Covered, Deck, Front Porch, Patio, Wrap Around
Subdivision Name
Wissler Ranch
Lot Features
Corner Lot, Level, Many Trees, Sprinklers In Front, Sprinklers In Rear
Vegetation
Partially Wooded
Price History
| Date | Event | Price |
|---|---|---|
10/25/2026 Source: | Price Change | $1,250,000 $250/sqft |
09/01/2026 Source: | Listed for Sale | $1,249,999 $250/sqft |
07/31/2026 Source: | Listing Removed | $1,250,000 -3.85% $250/sqft |
05/25/2026 Source: | Listed for Sale | $1,299,987 -1.52% $260/sqft |
05/24/2026 Source: | Pending | $1,320,000 +1.85% $264/sqft |

Show more
Getting Around 20175 Wissler Ranch Rd
Bike Score®

Somewhat Bikeable
15/100
Walk Score®

Car-Dependent
5/100
Data provided by Redfin
Nearby Homes


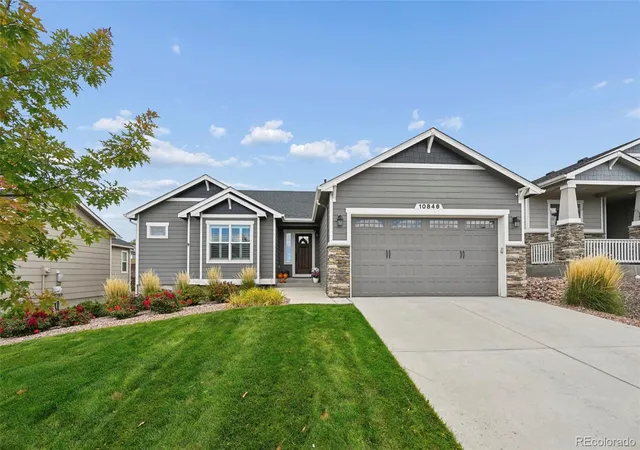
Find Homes by Property Features in Colorado Springs, CO

Based on information from REcolorado®, Inc.through Oct 29, 2026, 02:15PM. Not all properties were listed and/or closed by Company. This representation is based in whole or in part on content supplied by REcolorado®, Inc. REcolorado®, Inc. does not guarantee nor is it in any way responsible for its accuracy. Content maintained by REcolorado®, Inc. may not reflect all real estate activity in the market. Some IDX listings have been excluded from this website. Any use search of data on the website, other than by a consumer looking to purchase real estate, is prohibited. If Houzeo suspect “scraping” of the data has occurred, the suspicion and any evidence will be reported to the MLS. IDX information is provided exclusively for consumers' personal non-commercial use. It may not be used for any purpose other than to identify prospective properties consumers may be interested in purchasing. The data is deemed reliable but is not guaranteed by REcolorado®. The use of the IDX Data may be subject to an end user license agreement prescribed by REcolorado® as amended from time to time.
Based on information submitted to the MLS GRID as of Oct 29, 2026, 02:15PM. All data is obtained from various sources and may not have been verified by broker or MLS GRID. Supplied Open House information is subject to change without notice. All information should be independently reviewed and verified for accuracy. Properties may or may not be listed by the office/agent presenting the information. ©2026 REcolorado®, Inc. All Rights Reserved.
 Advertising Broker: Albert Gollas | Gollas and Company, Inc.
