- Overview
- Description
- Property Details
- Location
- HOA Management
- Facts & Features
- Getting Around
- Nearby Homes




$1,395,000
Monthly Est:$6,943
 4 Beds
 3 Baths
3 full baths
 4,102sqft
15685 Pole Pine Point, Colorado Springs, CO 80908
$1,395,000
$6,943/moEst:
Get Pre-Approved
Single Family Residence
Built in 2014
$150/mo HOA
2.53 acres lot
$340/sq.ft
Description
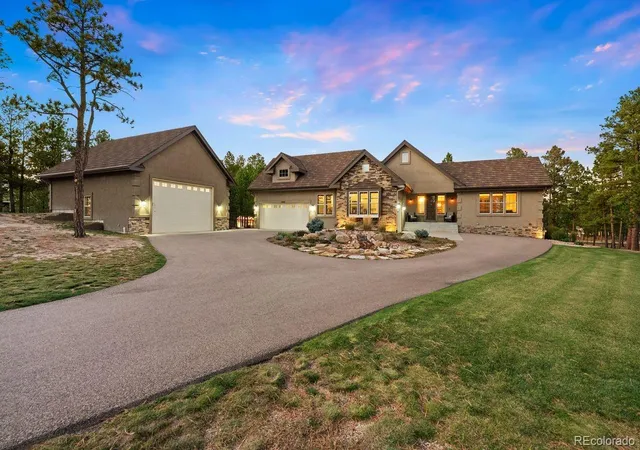
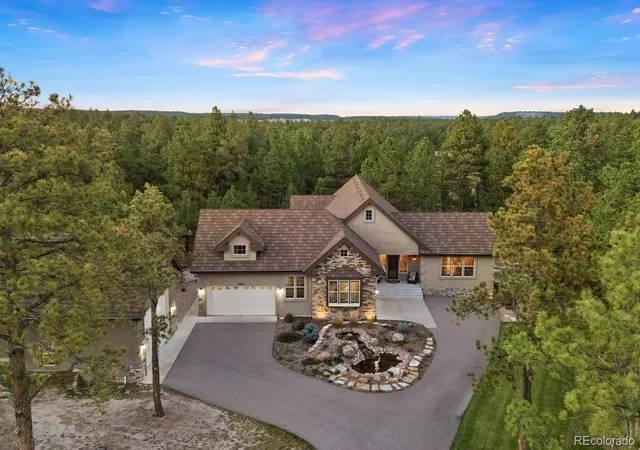
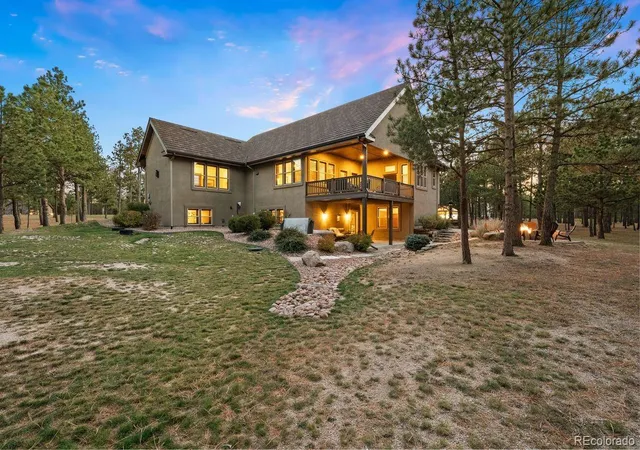
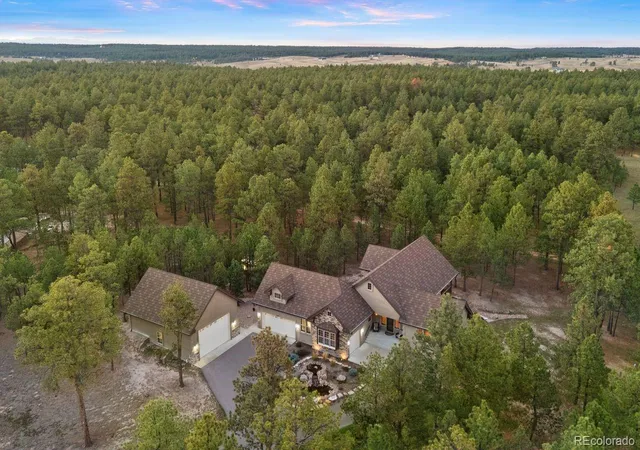
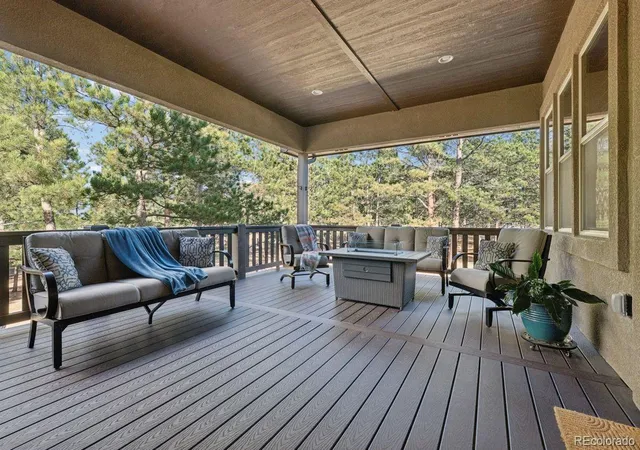
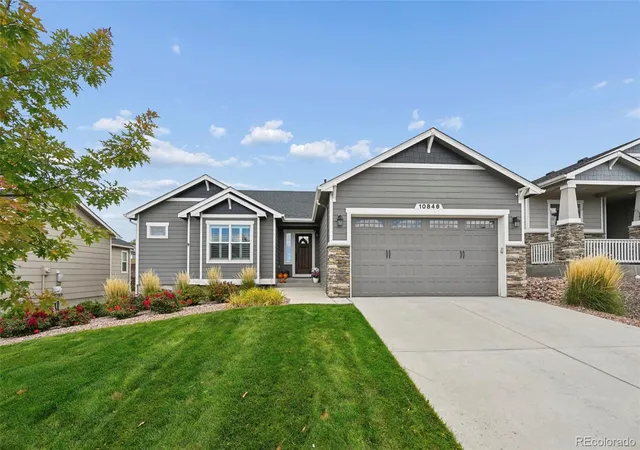
Meticulously maintained rancher w/ 3 car attached garage, a 36x28 RV garage, greenhouse on over 2.5 acres w/ gorgeous mature trees backing up to a 136 acre ranch located in the sought after gated Black Forest Reserve. Amazing RV garage that was built in 2021 featuring on demand water heater, stainless steel sink, a 12x16 foot oversized door w/ opener, urinal, epoxy floors, RV waste drain, a 30 AMP RV plug-in, air filtration system, hot/cold water at sink, Hot Dawg thermostat controlled heater, dedicated electric panel and light outlets on the eaves. Gorgeous high end kitchen w/ a Sub-Zero refrigerator w/ custom metal handles and cabinet paneled to blend perfectly with the Knotty Alder cabinetry, pantry, slab granite counters, tumbled marble back-splash, Bosch dishwasher, double oven and 5 burner gas cook-top. High end finishes throughout including new plantation shutters, hand textured walls, slab granite counters, Hickory wood floors, solid Alder doors w/ glass transoms, Alder woodwork. Expansive great room w/ hardwood floors, gas fireplace w/ floor to ceiling stone surround, two walls of windows. Main level primary suite w/ walk-out to back deck, walk-in closet and a 5 piece bath including a large soaking tub, double vanity and over-sized shower. Two main level bedrooms, office, two lower level bedrooms. Fully finished walk-out lower level w/ huge wet bar, media room, family room w/ gas fireplace and game area. New high end Decra stone coated steel class 4 roof. High speed fiber internet. Pre-plumbed gas, electric and concrete pad ready for a generator. 22x16 covered composite deck overlooking the mature forest. Lower level patio w/ newer hot tub, gas firepit w/ stone surround. Professionally landscaped w/ sprinklers, drip irrigation, water feature w/ waterfall, flagstone path, asphalt driveway, lush yard area, stone retaining walls, large boulders, tons of beautiful flowers. Central air conditioning, whole house humidifier, high efficiency furnace.
- Houzeo last checked: 3 hours ago
- Listing updated: October 29, 2026 at 4:40 pm
- Listing Provided by: Michael Turner (719) 434-0199 | LIV Sotheby's International Realty (719) 578-8800
- Source: DENVER (RE COLORADO) MLS-CO | MLS#: 2387653

Property Details
Status
Active
Type
Single Family Residence
No. of Stories
-
County
City
Neighborhood
--
Year Built
2014
HOA Fees
$150/mo
Finished Area
4,102 sqft
Lot Size
2.53 acres lot
Basement Area
- sqft
MLS Name
DENVER (RE COLORADO) MLS
MLS Number
2387653
MLS Status
Active

Continue Your Journey in App
Find your dream home, receive real-time updates, and many more!
Continue Your Journey in App
Find your dream home, receive real-time updates, and many more!
Location
HOA Management
Black Forest Reserve
HOA Fees
$450/ Quarterly
Amenities
 Amenities and services may be covered by one or multiple associations and service providers.
 Club House
 Trash Pickup
 Security Gate
 Snow Removal
Disclaimer: Amenities are based on third-party information and may vary; buyers must independently verify all amenities, as information is deemed reliable but not guaranteed.
Facts & Features
Rooms
Bedrooms & bathrooms
Bedrooms: 4
Bathrooms: 3
Bathroom Full
Level: Main
Bathroom Full
Level: Main
Bathroom Full
Level: Basement
Bedroom
Level: Main
Area: Square Feet
Dimensions: 285.00
Bedroom
Level: Main
Area: Square Feet
Dimensions: 154.00
Bedroom
Level: Basement
Area: Square Feet
Dimensions: 192.00
Bedroom
Level: Basement
Area: Square Feet
Dimensions: 168.00
Family Room
Level: Basement
Area: Square Feet
Dimensions: 870.00
Kitchen
Level: Main
Area: Square Feet
Dimensions: 448.00
Laundry
Level: Main
Area: Square Feet
Dimensions: 63.00
Living Room
Level: Main
Area: Square Feet
Dimensions: 323.00
Office
Level: Main
Area: Square Feet
Dimensions: 132.00
Bonus Room
Level: Basement
Area: Square Feet
Dimensions: 256.00
Interior
Interior Features
Built In Features, Ceiling Fan(s), Eat In Kitchen, Entrance Foyer, Five Piece Bath, Granite Counters, High Ceilings, High Speed Internet, Kitchen Island, Pantry, Primary Suite, Radon Mitigation System, Hot Tub, Walk In Closet(s), Wet Bar
Flooring
Carpet, Wood
Cooling
Central Air, Other
Window Features
Window Coverings
Sewer
Septic Tank
Heating
Forced Air, Natural Gas
Appliances
Dishwasher, Disposal, Double Oven, Microwave, Refrigerator, Self Cleaning Oven, Tankless Water Heater
Exterior Features
Balcony, Fire Pit, Spa/hot Tub, Water Feature
Construction
Year Built
Year Built: 2014
Home type
Single Family Residence
Construction Materials
Frame, Stone, Stucco
Roof
Composition
Utilities & Energy
Parking Features
Exterior Access Door, Finished Garage, Floor Coating, Heated Garage, Insulated Garage, Oversized, Oversized Door, Rv Garage
Association Amenities
Clubhouse, Gated
Utilities
Electricity Connected, Internet Access (wired), Natural Gas Connected, Phone Connected
Basement
Finished, Walk Out Access
Security Features
Smoke Detector(s)
Water Source
Well
Fireplace Features
Basement, Family Room, Gas, Living Room
Other Features
Patio And Porch Features
Covered, Deck, Patio
Subdivision Name
Black Forest Reserve
Lot Features
Fire Mitigation, Landscaped, Level, Many Trees, Sprinklers In Front
Price History
| Date | Event | Price |
|---|---|---|
10/29/2026 Source: | Listed for Sale | $1,395,000 $344/sqft |

Nearby Homes


Find Homes by Property Features in Colorado Springs, CO

Based on information from REcolorado®, Inc.through Oct 29, 2026, 02:15PM. Not all properties were listed and/or closed by Company. This representation is based in whole or in part on content supplied by REcolorado®, Inc. REcolorado®, Inc. does not guarantee nor is it in any way responsible for its accuracy. Content maintained by REcolorado®, Inc. may not reflect all real estate activity in the market. Some IDX listings have been excluded from this website. Any use search of data on the website, other than by a consumer looking to purchase real estate, is prohibited. If Houzeo suspect “scraping” of the data has occurred, the suspicion and any evidence will be reported to the MLS. IDX information is provided exclusively for consumers' personal non-commercial use. It may not be used for any purpose other than to identify prospective properties consumers may be interested in purchasing. The data is deemed reliable but is not guaranteed by REcolorado®. The use of the IDX Data may be subject to an end user license agreement prescribed by REcolorado® as amended from time to time.
Based on information submitted to the MLS GRID as of Oct 29, 2026, 02:15PM. All data is obtained from various sources and may not have been verified by broker or MLS GRID. Supplied Open House information is subject to change without notice. All information should be independently reviewed and verified for accuracy. Properties may or may not be listed by the office/agent presenting the information. ©2026 REcolorado®, Inc. All Rights Reserved.
 Advertising Broker: Albert Gollas | Gollas and Company, Inc.
