- Overview
- Description
- Property Details
- Location
- HOA Management
- Facts & Features
- Getting Around
- Nearby Homes




$4,790,000
Monthly Est:$23,842
 6 Beds
 5 Baths
2 full baths + 1 half bath
 10,057sqft
3885 Wapiti Way, Colorado Springs, CO 80908
$4,790,000
$23,842/moEst:
Get Pre-Approved
Single Family Residence
Built in 1994
$12.92/mo HOA
5.16 acres lot
$476/sq.ft
Description
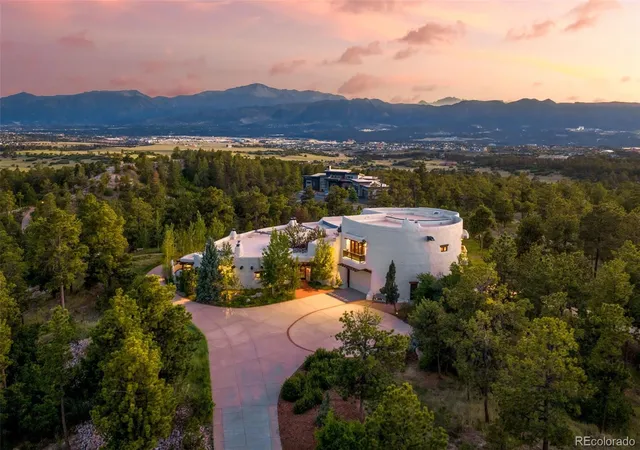
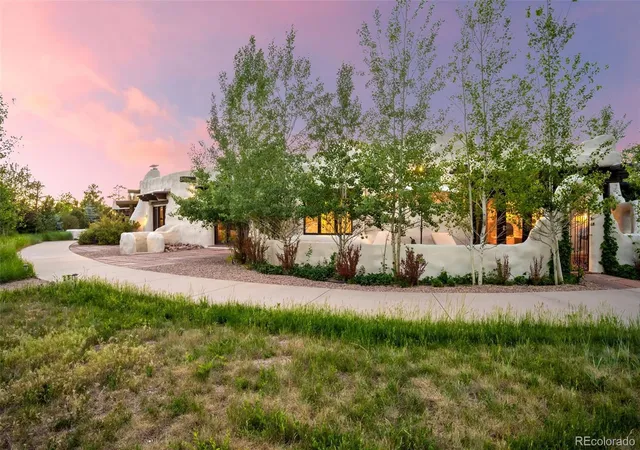
Inspired by Frank Lloyd Wright's legendary Pottery House — this iconic spheroid estate rises from the pines with curved facades and a soul that belongs entirely to its land. The central courtyard — the true entrance to the home — draws sky, trees, and stone into a single living moment before you ever step inside. Tshinta, a name that evokes the inspiration of the estate's form — describes a curvaceous woman living free atop an elevated forest. The home beckons the embrace of organic elegance and tranquility by seamlessly connecting the architecture with its natural surrounding. Across the five acre parcel, Pikes Peak views reveal themselves — a gift of the land itself. Hand-hewn beams and vigas and rounded walls of the adobe-style exterior, soften the underlying steel construction -intended for the centuries. The covered veranda, fire pit seating and cliff-side hot tub all provide perfect outdoor spaces for intimate gatherings or large events. An expansive natural meadow offers the opportunity for a future building site, stables, sports center or whatever can be imagined. Inside, exceptional craftsmanship blends tradition and modernity with recent renovations. Feature like, large bedroom suites-each with its own kiva fireplace, a soaring great room with Native American painted beams, intricate hand-carved mahogany doors, mahogany windows, brilliant chef's kitchen with a spectacular 10×6 ft single-slab Atlas granite island and antique library cabinet set an atmosphere unlike anything on the market. Radiant floor heating warms the handmade Saltillo tile and natural Flagstone floors throughout. Crowning the home, the upper tier forms a world of its own. Two bedrooms, a spa bath, kitchenette, two fireplaces, and sweeping Pikes Peak views create a private guest suite of rare comfort and seclusion. Additional highlights: private security gate, private well, 6-car garage with 12' ceilings, horses allowed, and a 60×96 ft fenced dog run.
- Houzeo last checked: 11 minutes ago
- Listing updated: September 16, 2026 at 8:54 pm
- Listing Provided by: Ann Baumgartner (303) 919-4545 | Compass - Denver (303) 536-1786
- Source: DENVER (RE COLORADO) MLS-CO | MLS#: 4479977

Property Details
Status
Active
Type
Single Family Residence
No. of Stories
-
County
City
Neighborhood
--
Year Built
1994
HOA Fees
$12.92/mo
Finished Area
10,057 sqft
Lot Size
5.16 acres lot
Basement Area
- sqft
MLS Name
DENVER (RE COLORADO) MLS
MLS Number
4479977
MLS Status
Active
Days on Market
116

Continue Your Journey in App
Find your dream home, receive real-time updates, and many more!
Download App
Continue Your Journey in App
Find your dream home, receive real-time updates, and many more!
Location
HOA Management
Bridle Bit Ranch Fil 2
HOA Fees
$155/ Annually
Disclaimer: Amenities are based on third-party information and may vary; buyers must independently verify all amenities, as information is deemed reliable but not guaranteed.
Facts & Features
Rooms
Bedrooms & bathrooms
Bedrooms: 6
Bathrooms: 5
Living Room
Level: Main
Dining Room
Level: Main
Kitchen
Level: Main
Media Room
Level: Main
Laundry
Level: Main
Mud Room
Level: Main
Bedroom
Level: Main
Bedroom
Level: Main
Bathroom Full
Level: Main
Bathroom Full
Level: Main
Bathroom Three Quarter
Level: Main
Bathroom Half
Level: Main
Bedroom
Level: Main
Bathroom Three Quarter
Level: Main
Bedroom
Level: Main
Bedroom
Level: Main
Bedroom
Level: Main
Interior
Cooling
None
Flooring
Stone, Tile
Sewer
Septic Tank
Appliances
Dishwasher, Disposal, Double Oven, Dryer, Freezer, Microwave, Range Hood, Refrigerator, Washer, Wine Cooler
Exterior Features
Balcony, Dog Run, Gas Grill, Lighting, Rain Gutters, Spa/hot Tub
Heating
Radiant Floor
Interior Features
Granite Counters, High Ceilings, In Law Floorplan, Open Floorplan, Pantry, Primary Suite, Smoke Free, Hot Tub
Window Features
Window Coverings, Window Treatments
Construction
Year Built
Year Built: 1994
Home type
Single Family Residence
Architectural Style
Spanish
Construction Materials
Concrete, Steel Siding, Stucco
Roof
Membrane
Foundation Details
Slab
Property Condition
Updated/remodeled
Utilities & Energy
Parking Features
Circular Driveway, Concrete, Heated Garage, Insulated Garage, Oversized Door, Storage
Utilities
Electricity Connected, Natural Gas Connected
Security Features
Security Entrance, Security System
Water Source
Well
Basement
Partial, Unfinished
Fireplace Features
Kiva
Other Features
Patio And Porch Features
Patio, Rooftop
Subdivision Name
Bridle Bit Ranch Fil 2
Lot Features
Cul De Sac, Fire Mitigation, Foothills, Irrigated, Landscaped, Level, Many Trees, Meadow, Rock Outcropping, Secluded, Sprinklers In Front, Sprinklers In Rear
Price History
| Date | Event | Price |
|---|---|---|
06/16/2026 Source: | Listed for Sale | $4,850,000 +1.25% $603/sqft |
06/16/2026 Source: | Price Decreased | $4,790,000 -1.24% $596/sqft |
06/13/2026 Source: | Coming Soon | $4,850,000 +267.42% $603/sqft |
04/05/2019 Source: | Sold | $1,320,000 $164/sqft |

Nearby Homes
Find Homes by Property Features in Colorado Springs, CO

Based on information from REcolorado®, Inc.through Oct 08, 2026, 07:30PM. Not all properties were listed and/or closed by Company. This representation is based in whole or in part on content supplied by REcolorado®, Inc. REcolorado®, Inc. does not guarantee nor is it in any way responsible for its accuracy. Content maintained by REcolorado®, Inc. may not reflect all real estate activity in the market. Some IDX listings have been excluded from this website. Any use search of data on the website, other than by a consumer looking to purchase real estate, is prohibited. If Houzeo suspect “scraping” of the data has occurred, the suspicion and any evidence will be reported to the MLS. IDX information is provided exclusively for consumers' personal non-commercial use. It may not be used for any purpose other than to identify prospective properties consumers may be interested in purchasing. The data is deemed reliable but is not guaranteed by REcolorado®. The use of the IDX Data may be subject to an end user license agreement prescribed by REcolorado® as amended from time to time.
Based on information submitted to the MLS GRID as of Oct 08, 2026, 07:30PM. All data is obtained from various sources and may not have been verified by broker or MLS GRID. Supplied Open House information is subject to change without notice. All information should be independently reviewed and verified for accuracy. Properties may or may not be listed by the office/agent presenting the information. ©2026 REcolorado®, Inc. All Rights Reserved.
 Advertising Broker: Albert Gollas | Gollas and Company, Inc.