- Overview
- Description
- Property Details
- Location
- Facts & Features
- Getting Around
- Nearby Homes
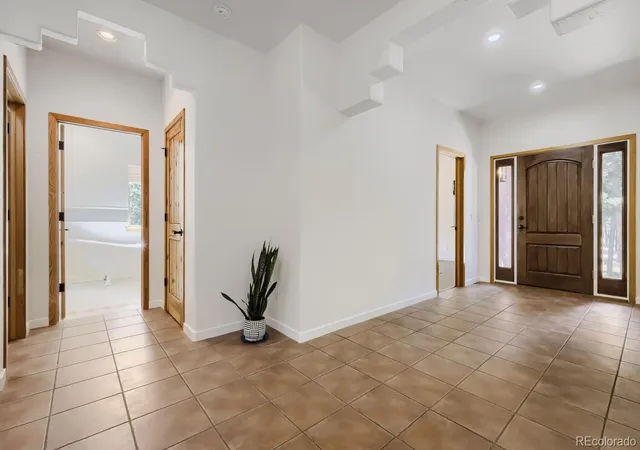

Street View
$825,000
Monthly Est:$4,106
 3 Beds
 3 Baths
1 full bath
 3,794sqft
9890 Hardy Rd, Colorado Springs, CO 80908
$825,000
$4,106/moEst:
Get Pre-Approved
Single Family Residence
Built in 2005
$-- HOA
6.64 acres lot
$217/sq.ft
Description
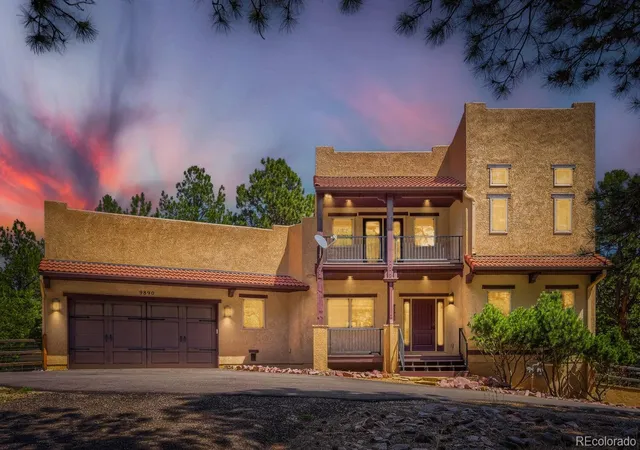
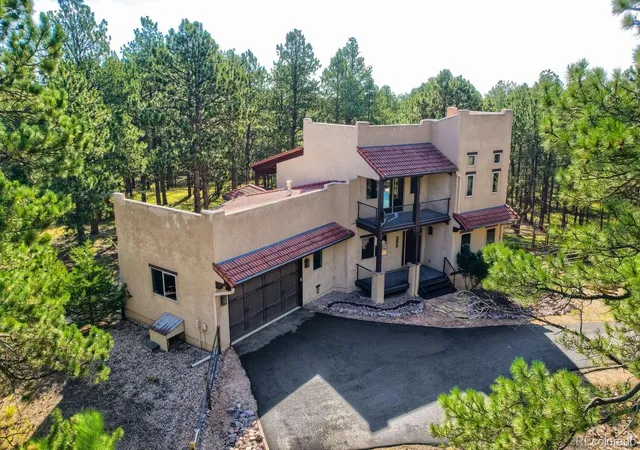
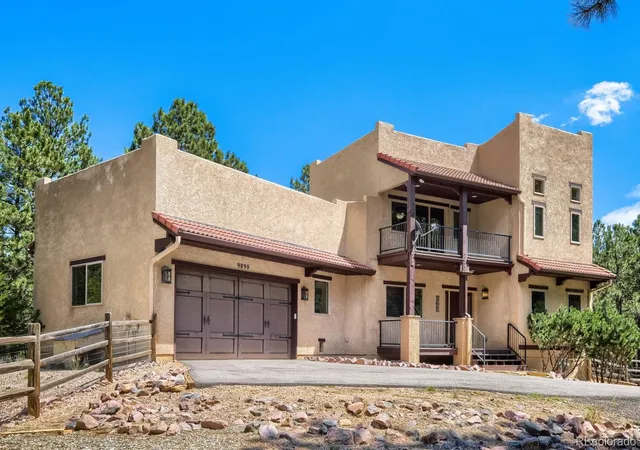
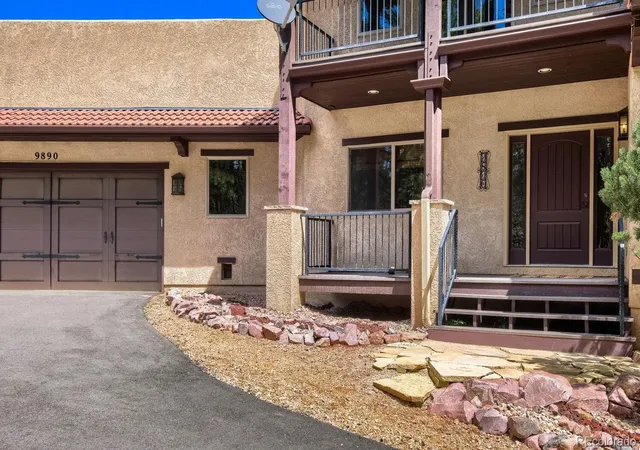
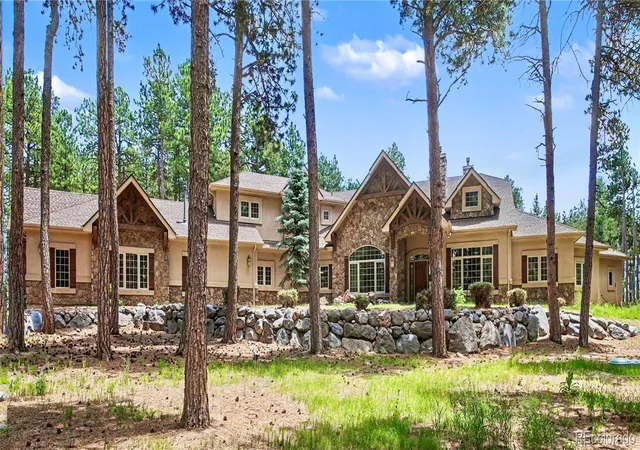
Discover a one-of-a-kind Santa Fe-inspired retreat nestled on 6.64 wooded acres in Black Forest. With 3 bedrooms (4th bed compatible, currently a flex area), 3 bathrooms, & 3,794 total square feet, this distinctive home combines privacy, character, & flexible living spaces in a peaceful Colorado setting. The main level welcomes you with tile flooring, vaulted ceilings, & spacious great room featuring a gas fireplace & walkout access to a covered deck overlooking the gorgeous trees. The kitchen continues the home’s Southwestern-inspired w/ tile counters, and adjoining dining area. A main-level bedroom with bath & walk-in closet provides accommodations for guests or multigenerational living. Upstairs, a versatile loft creates an ideal home office, library, or additional sitting area before leading into the private primary suite. Step onto the primary suite’s balcony to enjoy the wooded surroundings, then retreat to the adjoining bath featuring a custom vanity, tiled walk-in shower, and oversized walk-in closet. Convenient upper-level laundry adds everyday functionality. The finished walk out basement expands living space w/ large family room, third bedroom, 3/4 bath, substantial storage/& additional laundry hookups. A separate workshop/flex room offers excellent potential for hobbies, studio, home gym, or future finished space. Outside, enjoy the hot tub, established garden area, towering trees, and privacy. The wooded property is zoned for horses and offers room for RV parking, trailers, gardening, outdoor recreation, & more. A paved shared driveway provides access to this secluded flag-lot setting, while an oversized garage offers additional space for vehicles, tools, & recreational equipment. With a private well, septic system, natural gas, and a serene Black Forest setting, this property delivers the space & tranquility of country living while remaining within reach of Colorado Springs amenities. A truly distinctive property for those seeking acreage and privacy.
- Houzeo last checked: 2 minutes ago
- Listing updated: October 20, 2026 at 8:00 pm
- Listing Provided by: Jill McFeron (719) 648-3821 | Keller Williams Partners Realty (719) 955-1999
- Source: DENVER (RE COLORADO) MLS-CO as distributed by MLS GRID | MLS#: 6795333

Property Details
Status
Active
Type
Single Family Residence
No. of Stories
-
County
City
Neighborhood
--
Year Built
2005
HOA Fees
-
Finished Area
3,794 sqft
Lot Size
6.64 acres lot
Basement Area
- sqft
MLS Name
DENVER (RE COLORADO) MLS
MLS Number
6795333
MLS Status
Active
Days on Market
69

Continue Your Journey in App
Find your dream home, receive real-time updates, and many more!
Continue Your Journey in App
Find your dream home, receive real-time updates, and many more!
Location
Facts & Features
Rooms
Bedrooms & bathrooms
Bedrooms: 3
Bathrooms: 3
Bedroom
Level: Upper
Area: Square Feet
Dimensions: 180.00
Bedroom
Level: Main
Area: Square Feet
Dimensions: 156.00
Bedroom
Level: Basement
Area: Square Feet
Dimensions: 240.00
Dining Room
Level: Main
Area: Square Feet
Dimensions: 160.00
Family Room
Level: Basement
Area: Square Feet
Dimensions: 520.00
Kitchen
Level: Main
Area: Square Feet
Dimensions: 247.00
Laundry
Level: Basement
Area: Square Feet
Dimensions: 66.00
Living Room
Level: Main
Area: Square Feet
Dimensions: 360.00
Bonus Room
Level: Main
Area: Square Feet
Dimensions: 72.00
Bonus Room
Level: Basement
Area: Square Feet
Dimensions: 270.00
Bonus Room
Level: Basement
Area: Square Feet
Dimensions: 285.00
Loft
Level: Upper
Area: Square Feet
Dimensions: 238.00
Bathroom Full
Level: Main
Bathroom Three Quarter
Level: Upper
Bathroom Three Quarter
Level: Basement
Interior
Heating
Forced Air, Steam
Appliances
Dishwasher, Disposal, Microwave, Oven, Range, Refrigerator
Interior Features
Breakfast Bar, Ceiling Fan(s), Eat In Kitchen, High Ceilings, Primary Suite, Tile Counters, Vaulted Ceiling(s), Walk In Closet(s)
Sewer
Septic Tank
Flooring
Tile, Wood
Exterior Features
Private Yard
Cooling
Attic Fan
Construction
Year Built
Year Built: 2005
Home type
Single Family Residence
Construction Materials
Frame
Roof
Spanish Tile
Utilities & Energy
Utilities
Cable Available, Electricity Connected, Natural Gas Connected
Basement
Full
Security Features
Smoke Detector(s)
Water Source
Well
Fireplace Features
Family Room
Other Features
Patio And Porch Features
Covered, Deck
Lot Features
Level, Many Trees
Subdivision Name
Hardy Ridge
Price History
| Date | Event | Price |
|---|---|---|
08/23/2026 Source: | Listed for Sale | $885,000 +7.27% $238/sqft |
08/23/2026 Source: | Price Decreased | $825,000 -12.23% $222/sqft |
07/20/2026 Source: | Listing Removed | $940,000 $253/sqft |
05/01/2026 Source: | Listed for Sale | $940,000 $253/sqft |

Nearby Homes
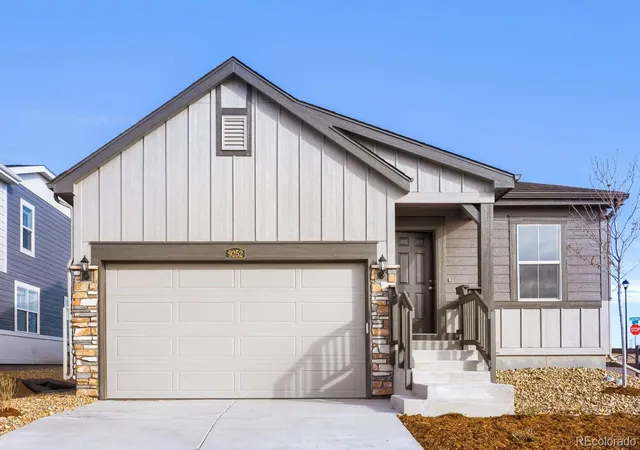
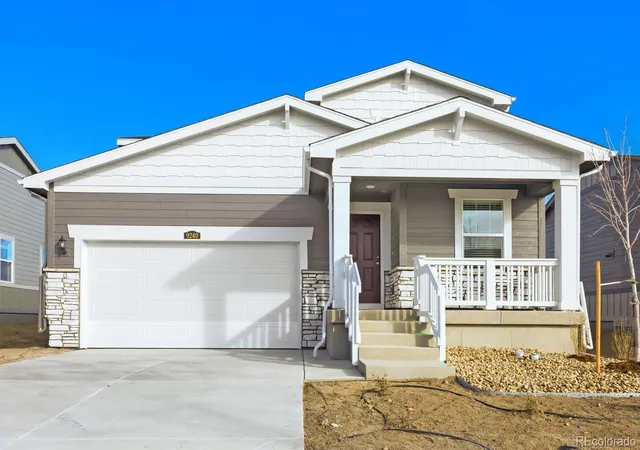
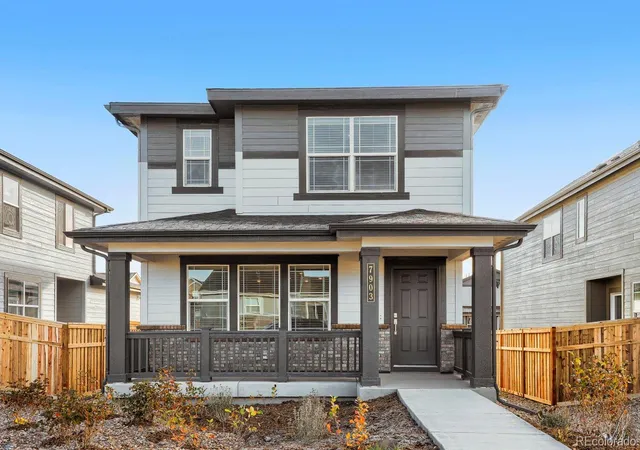

Find Homes by Property Features in Colorado Springs, CO

Based on information from REcolorado®, Inc.through Oct 31, 2026, 09:00PM. Not all properties were listed and/or closed by Company. This representation is based in whole or in part on content supplied by REcolorado®, Inc. REcolorado®, Inc. does not guarantee nor is it in any way responsible for its accuracy. Content maintained by REcolorado®, Inc. may not reflect all real estate activity in the market. Some IDX listings have been excluded from this website. Any use search of data on the website, other than by a consumer looking to purchase real estate, is prohibited. If Houzeo suspect “scraping” of the data has occurred, the suspicion and any evidence will be reported to the MLS. IDX information is provided exclusively for consumers' personal non-commercial use. It may not be used for any purpose other than to identify prospective properties consumers may be interested in purchasing. The data is deemed reliable but is not guaranteed by REcolorado®. The use of the IDX Data may be subject to an end user license agreement prescribed by REcolorado® as amended from time to time.
Based on information submitted to the MLS GRID as of Oct 31, 2026, 09:00PM. All data is obtained from various sources and may not have been verified by broker or MLS GRID. Supplied Open House information is subject to change without notice. All information should be independently reviewed and verified for accuracy. Properties may or may not be listed by the office/agent presenting the information. ©2026 REcolorado®, Inc. All Rights Reserved.
 Advertising Broker: Albert Gollas | Gollas and Company, Inc.
