- Overview
- Description
- Property Details
- Location
- HOA Management
- Facts & Features
- Getting Around
- Nearby Homes



$1,749,900
Monthly Est:$8,710
 5 Beds
 6 Baths
4 full baths + 1 half bath
 5,594sqft
15575 Winding Trl Rd, Colorado Springs, CO 80908
$1,749,900
$8,710/moEst:
Get Pre-Approved
Single Family Residence
Built in 2003
$300/mo HOA
4.58 acres lot
$313/sq.ft
Description
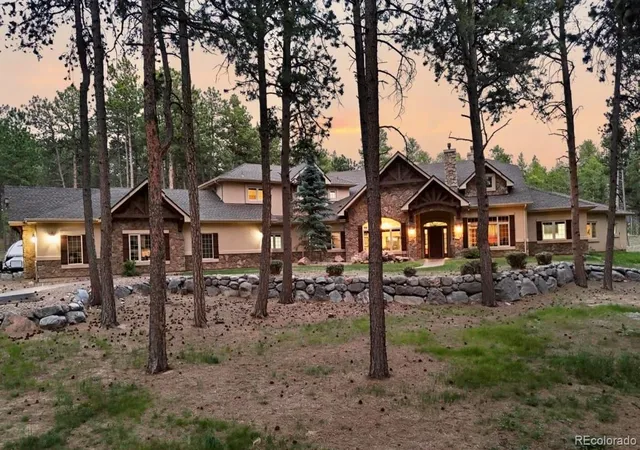
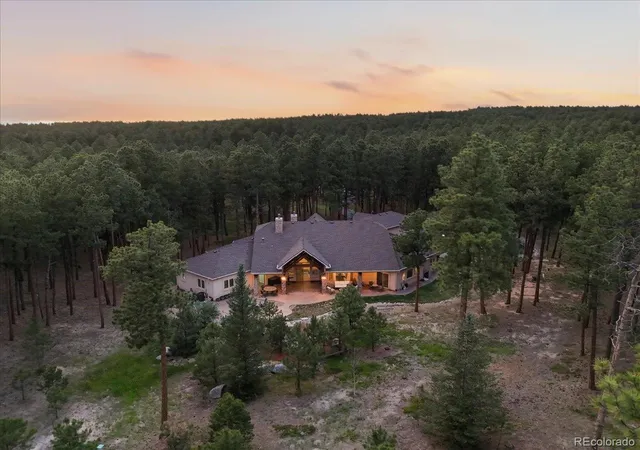
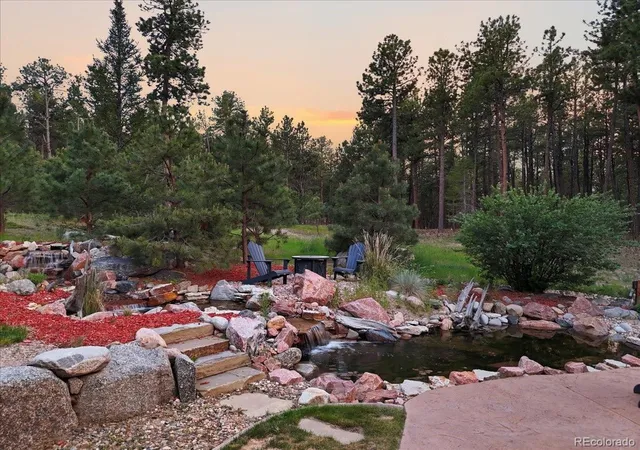
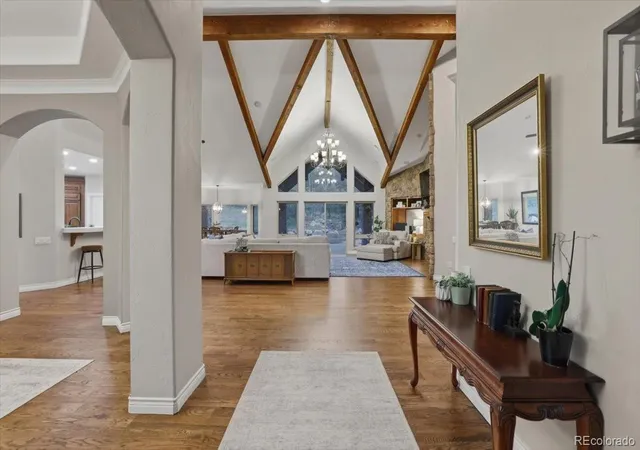
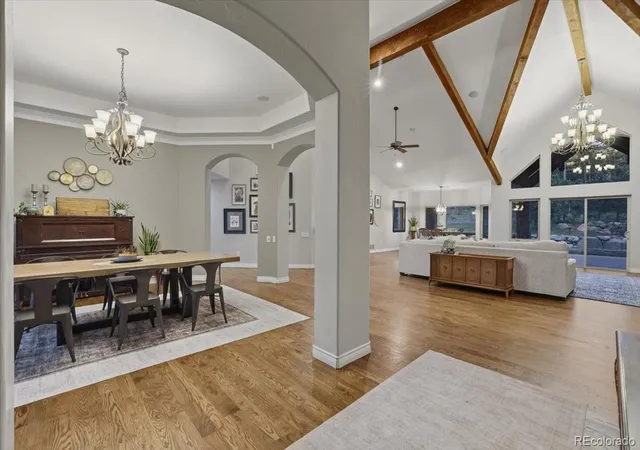
Custom built, true main level living ranch stuns on a quiet cul-de-sac with Pikes Peak Views on 4.58 acres with ADU apartment. Prestigious gated High Forest Ranch FEATURES 3% ASSUMABLE LOAN AVAILABLE TO ALL BUYERS! The gorgeous turnkey home is filled with natural light and surrounded by towering pines - ALL 5,600 sqft above grade with NO basement! Sprawling resort style estate in a tranquil forest setting comes with a bonus multi-gen 1bed/1bath apartment above the garage with kitchen and separate entrance for family or a helper or tenant. The property is a work of art with soaring ceilings, real wood beams, hardwood floors, an executive office, home gym with patio access, two laundry rooms, two fireplaces, smart storage, ADA accommodations, chef’s kitchen w/prep sink, 36 inch range, oversized pantry, double ovens, knotty alder cabinets, white quartz countertops, two HVAC systems, well w/cistern, owner's north wing w/two separate private bathrooms and individual walk-in closets for each owner—a rare luxury. The exterior features mature pines, serene landscaping, two ponds, invisible dog fence, outdoor entertainment zone with waterfall, sprawling patios, and two fire pits for a setting that feels more like an upscale ski resort than a rural property! Enjoy security and recreation in gated High Forest Ranch with dedicated trails, open space, stocked fishing ponds, Community Lodge. Near Lewis-Palmer District 38 schools, new King Soopers, coffee shops, dining, shopping, medical centers, Flying Horse Country Club, Fox Run Regional Park, Air Force Academy, Black Forest Regional Park, countless other hiking and biking trails etc. Minutes to Highway 83 for an easy commute to I25 and Denver, Springs, the mountains, two major Airports etc. Come home to your custom-built, meticulously maintained estate that blends main level living, the rugged beauty of nature, and artisan craftsmanship in the perfect location. CO living at its finest!
- Houzeo last checked: 9 minutes ago
- Listing updated: September 26, 2026 at 11:06 pm
- Listing Provided by: Casey Mitchell Stevens (303) 495-9588 | Orchard Brokerage LLC (844) 515-9880
- Source: DENVER (RE COLORADO) MLS-CO | MLS#: 9388308

Property Details
Status
Active
Type
Single Family Residence
No. of Stories
-
County
City
Neighborhood
--
Year Built
2003
HOA Fees
$300/mo
Finished Area
5,594 sqft
Lot Size
4.58 acres lot
Basement Area
- sqft
MLS Name
DENVER (RE COLORADO) MLS
MLS Number
9388308
MLS Status
Active
Days on Market
111

Continue Your Journey in App
Find your dream home, receive real-time updates, and many more!
Download App
Continue Your Journey in App
Find your dream home, receive real-time updates, and many more!
Location
HOA Management
High Forest Ranch HOA
HOA Fees
$900/ Quarterly
Amenities
 Amenities and services may be covered by one or multiple associations and service providers.
 Snow Removal
 Park Playground
 Tennis
 Security Gate
 Bike Trails
 Club House
 Trash Pickup
 Reserves
Disclaimer: Amenities are based on third-party information and may vary; buyers must independently verify all amenities, as information is deemed reliable but not guaranteed.
Facts & Features
Rooms
Bedrooms & bathrooms
Bedrooms: 5
Bathrooms: 6
Office
Level: Main
Great Room
Level: Main
Dining Room
Level: Main
Kitchen
Level: Main
Mud Room
Level: Main
Laundry
Level: Main
Bedroom
Level: Main
Bathroom Full
Level: Main
Bathroom Half
Level: Main
Bedroom
Level: Main
Exercise Room
Level: Main
Bedroom
Level: Main
Bathroom Full
Level: Main
Laundry
Level: Main
Bedroom
Level: Main
Bathroom Three Quarter
Level: Main
Bathroom Full
Level: Main
Utility Room
Level: Main
Bedroom
Level: Main
Kitchen
Level: Main
Bathroom Full
Level: Main
Utility Room
Level: Main
Interior
Exterior Features
Fire Pit, Lighting, Private Yard, Water Feature
Sewer
Septic Tank
Interior Features
Breakfast Bar, Built In Features, Ceiling Fan(s), Central Vacuum, Eat In Kitchen, Five Piece Bath, High Ceilings, In Law Floorplan, Kitchen Island, No Stairs, Open Floorplan, Pantry, Primary Suite, Quartz Counters, Smoke Free, Vaulted Ceiling(s), Walk In Closet(s)
Heating
Forced Air
Flooring
Carpet, Tile, Wood
Appliances
Cooktop, Dishwasher, Disposal, Double Oven, Dryer, Oven, Range, Range Hood, Refrigerator, Washer
Cooling
Central Air
Window Features
Window Coverings
Construction
Year Built
Year Built: 2003
Home type
Single Family Residence
Foundation Details
Slab
Architectural Style
Mountain Contemporary
Roof
Composition
Construction Materials
Frame, Stone, Stucco
Utilities & Energy
Association Amenities
Clubhouse, Gated, Playground, Tennis Court(s), Trail(s)
Water Source
Well
Utilities
Cable Available, Electricity Available, Internet Access (wired), Phone Available
Laundry Features
Sink, In Unit
Fireplace Features
Gas, Great Room, Recreation Room
Parking Features
Exterior Access Door, Oversized Door
Other Features
Lot Features
Fire Mitigation, Irrigated, Landscaped, Many Trees, Master Planned, Secluded, Sprinklers In Front, Sprinklers In Rear
Subdivision Name
High Forest Ranch
Patio And Porch Features
Covered, Front Porch, Patio
Price History
| Date | Event | Price |
|---|---|---|
07/09/2026 Source: | Contingent (Active Under Contract) | $1,749,900 -2.78% $313/sqft |
06/19/2026 Source: | Listed for Sale | $1,799,900 $322/sqft |

Nearby Homes
Find Homes by Property Features in Colorado Springs, CO

Based on information from REcolorado®, Inc.through Oct 08, 2026, 07:30PM. Not all properties were listed and/or closed by Company. This representation is based in whole or in part on content supplied by REcolorado®, Inc. REcolorado®, Inc. does not guarantee nor is it in any way responsible for its accuracy. Content maintained by REcolorado®, Inc. may not reflect all real estate activity in the market. Some IDX listings have been excluded from this website. Any use search of data on the website, other than by a consumer looking to purchase real estate, is prohibited. If Houzeo suspect “scraping” of the data has occurred, the suspicion and any evidence will be reported to the MLS. IDX information is provided exclusively for consumers' personal non-commercial use. It may not be used for any purpose other than to identify prospective properties consumers may be interested in purchasing. The data is deemed reliable but is not guaranteed by REcolorado®. The use of the IDX Data may be subject to an end user license agreement prescribed by REcolorado® as amended from time to time.
Based on information submitted to the MLS GRID as of Oct 08, 2026, 07:30PM. All data is obtained from various sources and may not have been verified by broker or MLS GRID. Supplied Open House information is subject to change without notice. All information should be independently reviewed and verified for accuracy. Properties may or may not be listed by the office/agent presenting the information. ©2026 REcolorado®, Inc. All Rights Reserved.
 Advertising Broker: Albert Gollas | Gollas and Company, Inc.