- Overview
- Description
- Property Details
- Location
- Facts & Features
- Getting Around
- Nearby Homes



$699,900
Monthly Est:$3,484
 4 Beds
 3 Baths
2 full baths + 1 half bath
 2,954sqft
108 Broadview Cir, Mooresville, NC 28117
$699,900
$3,484/moEst:
Get Pre-Approved
Single Family Residence
Built in 2004
$-- HOA
0.69 acre lot
$237/sq.ft
Description
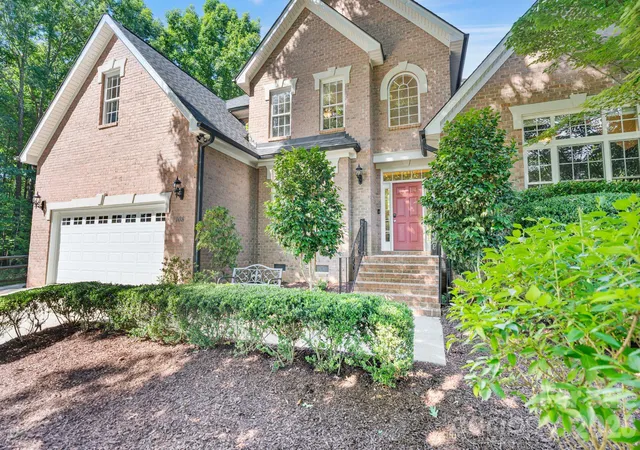
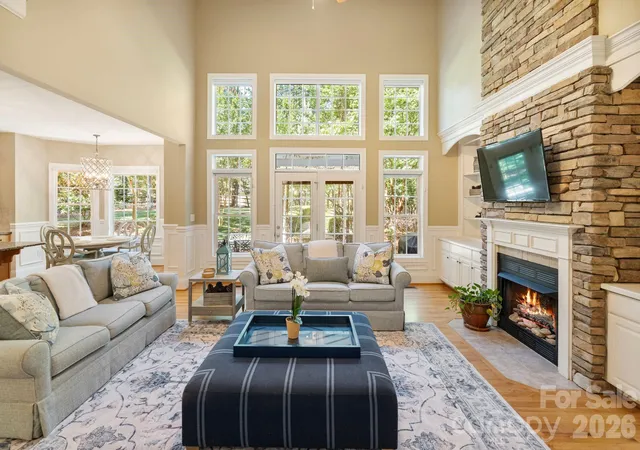
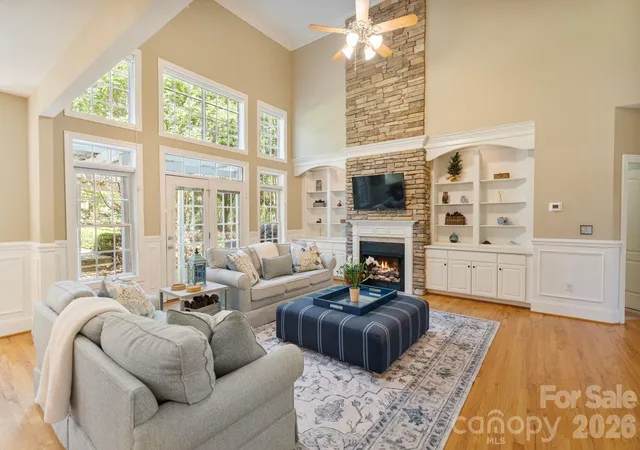
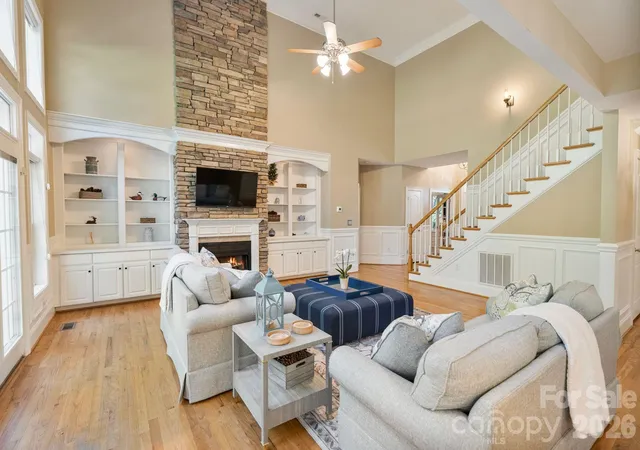
Tucked beneath a canopy of mature trees, this beautifully cared-for brick home offers nearly 3,000 square feet of inviting living space paired with a backyard that feels worlds away. Thoughtful landscaping, wooded surroundings, and timeless curb appeal create a sense of privacy from the moment you arrive, while the interior offers the space and flexibility today's buyers are looking for. Inside, fresh paint, hardwood floors, soaring ceilings, and abundant natural light set a welcoming tone. The two-story great room makes an immediate impression with custom built-ins and expansive windows that draw your eye toward the lush backyard. Designed for easy everyday living and entertaining, the main level also features a formal dining room and a dedicated office with French doors ideal for working from home without sacrificing living space. At the center of the home, the kitchen offers a practical, open design with a center island, generous cabinetry, walk-in pantry, and sun-filled breakfast nook overlooking the backyard. Its connection to the main living areas makes it easy to stay part of the conversation whether you're preparing dinner, hosting, or enjoying a quiet weekend at home.
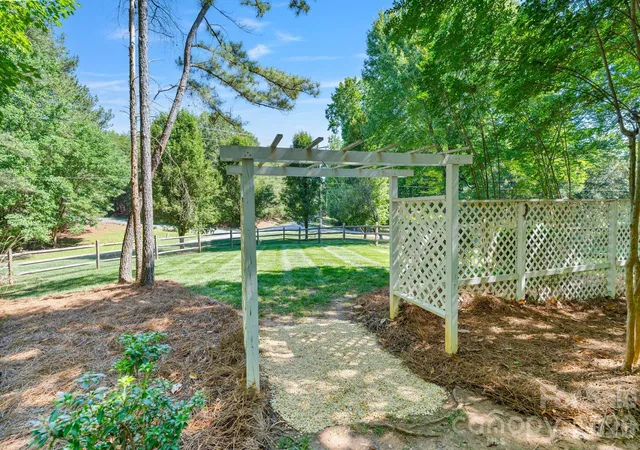
A sought-after main-level primary suite provides a comfortable retreat and the convenience of one-level living, complemented by main-floor laundry. Upstairs, three spacious secondary bedrooms, a full bath, and a versatile loft-style landing offer room to adapt to your lifestyle, think reading nook, homework station, play space, or casual lounge. The backyard is a standout feature and one you'll want to experience in person. A vine-draped pergola creates an enchanting outdoor room surrounded by mature landscaping, while stone patios and meandering pathways invite you to slow down and enjoy the peaceful setting. The fenced lawn provides additional space for pets, play, gardening, or afternoons spent outside, all framed by wooded views and established greenery. Additional features include hardwood flooring throughout much of the main and upper living areas, a whole-home water filtration system, attached two-car garage, extensive landscaping, and a floor plan that balances open gathering spaces with private retreats. Offering a rare combination of space, privacy, natural beauty, and indoor-outdoor living in a desirable Mooresville location, this is a home that reveals even more once you step through the door. Schedule your private showing and come experience the setting for yourself.
- Houzeo last checked: 5 hours ago
- Listing updated: September 5, 2026 at 11:28 am
- Listing Provided by: Nicole Leininger (704) 450-6280 | Ivester Jackson Christie's (980) 435-5169
- Source: Canopy MLS | MLS#: 4388348

Property Details
Status
Active Under Contract
Type
Single Family Residence
No. of Stories
-
County
City
Neighborhood
--
Year Built
2004
HOA Fees
-
Finished Area
2,954 sqft
Lot Size
0.69 acre lot
Basement Area
- sqft
MLS Name
Canopy MLS
MLS Number
4388348
MLS Status
Under Contract-Show
Days on Market
125
Cumulative Days on Market
92

Continue Your Journey in App
Find your dream home, receive real-time updates, and many more!
Download App
Continue Your Journey in App
Find your dream home, receive real-time updates, and many more!
Location
Facts & Features
Rooms
Bedrooms & bathrooms
Bedrooms: 4
Bathrooms: 3
Interior
Sewer
Septic Installed
Interior Features
Attic Walk In, Built In Features, Entrance Foyer, Garden Tub, Kitchen Island, Open Floorplan, Storage, Walk In Closet(s), Walk In Pantry
Flooring
Carpet, Tile, Wood
Heating
Heat Pump
Cooling
Ceiling Fan(s), Central Air
Appliances
Dishwasher, Disposal, Exhaust Fan, Gas Oven, Gas Range, Microwave, Refrigerator
Construction
Year Built
Year Built: 2004
Home type
Single Family Residence
Roof
Composition
Construction Materials
Brick Partial
Foundation Details
Crawl Space
Utilities & Energy
Security Features
Smoke Detector(s)
Parking Features
Driveway, Attached Garage, Garage Faces Front
Fireplace Features
Other See Remarks
Laundry Features
Inside, Laundry Room, Main Level
Water Source
Well
Utilities
Electricity Connected, Propane
Other Features
Patio And Porch Features
Patio
Lot Features
Corner Lot, Wooded
Subdivision Name
None
Price History
| Date | Event | Price |
|---|---|---|
08/13/2026 Source: #CAR4388348 | Contingent (Active Under Contract) | $699,900 -3.45% $237/sqft |
07/24/2026 Source: | Price Decreased | $724,900 -1.37% $245/sqft |
07/08/2026 Source: | Price Decreased | $735,000 -1.87% $249/sqft |
06/05/2026 Source: | Listed for Sale | $749,000 $254/sqft |
06/05/2026 Source: | Price Increased | $749,000 +3.31% $254/sqft |

Show more
Nearby Homes
Find Homes by Property Features in Mooresville, NC
Nearby New Homes For Sale

Based on information submitted to the MLS GRID from Canopy MLS through Oct 08, 2026, 11:00AM. All data is obtained from various sources and may not have been verified by the broker or MLS GRID. Supplied Open House Information is subject to change without notice. All information should be independently reviewed and verified for accuracy. Properties may or may not be listed by the office/agent presenting the information. IDX information is provided exclusively for consumers’ personal, noncommercial use. It may not be used for any purpose other than to identify prospective properties which the consumers may be interested in purchasing. The data is deemed reliable but is not guaranteed by MLS GRID. The use of the MLS GRID Data may be subject to an end-user license agreement prescribed by the Member Participant’s applicable MLS, if any, and as amended from time to time. ©2026 Canopy MLS. All Rights Reserved.
 Advertising Broker: Nicholas Huscroft | Chosen Realty