- Overview
- Description
- Property Details
- Location
- Facts & Features
- Getting Around
- Nearby Homes

Street View
$165,000
Monthly Est:$821
 2 Beds
 1 Bath
1 full bath
 896sqft
108 Burnside Ave, Bellevue, PA 15202
$165,000
$821/moEst:
Get Pre-Approved
Single Family Residence
Built in 1900
$-- HOA
0.21 acre lot
$184/sq.ft
Description
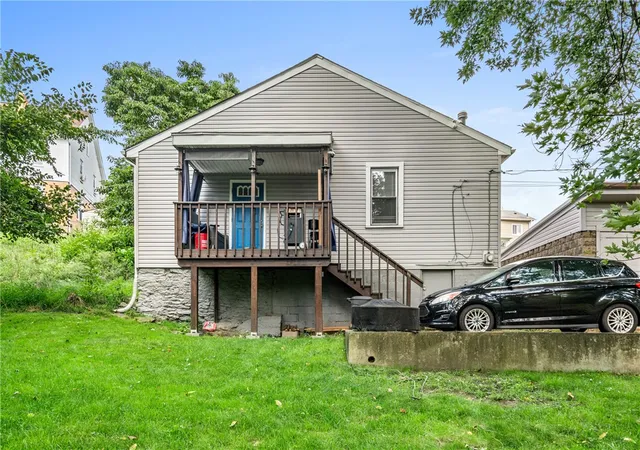
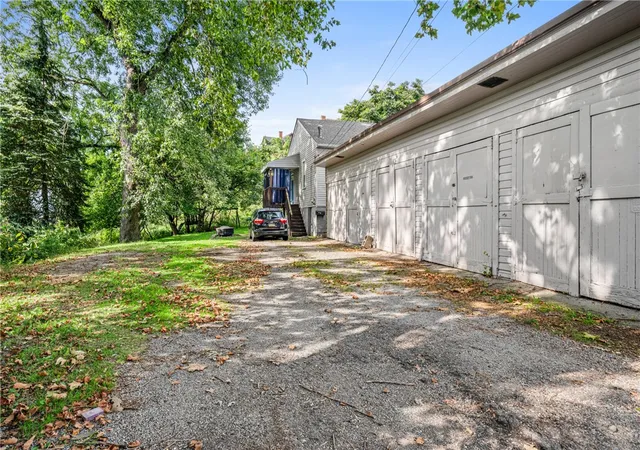
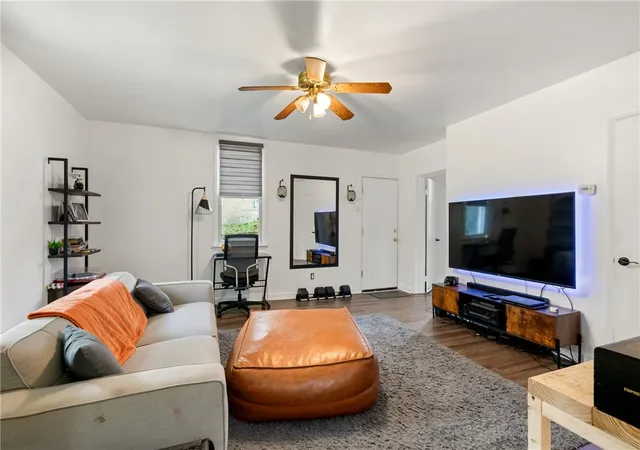
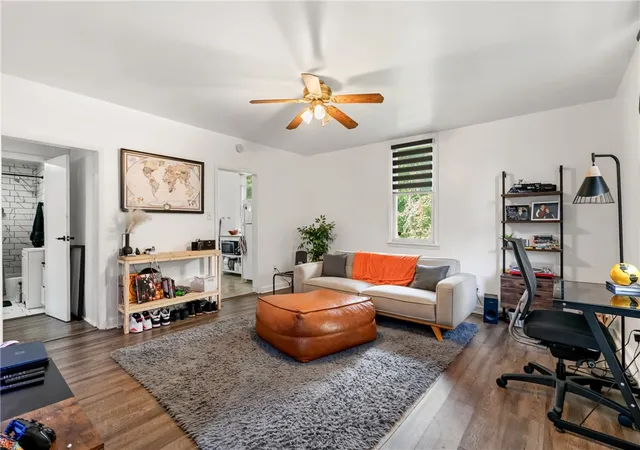
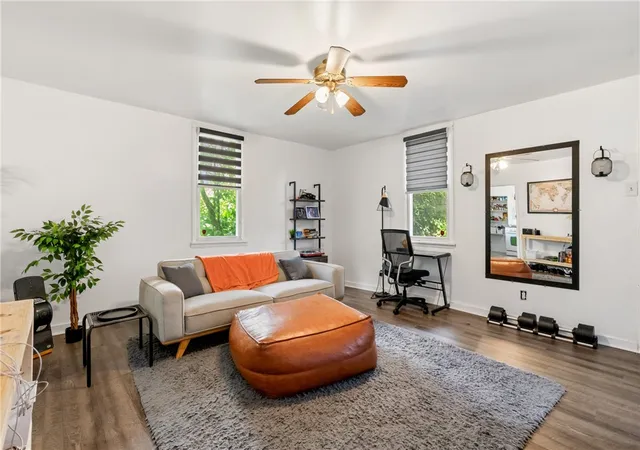
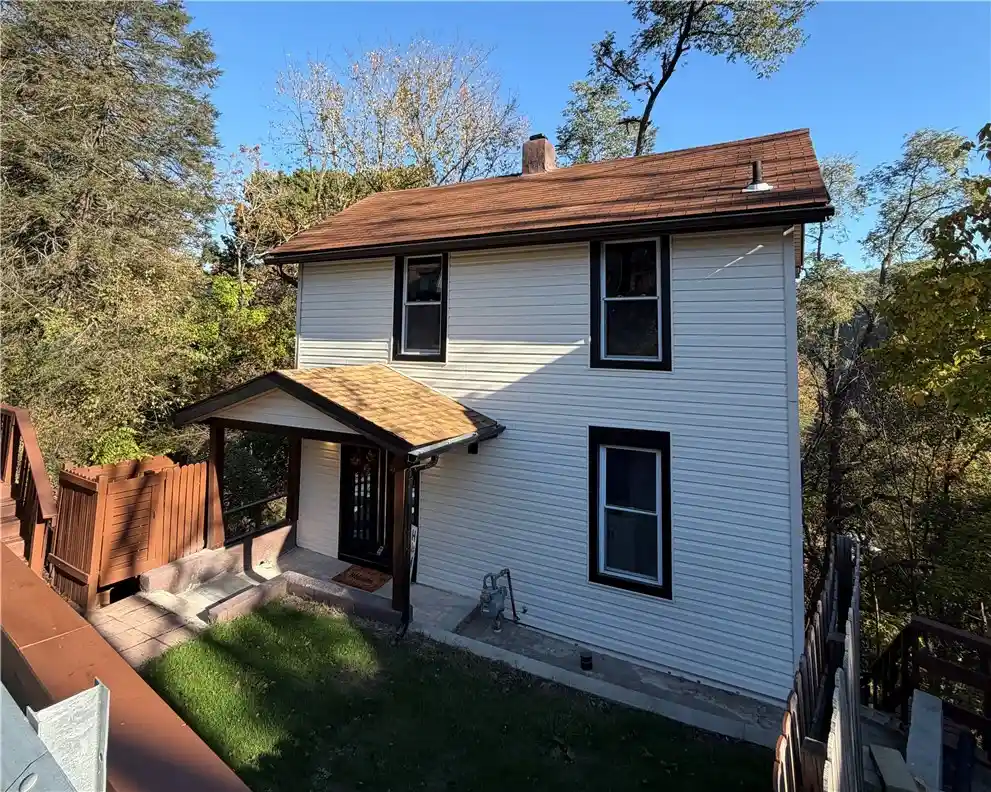
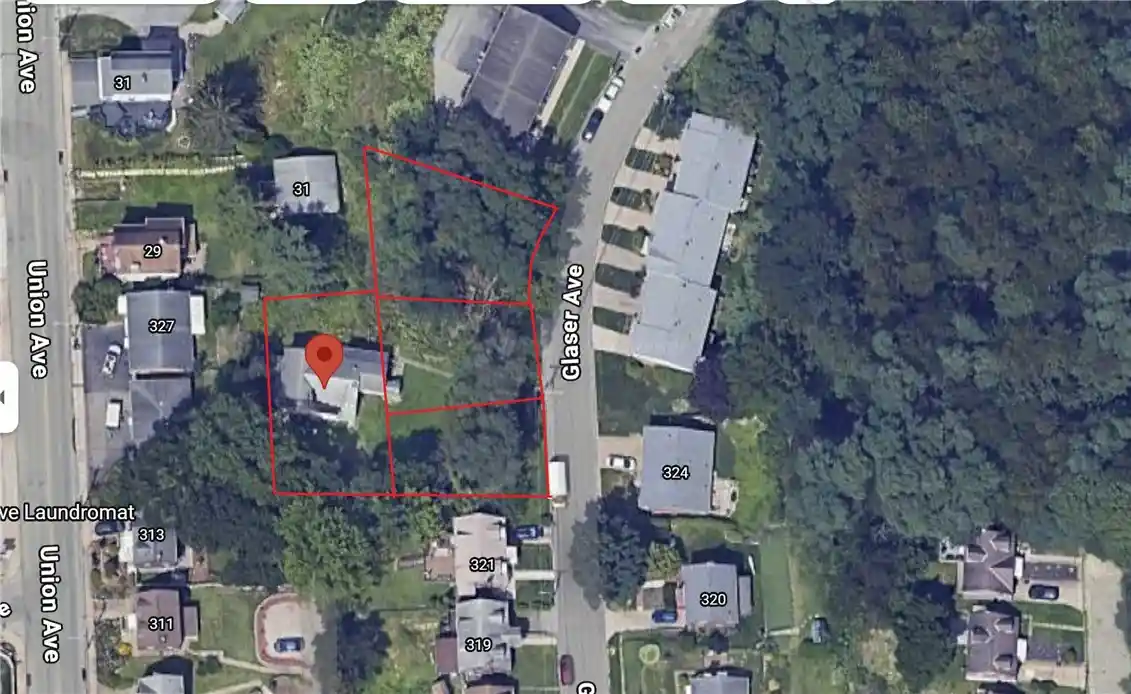
~ Tucked away at the end of a quiet Bellevue street and abutting Gillott Community Park, this unique property combines privacy, move-in-ready comfort & intriguing investment potential. ~ Inside, enjoy generously sized rooms, durable luxury vinyl flooring & a renovated bath featuring sleek tile. The kitchen offers a gas range, dishwasher & plenty of storage, while the primary bedroom features ample closet space and attractive accent lighting. Relax or grill from the cozy covered front porch overlooking the quaint yard and peaceful surroundings. What truly sets this property apart are 5 garage stalls, currently rented for additional income, while the home itself is also tenant occupied—creating an appealing opportunity for investors or future owner-occupants. Just seconds from Giant Eagle, Lincoln Ave, Route 65, local restaurants & coffee shops, with easy access to Downtown, Avalon, McKnight Rd & I-279. A rare combination of privacy, convenience & income potential!
- Houzeo last checked: 11 minutes ago
- Listing updated: September 29, 2026 at 6:34 pm
- Listing Provided by: Arron Groomes (412) 367-0100 DRE #RS334943 | YOUR TOWN REALTY LLC (412) 367-0100
- Source: West Penn MLS-PA | MLS#: 1774047

Property Details
Status
Pending
Type
Single Family Residence
No. of Stories
-
County
City
Neighborhood
--
Year Built
1900
HOA Fees
-
Finished Area
896 sqft
Lot Size
0.21 acre lot
Basement Area
- sqft
MLS Name
West Penn MLS
MLS Number
1774047
MLS Status
Pending
Days on Market
50

Continue Your Journey in App
Find your dream home, receive real-time updates, and many more!
Continue Your Journey in App
Find your dream home, receive real-time updates, and many more!
Location
Facts & Features
Rooms
Bedrooms & bathrooms
Bedrooms: 2
Bathroom: 1
PrimaryBedroom
Level: Main
Area: 165.00 Square Feet
Dimensions: 15x11
Bedroom2
Level: Main
Area: 165.00 Square Feet
Dimensions: 15x11
Kitchen
Level: Main
Area: 121.00 Square Feet
Dimensions: 11x11
LivingRoom
Level: Main
Area: 225.00 Square Feet
Dimensions: 15x15
Interior
Appliances
Some Gas Appliances, Dishwasher, Refrigerator, Stove
Cooling
Wall Window Units
Heating
Forced Air, Gas
Flooring
Tile, Vinyl
Sewer
Public Sewer
Construction
Year Built
Year Built: 1900
Home type
Single Family Residence
Property Condition
Resale
Roof
Asphalt
Architectural Style
Colonial, Raised Ranch
Construction Materials
Frame
Utilities & Energy
Water Source
Public
Laundry Features
In Basement
Parking Features
Detached, Garage
Basement
Walk Out Access
Price History
| Date | Event | Price |
|---|---|---|
09/29/2026 Source: | Pending | $165,000 $184/sqft |
09/10/2026 Source: | Listed for Sale | $165,000 +230.66% $184/sqft |
05/25/2017 Source: | Price Increased | $49,900 +18.81% $56/sqft |
05/25/2017 Source: | Sold | $42,000 $47/sqft |

Nearby Homes


Find Homes by Property Features in Bellevue, PA

Based on information from the West Penn Mutli-List, INC through Oct 31, 2026, 07:30PM. Information is provided exclusively for consumers’ personal, non-commercial use and may not be used for any purpose other than to identify prospective properties consumers may be interested in purchasing. Information is deemed reliable but not guaranteed. © 2026 West Penn Multi-List, Inc. All Rights Reserved.
 Advertising Broker: Daniel Demers | Sell Your Home Services
