- Overview
- Description
- Property Details
- Location
- HOA Management
- Facts & Features
- Getting Around
- Nearby Homes



$615,000
Monthly Est:$3,061
 5 Beds
 3 Baths
3 full baths
 3,359sqft
108 Champlain Dr, Pooler, GA 31322
$615,000
$3,061/moEst:
Get Pre-Approved
Single Family Residence
Built in 2022
$108.67/mo HOA
0.23 acre lot
$183/sq.ft
Description
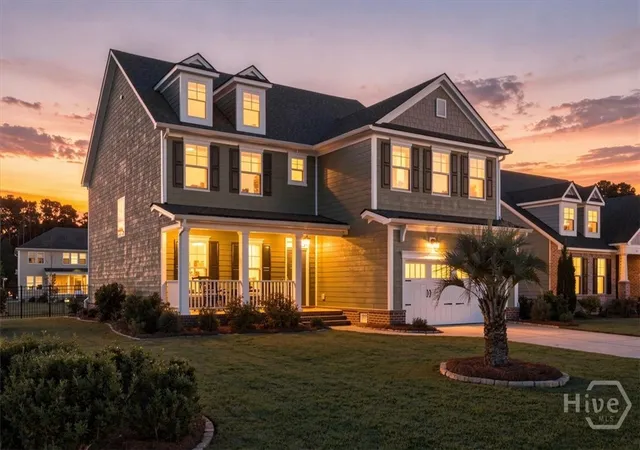
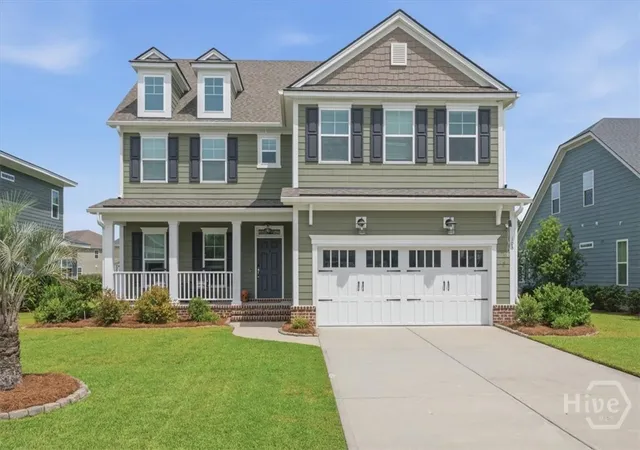
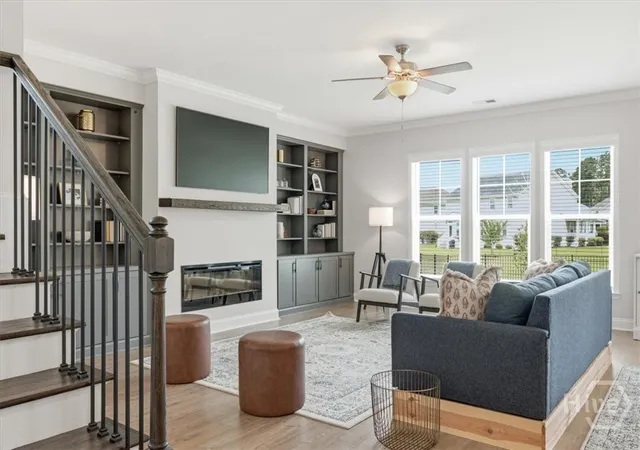
Some homes simply make everyday life easier—and this spacious Forest Lakes home was designed with room to gather and room to retreat. Tucked inside this gated Pooler community, the flexible floor plan includes five bedrooms, three full baths, a dedicated office and a bright upstairs loft that creates a comfortable second living area for movie nights, games or simply relaxing.
Downstairs, the light-filled office with glass doors offers a welcoming workspace while still keeping you connected to what’s happening around you. A first-floor guest bedroom and full bath give visitors their own space, while the heart of the home opens into an expansive kitchen, informal dining area and great room. The bright white kitchen delivers storage in abundance with extensive cabinetry, quartz countertops, double ovens, a walk-in pantry and an oversized square island made for gathering. Just beyond, the great room features a sleek electric fireplace flanked by built-ins for both storage and display.
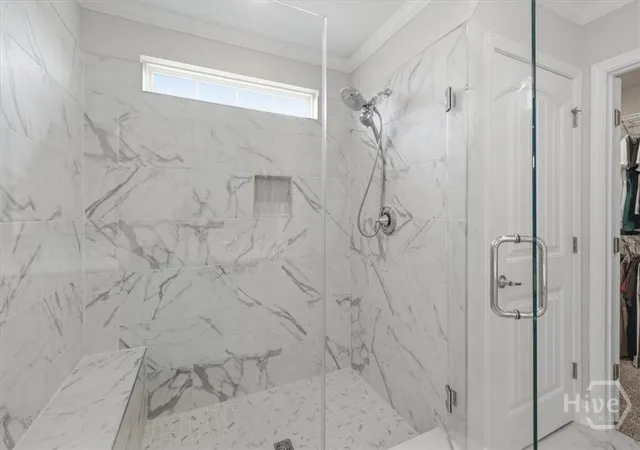
Upstairs, the oversized primary suite feels like a true retreat with two full walk-in closets, two linen closets and a spacious bath featuring an extra-large double vanity and oversized tiled walk-in shower with bench. Three additional bedrooms offer generous closets, while the guest bath includes double sinks, a tiled tub/shower and its own linen closet. An upstairs laundry room keeps everyday routines convenient, and the bright, spacious loft gives everyone another place to spread out.
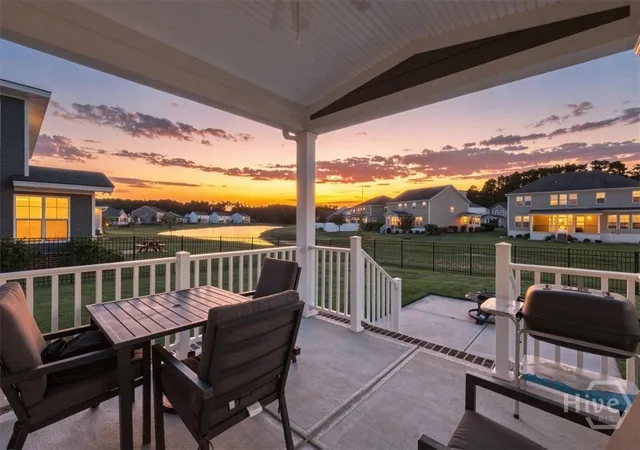
Outside, enjoy a covered back porch, extended concrete patio and fenced backyard with decorative wrought-iron fencing. The home offers the feeling of being tucked away from the bustle while remaining convenient to Pooler shopping and dining, airport and approximately 20 minutes from downtown Savannah. It’s a home that works especially well when life is full—whether that means hosting visitors, working from home, gathering together or simply giving everyone a comfortable space of their own.
- Houzeo last checked: 11 minutes ago
- Listing updated: October 13, 2026 at 2:07 pm
- Listing Provided by: Renee B. Williams (704) 969-6993 DRE #395080 | Realty One Group Inclusion (912) 298-7200
- Source: Hive MLS-NC | MLS#: SA364331

Property Details
Status
Active
Type
Single Family Residence
No. of Stories
2
County
City
Neighborhood
--
Year Built
2022
HOA Fees
$108.67/mo
Finished Area
3,359 sqft
Lot Size
0.23 acre lot
Basement Area
- sqft
MLS Name
Hive MLS
MLS Number
SA364331
MLS Status
Active
Days on Market
37

Continue Your Journey in App
Find your dream home, receive real-time updates, and many more!
Download App
Continue Your Journey in App
Find your dream home, receive real-time updates, and many more!
Location
HOA Management
Forest Lakes Property Owner's Association
HOA Fees
$1,304/ Annually
Disclaimer: Amenities are based on third-party information and may vary; buyers must independently verify all amenities, as information is deemed reliable but not guaranteed.
Facts & Features
Rooms
Bedrooms & bathrooms
Bedrooms: 5
Bathrooms: 3
Bedroom 4
Level: Upper
Bedroom 2
Level: Upper
Bedroom 3
Level: Upper
Bedroom 5
Level: Main
Primary Bedroom
Level: Upper
Interior
Cooling
Electric, Heat Pump
Heating
Electric, Heat Pump
Appliances
Cooktop, Double Oven, Dishwasher, Electric Water Heater, Disposal, Microwave, Range Hood, Refrigerator
Interior Features
Breakfast Bar, Built In Features, Breakfast Area, Tray Ceiling(s), Ceiling Fan(s), Double Vanity, Gourmet Kitchen, High Ceilings, Kitchen Island, Primary Suite, Pantry, Pull Down Attic Stairs, Recessed Lighting, Upper Level Primary, Fireplace, Programmable Thermostat
Window Features
Double Pane Windows
Construction
Year Built
Year Built: 2022
Home type
Single Family Residence
Foundation Details
Raised, Slab
Architectural Style
Traditional
Construction Materials
Brick, Concrete
Utilities & Energy
Laundry Features
Laundry Room, Upper Level
Utilities
Cable Available
Water Source
Public
Pool Features
Community
Fireplace Features
Great Room
Parking Features
Attached, Garage Door Opener, Kitchen Level
Other Features
Disclosures
Flood Insurance Required
Community Features
Clubhouse, Pool, Fitness Center, Gated, Lake, Playground, Park, Street Lights, Sidewalks, Tennis Court(s), Trails/paths, Curbs, Gutter(s)
Subdivision Name
Forest Lakes
Price History
| Date | Event | Price |
|---|---|---|
09/10/2026 Source: | Listed for Sale | $615,000 $183/sqft |

Nearby Homes


Find Homes by Property Features in Pooler, GA
Nearby New Homes For Sale

Based on information from the Hive MLS, through Oct 18, 2026, 01:00AM. This website may not include listings or property addresses of sellers who have directed their listing brokers to withhold their listing or their property address from display on the Internet. The data relating to real estate on this web site comes in part from the Internet Data Exchange program of Hive MLS, and is updated as of Oct 18, 2026, 01:00AM. All information is deemed reliable but not guaranteed and should be independently verified. All properties are subject to prior sale, change, or withdrawal. Neither listing broker(s) nor Chosen Realty LLC nor Houzeo shall be responsible for any typographical errors, misinformation, or misprints, and shall be held totally harmless from any damages arising from reliance upon these data. IDX information is provided exclusively for personal, non-commercial use, and may not be used for any purpose other than to identify prospective properties consumers may be interested in purchasing. © 2026 Hive MLS. All Rights Reserved.
 Advertising Broker: Nicholas Huscroft | Chosen Realty
