- Overview
- Description
- Property Details
- Location
- HOA Management
- Facts & Features
- Getting Around
- Nearby Homes
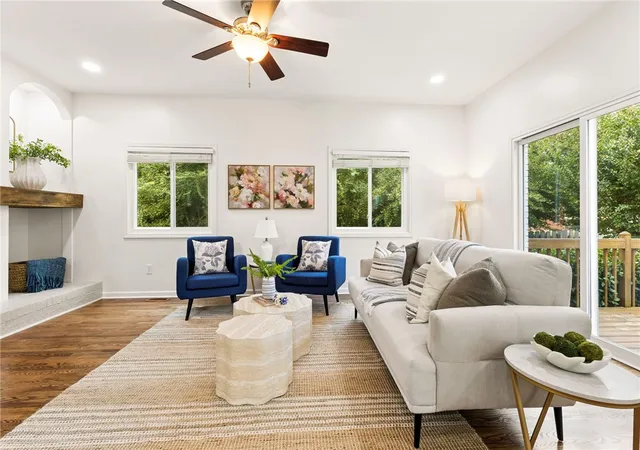

Street View
$380,000
Monthly Est:$1,891
 3 Beds
 3 Baths
2 full baths + 1 half bath
 1,750sqft
108 Commons Dr, Easley, SC 29642
$380,000
$1,891/moEst:
Get Pre-Approved
Single Family Residence
Built in 1997
$75/mo HOA
0.14 acre lot
$217/sq.ft
Description
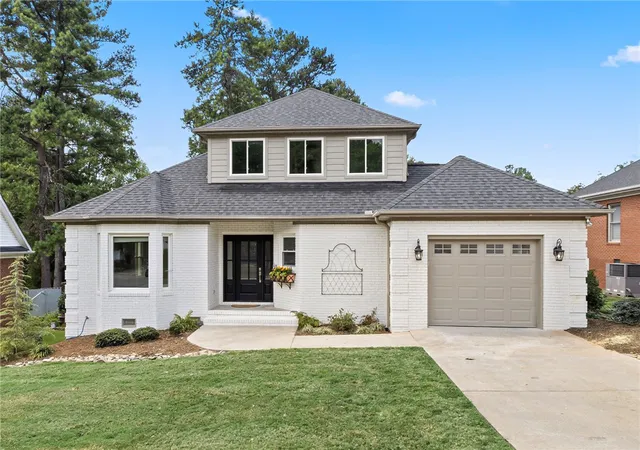
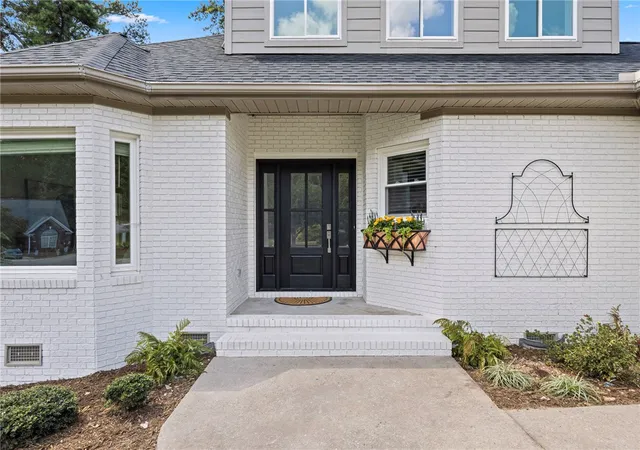
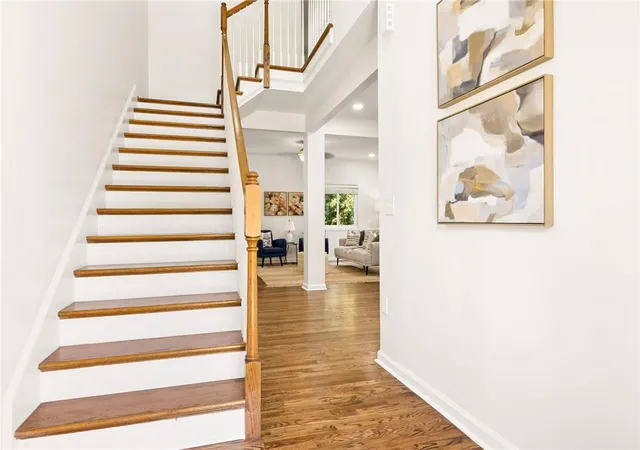
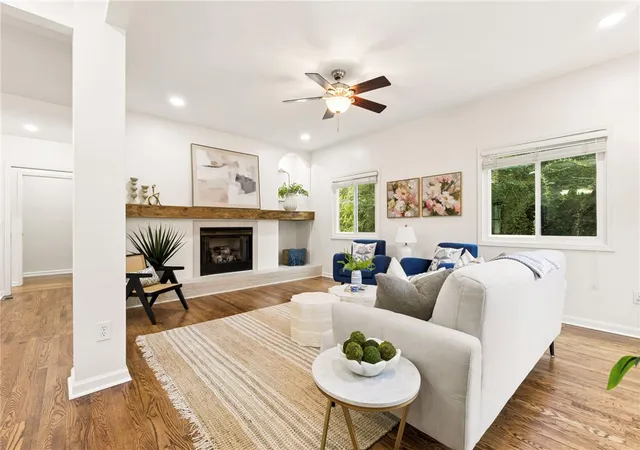
Welcome to 108 Commons Drive in Easley, SC, where a flexible floor plan, spacious living areas and inviting outdoor space come together in a home designed for comfortable everyday living. Offering approximately 1,790 square feet with 3 bedrooms and 2.5 baths, this home features the convenience of a main-level primary suite along with two additional bedrooms and a full bath upstairs. Step inside to beautiful hardwood floors that flow through much of the main level. The spacious living room is filled with natural light and anchored by a gas fireplace with an extended wood mantel, creating an inviting focal point for the room. The adjoining dining area provides plenty of space for a large table and makes entertaining easy with an open connection between the living room and kitchen. The kitchen offers abundant cabinetry and counter space, black stainless appliances, a gas range and a functional layout with convenient access to both the dining area and garage. A main-level half bath and dedicated laundry area add to the functionality of the floor plan. Tucked away from the main living areas, the primary bedroom is generously sized and features a distinctive bay window, providing additional space and natural light. The adjoining primary bath includes dual vanities, a separate shower and walk-in closet. Upstairs, you'll find two additional bedrooms and a full bath, creating flexible space for guestrooms, a home office, hobby room or additional living needs. Outside, the home offers even more room to enjoy with a large rear deck, perfect for outdoor dining, relaxing or entertaining. An attached garage, welcoming covered front entry, painted brick exterior and established landscaping complete the package. Conveniently located in Easley, South Carolina, 108 Commons Drive combines a desirable main-level primary bedroom, generous living space, hardwood floors and outdoor living in one appealing home. Schedule your private showing and see everything this Easley home has to offer!
- Houzeo last checked: 1 minute ago
- Listing updated: September 5, 2026 at 8:09 pm
- Listing Provided by: Brian Hardyman (864) 246-1167 DRE #97269, Penney Baumgartner (517) 403-4109 DRE #78699 | Distinguished Realty of SC (864) 818-7653
- Source: Western Upstate MLS-SC | MLS#: 20305894

Property Details
Status
Active
Type
Single Family Residence
No. of Stories
-
County
City
Neighborhood
--
Year Built
1997
HOA Fees
$75/mo
Finished Area
1,750 sqft
Lot Size
0.14 acre lot
Basement Area
- sqft
MLS Name
Western Upstate MLS
MLS Number
20305894
MLS Status
Active
Days on Market
52
Cumulative Days on Market
1

Continue Your Journey in App
Find your dream home, receive real-time updates, and many more!
Continue Your Journey in App
Find your dream home, receive real-time updates, and many more!
Location
HOA Management
N/A
HOA Fees
$900/ Annually
Amenities
 Amenities and services may be covered by one or multiple associations and service providers.
 Maintenance
Disclaimer: Amenities are based on third-party information and may vary; buyers must independently verify all amenities, as information is deemed reliable but not guaranteed.
Facts & Features
Rooms
Bedrooms & bathrooms
Bedrooms: 3
Bathrooms: 3
Bedroom3
Level: Upper
Area: 132.00 Square Feet
Dimensions: 12x11
Bedroom2
Level: Upper
Area: 195.00 Square Feet
Dimensions: 13x15
PrimaryBedroom
Level: Main
Area: 234.00 Square Feet
Dimensions: 13x18
DiningRoom
Level: Main
Area: 180.00 Square Feet
Dimensions: 12x15
LivingRoom
Level: Main
Area: 260.00 Square Feet
Dimensions: 13x20
Kitchen
Level: Main
Area: 132.00 Square Feet
Dimensions: 12x11
Interior
Appliances
Dryer, Dishwasher, Electric Oven, Electric Range, Electric Water Heater, Washer
Window Features
Blinds, Vinyl
Heating
Natural Gas
Flooring
Carpet, Hardwood
Exterior Features
Deck
Interior Features
Bookcases, Built In Features, Ceiling Fans, Dual Sinks, Entrance Foyer, Fireplace, Granite Counters, High Ceilings, Bath In Primary Bedroom, Main Level Primary, Pull Down Attic Stairs, Shower Only, Cable Tv, Window Treatments
Cooling
Central Air, Electric
Sewer
Public Sewer
Construction
Year Built
Year Built: 1997
Home type
Single Family Residence
Foundation Details
Crawlspace
Roof
Architectural, Shingle
Architectural Style
Patio Home, Traditional
Construction Materials
Brick
Utilities & Energy
Water Source
Public
Fireplace Features
Gas, Gas Log, Option
Parking Features
Attached, Garage, Driveway, Garage Door Opener
Basement
None, Crawl Space
Utilities
Cable Available
Other Features
Subdivision Name
Mc Alister Commons
Patio And Porch Features
Deck
Lot Features
Cul De Sac, Outside City Limits, Subdivision
Price History
| Date | Event | Price |
|---|---|---|
10/19/2026 Source: | Listed for Sale | $365,000 -2.67% $0/sqft |
10/12/2026 Source: | Off Market | $375,000 -1.32% $0/sqft |
09/05/2026 Source: | Listed for Sale | $380,000 +38.18% $0/sqft |
06/30/2026 Source: | Sold | $275,000 -8.03% $0/sqft |
05/27/2026 Source: | Price Decreased | $299,000 -6.27% $0/sqft |


Show more
Nearby Homes
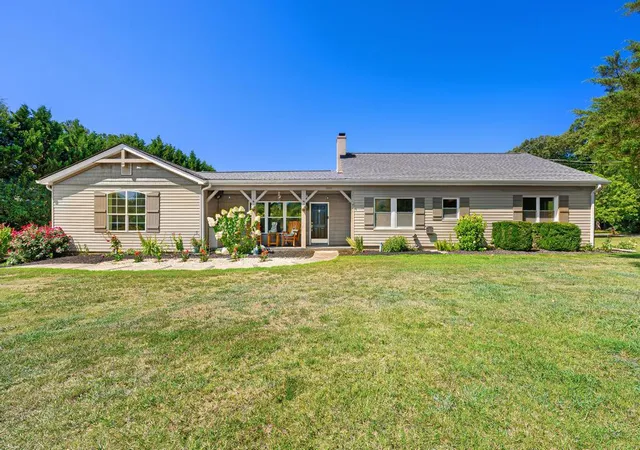
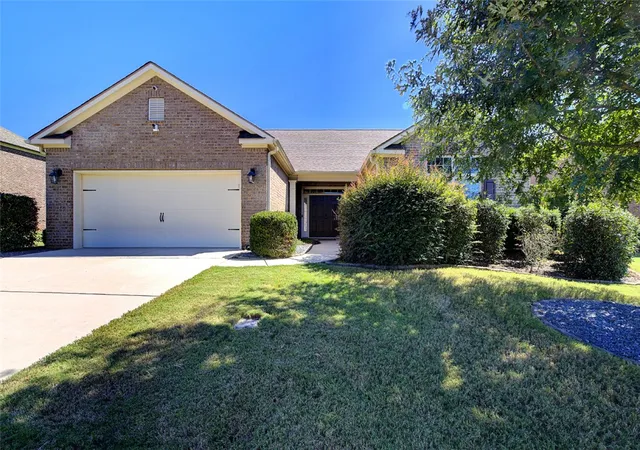


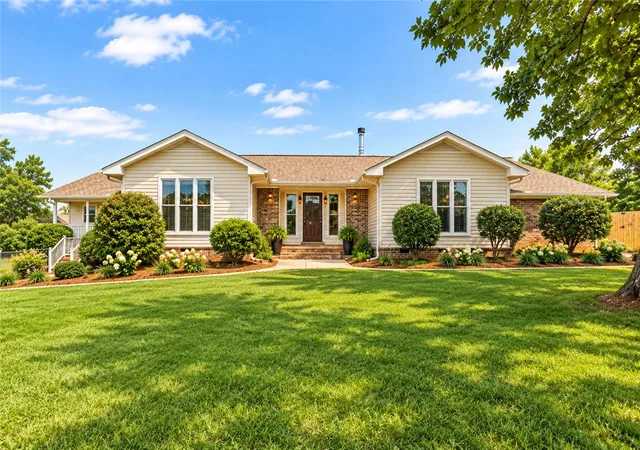


Find Homes by Property Features in Easley, SC
Nearby New Homes For Sale

Based on information from the Western Upstate MLS through Oct 28, 2026, 12:00PM. This information is deemed reliable, but not guaranteed. Neither the Western Upstate Association of REALTORS® Inc. or the Western Upstate MLS of South Carolina Inc., nor the listing broker, nor their agents are responsible for the accuracy of the information. The buyer is responsible for verifying all information. This information is provided by the Western Upstate Association of REALTORS® Inc. and the Western Upstate MLS of South Carolina Inc. for use by its members and is not intended for the use for any other purpose. The data relating to real estate for sale on this website comes in part from the Broker Reciprocity Program of the Western Upstate Association of REALTORS® Inc. and the Western Upstate MLS of South Carolina Inc. © 2026 Western Upstate MLS of South Carolina Inc. All Rights Reserved.
 Advertising Broker: Nicholas Huscroft | Chosen Realty
