- Overview
- Description
- Property Details
- Location
- Facts & Features
- Getting Around
- Nearby Homes



$1,108,000
Monthly Est:$5,515
 3 Beds
 3 Baths
3 full baths
 2,130sqft
108 Dorothy Ct, Emerald Isle, NC 28594
$1,108,000
$5,515/moEst:
Get Pre-Approved
Single Family Residence
Built in 2021
$-- HOA
0.27 acre lot
$520/sq.ft
Description
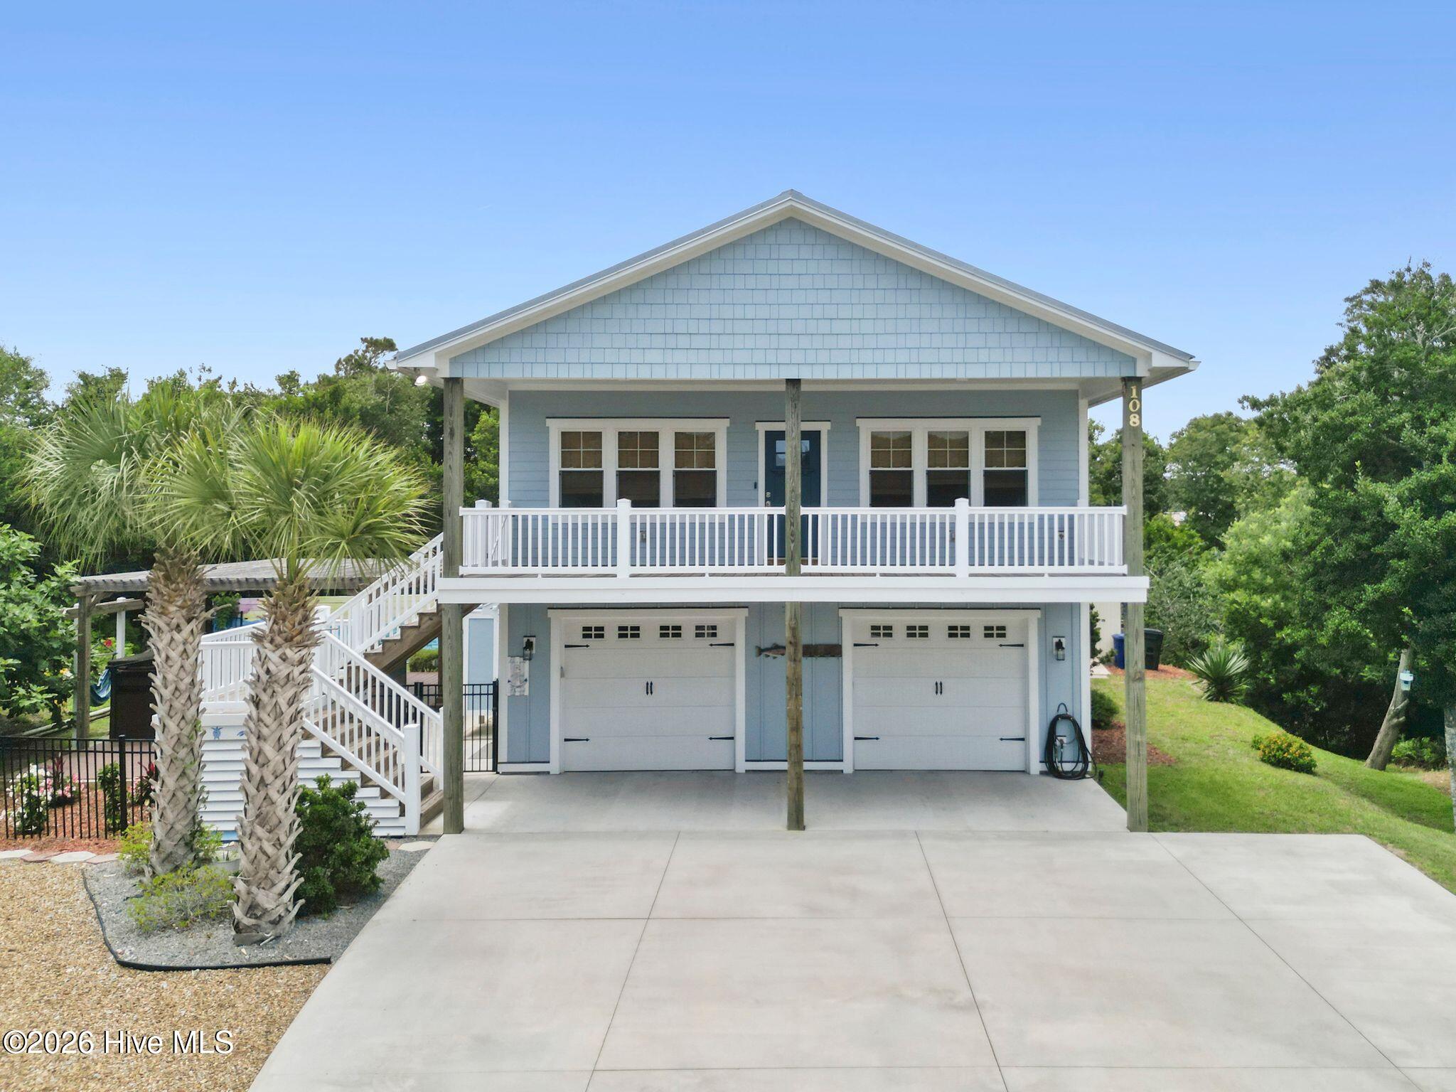
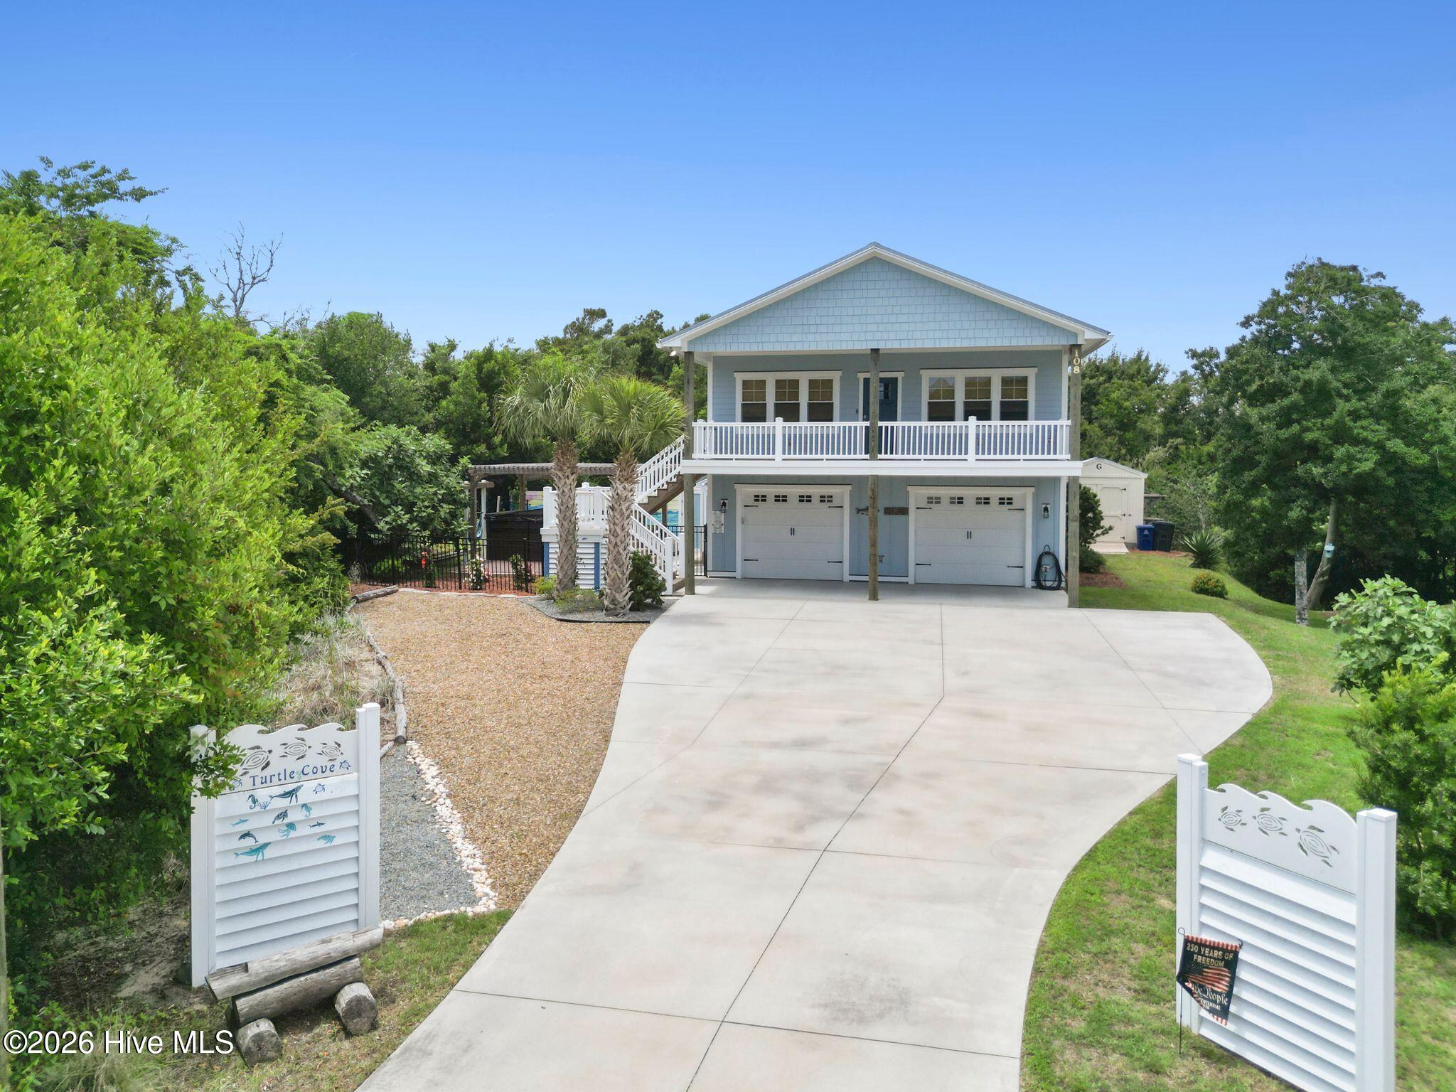
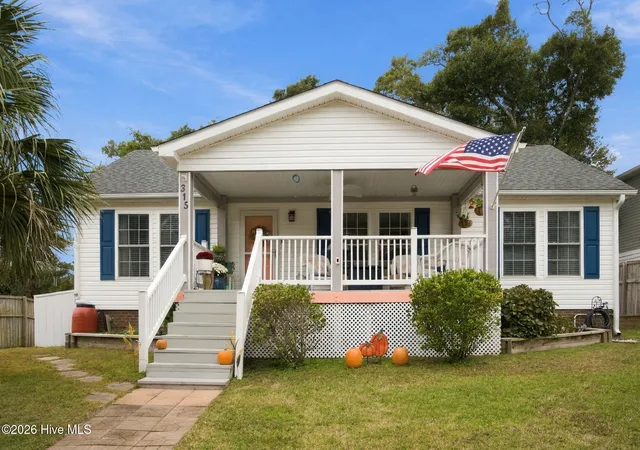
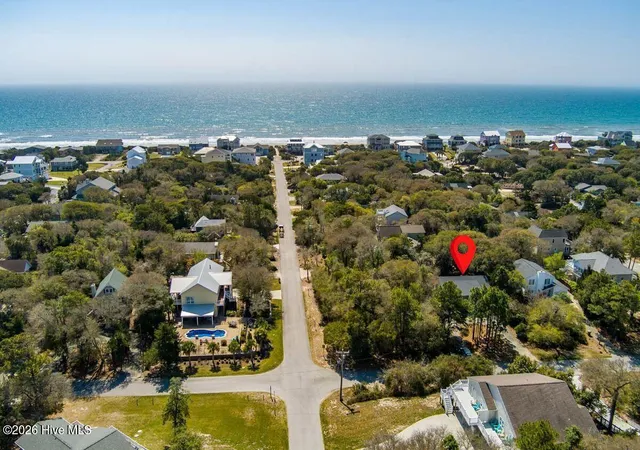
Welcome to 108 Dorothy Court, a beautifully maintained coastal home tucked at the end of a cul-de-sac in Emerald Isle's Ocean Crest neighborhood. Offering 3 bedrooms, 3 full baths and approximately 2,130hsf, this thoughtfully designed home combines a flexible floor plan with the space and storage that make island living easy - all with neighborhood beach access just down the road.
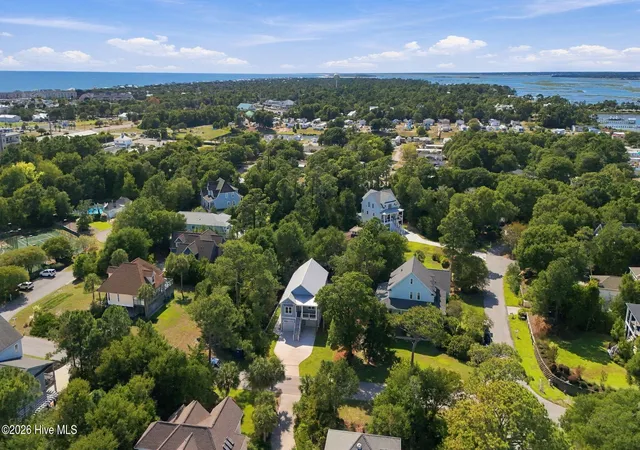
What truly sets this property apart is its exceptional lot layout, offering unparalleled privacy. With no houses behind the property or to the left and right, you are surrounded by peaceful, natural HOA-preserved land, making the lot extremely private.
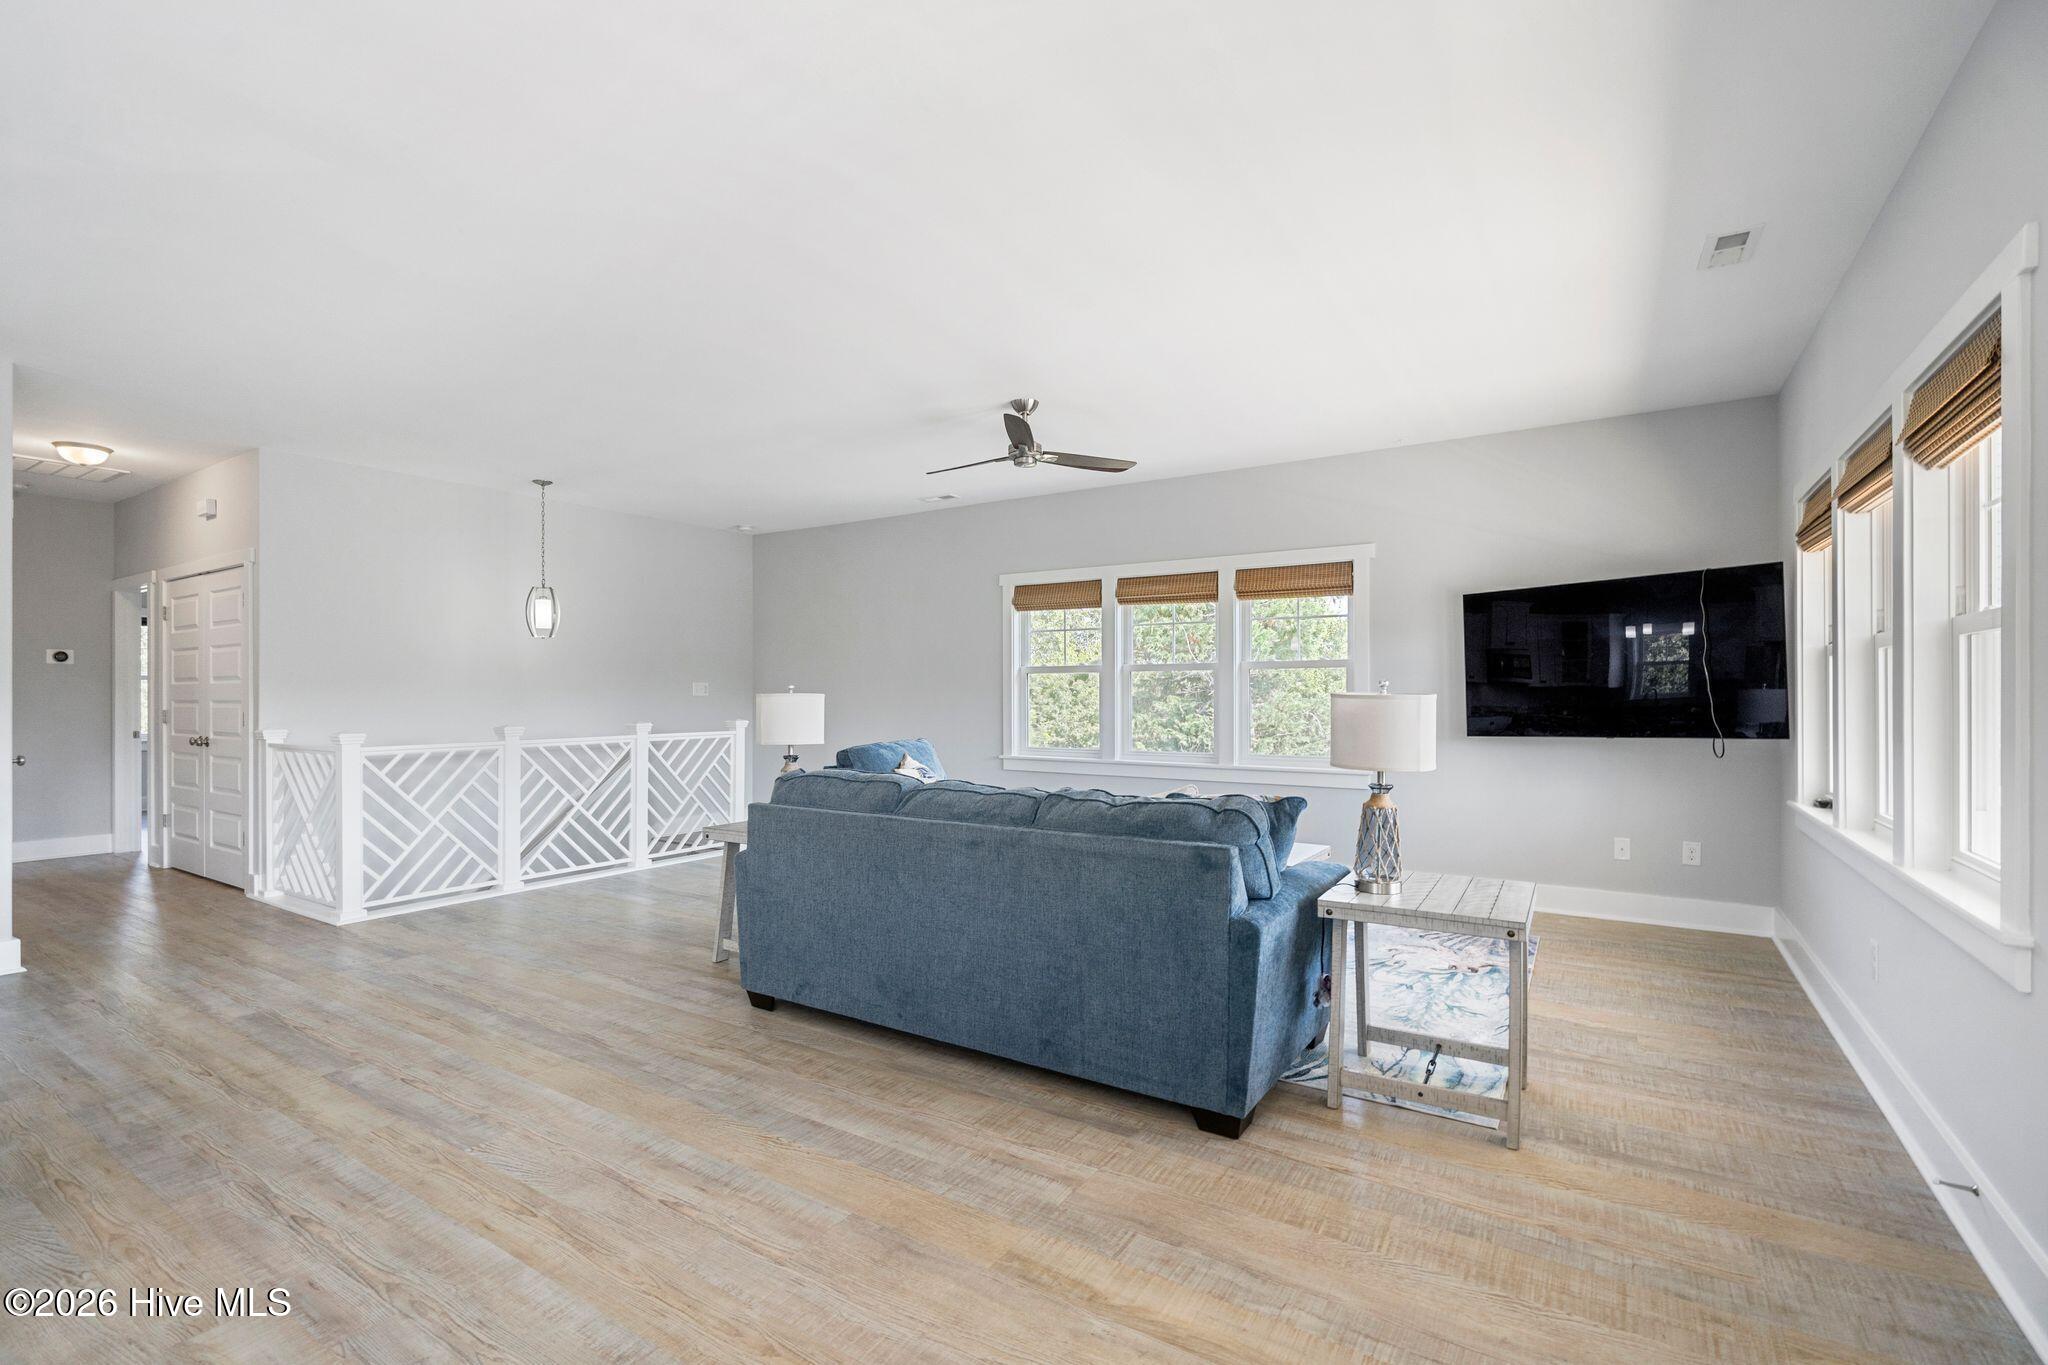
Step inside and you'll immediately notice the clean, bright interior and contemporary coastal feel. The first floor offers a spacious family room, bedroom, and full bath, creating an ideal retreat for guests, extended family, or anyone who appreciates a little extra separation within the home. From here, step directly outside to the fenced backyard and outdoor living areas.
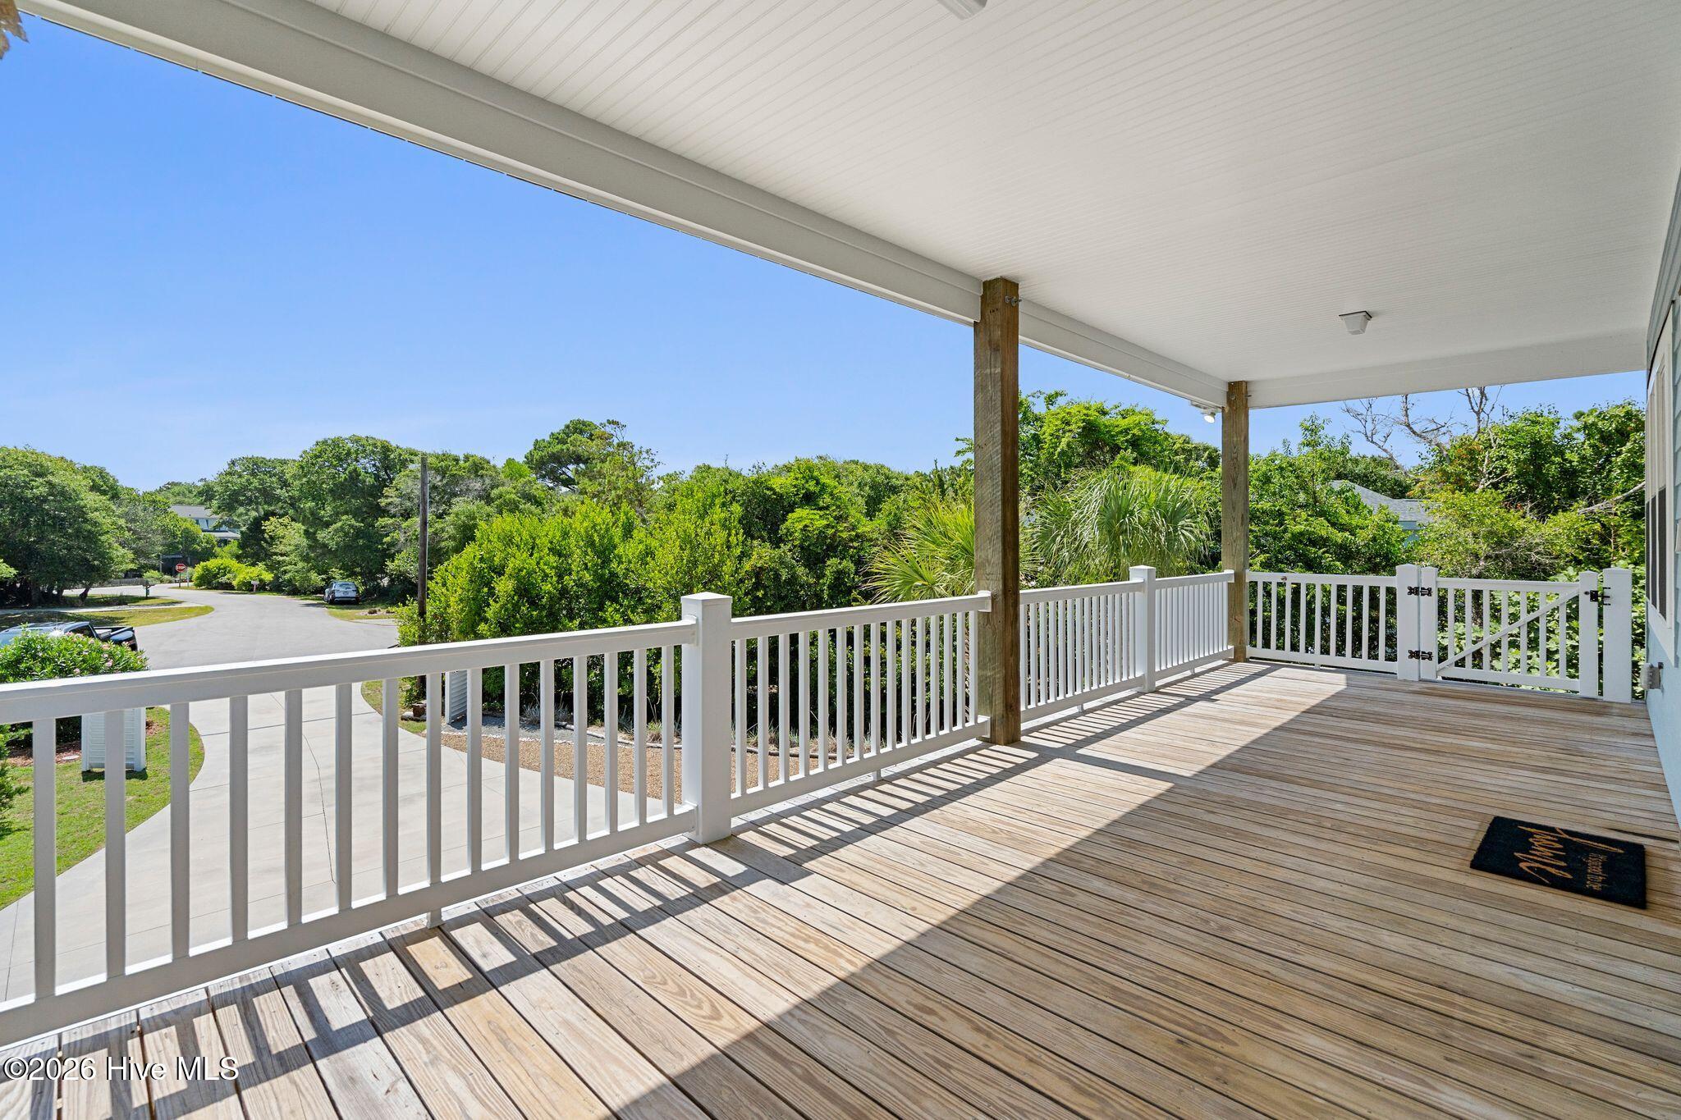
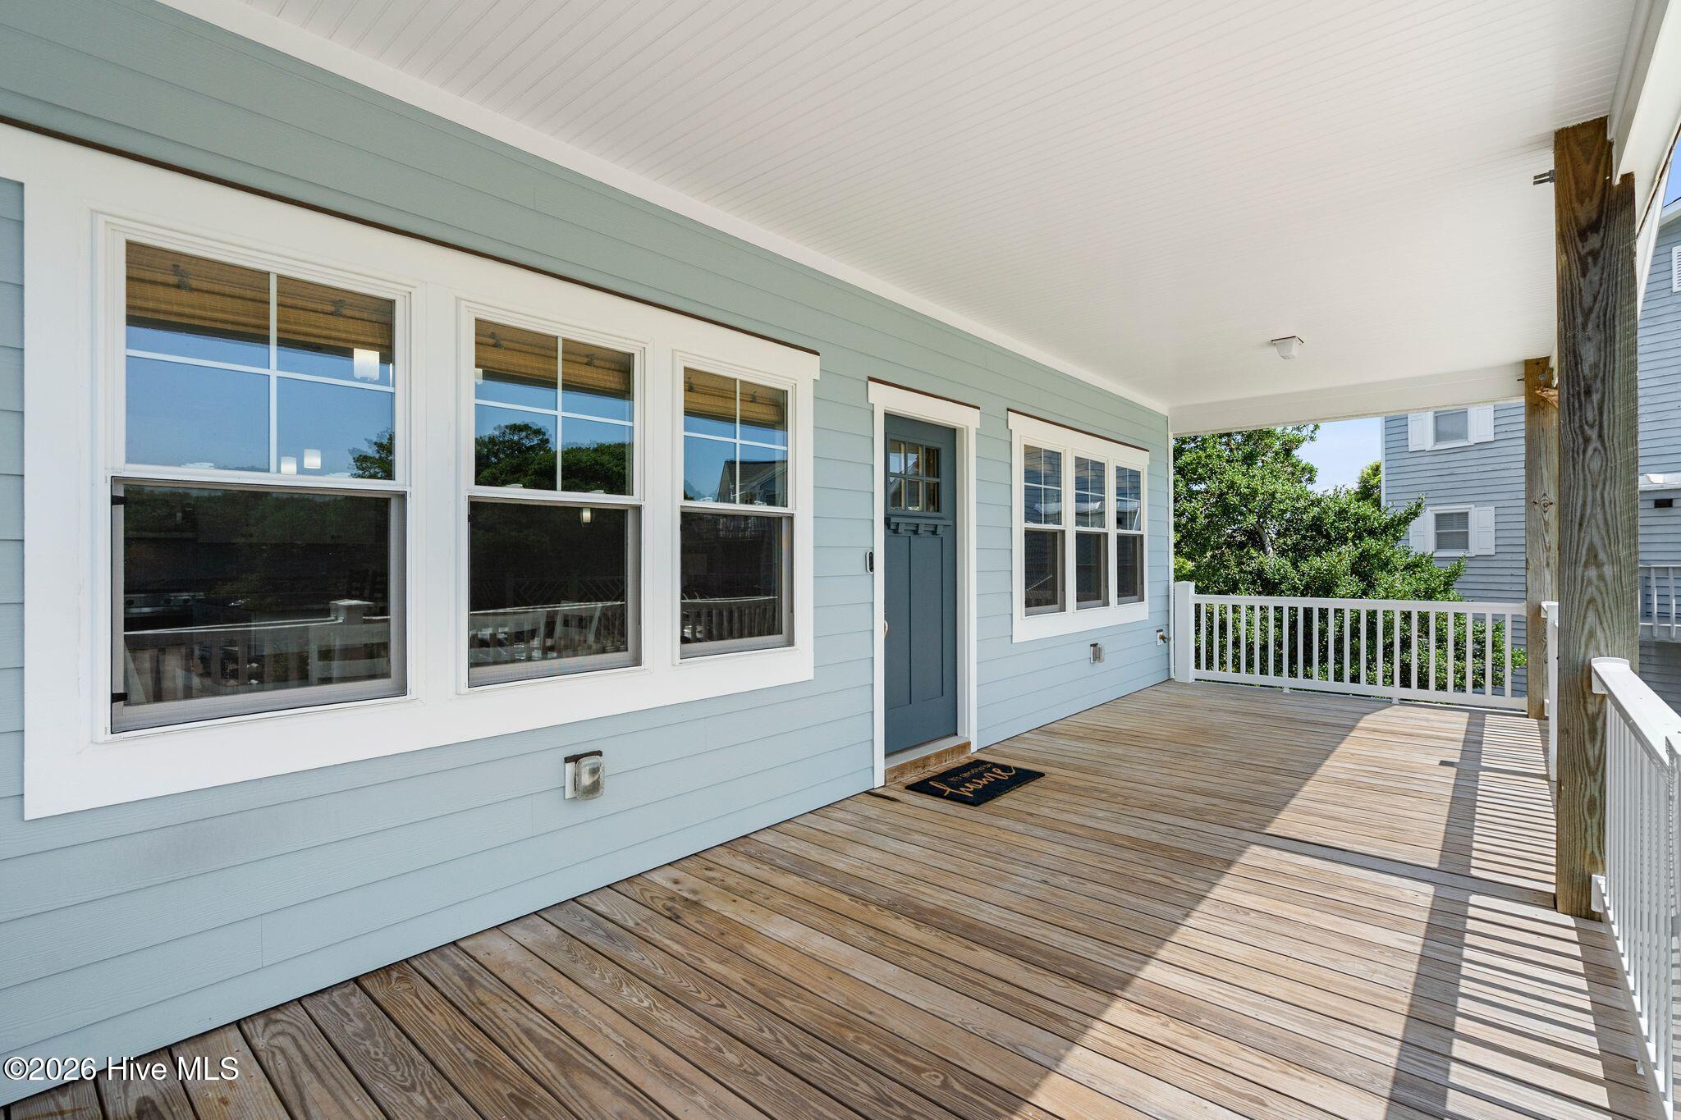
Upstairs, the open-concept living, dining and kitchen spaces create the heart of the home. The kitchen's large island provides a natural gathering place while the adjoining living and dining areas make entertaining effortless. The primary suite, an additional bedroom, and a full bath are also located on this level, along with the conveniently located laundry. And then there's the covered front porch - an inviting extension of the living space and exactly the kind of place that makes an Emerald Isle home feel like an Emerald Isle home.
Outside, the property is a dream for outdoor enthusiasts, featuring a fenced yard, patio, covered outdoor spaces, an outdoor shower, and superior storage solutions. On the side of the house, you'll find a massive golf cart shed big enough to house lots of beach toys, completely equipped with built-in exterior surfboard and small boat racks. Additionally, the storage shed in the backyard is perfectly suited mainly for your garden equipment and tools. An attached two-car garage and a generous driveway provide even more ample space for vehicles, beach gear, and all the extras that come with coastal living.
Whether you're looking for a full-time residence, a second home at the coast or a property with future rental potential, 108 Dorothy Court offers the location, layout, and move-in-ready condition to enjoy Emerald Isle from the start.
- Houzeo last checked: 0 minutes ago
- Listing updated: September 29, 2026 at 7:16 pm
- Listing Provided by: Jenna Morton (910) 389-8937 DRE #237091 | Coldwell Banker Sea Coast Advantage (910) 327-2441
- Source: Hive MLS-NC | MLS#: 100600314

Property Details
Status
Active
Type
Single Family Residence
No. of Stories
2
County
City
Neighborhood
--
Year Built
2021
HOA Fees
-
Finished Area
2,130 sqft
Lot Size
0.27 acre lot
Basement Area
- sqft
MLS Name
Hive MLS
MLS Number
100600314
MLS Status
Active
Days on Market
64

Continue Your Journey in App
Find your dream home, receive real-time updates, and many more!
Continue Your Journey in App
Find your dream home, receive real-time updates, and many more!
Location
Facts & Features
Rooms
Bedrooms & bathrooms
Bedrooms: 3
Bathrooms: 3
Master Bedroom
Level: Second
Living Room
Level: Second
Family Room
Level: First
Kitchen
Level: Second
Bedroom 2
Level: First
Dining Room
Level: Second
Bedroom 3
Level: Second
Interior
Flooring
Lvt/lvp
Interior Features
Walk In Closet(s), Kitchen Island, Ceiling Fan(s), Blinds/shades, Walk In Closet(s)
Appliances
Built In Microwave, Washer, Refrigerator, Dryer, Dishwasher, Electric Range
Cooling
Ceiling Fan(s), Heat Pump
Exterior Features
Outdoor Shower
Heating
Heat Pump, Electric
Construction
Year Built
Year Built: 2021
Home type
Single Family Residence
Construction Materials
Fiber Cement, Wood Frame
Foundation Details
Slab
Roof
Metal
Utilities & Energy
Utilities
Sewer Connected, Water Connected
Water Source
Public
Laundry Features
In Hall, Laundry Closet
Parking Features
Garage Faces Front, Gravel, Garage Door Opener, Paved, Garage
Other Features
Subdivision Name
Ocean Crest
Patio And Porch Features
Covered, Deck, Patio, Front Porch
Lot Features
Cul De Sac
Price History
| Date | Event | Price |
|---|---|---|
09/01/2026 Source: | Price Decreased | $1,108,000 -5.69% $520/sqft |
05/01/2026 Source: | Off Market | $1,174,900 $552/sqft |
05/01/2026 Source: | Listed for Sale | $1,174,900 $552/sqft |
04/27/2026 Source: | Coming Soon | $1,174,900 +128.14% $552/sqft |
05/21/2020 Source: #100196327 | Price Decreased | $515,000 -2.65% $242/sqft |

Show more
Nearby Homes
Find Homes by Property Features in Emerald Isle, NC
Nearby New Homes For Sale

Based on information from the Hive MLS, through Nov 05, 2026, 04:45AM. This website may not include listings or property addresses of sellers who have directed their listing brokers to withhold their listing or their property address from display on the Internet. The data relating to real estate on this web site comes in part from the Internet Data Exchange program of Hive MLS, and is updated as of Nov 05, 2026, 04:45AM. All information is deemed reliable but not guaranteed and should be independently verified. All properties are subject to prior sale, change, or withdrawal. Neither listing broker(s) nor Chosen Realty LLC nor Houzeo shall be responsible for any typographical errors, misinformation, or misprints, and shall be held totally harmless from any damages arising from reliance upon these data. IDX information is provided exclusively for personal, non-commercial use, and may not be used for any purpose other than to identify prospective properties consumers may be interested in purchasing. © 2026 Hive MLS. All Rights Reserved.
 Advertising Broker: Nicholas Huscroft | Chosen Realty
