- Overview
- Description
- Property Details
- Location
- HOA Management
- Facts & Features
- Getting Around
- Nearby Homes


$439,900
Monthly Est:$2,190
 4 Beds
 3 Baths
2 full baths + 1 half bath
 1,792sqft
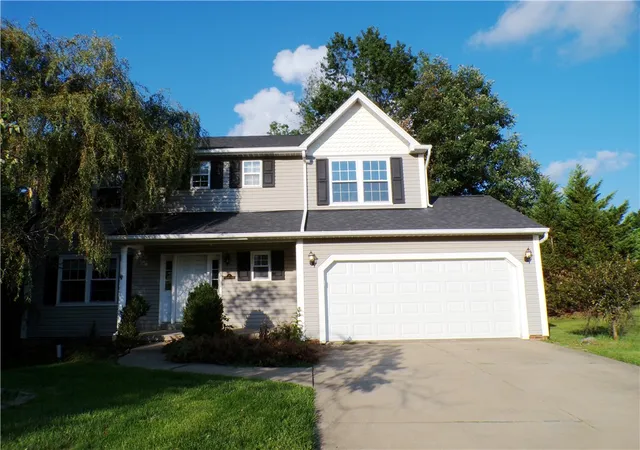
108 Emerald Ct, Cranberry Twp, PA 16066
$439,900
$2,190/moEst:
Get Pre-Approved
Single Family Residence
Built in 1978
$34/mo HOA
0.24 acre lot
$245/sq.ft
Description
looking for a home that truly has it all? Welcome home; This spacious and beautifully maintained property offers an inviting layout, plenty of living space, and a fantastic outdoor setup, perfect for both everyday living and entertaining. Step inside to a spacious living room that flows effortlessly into the generously sized dining room. Hardwood floors extends throughout the first and updated LVP on the second floors, giving the home a fresh, modern feel. The open-concept kitchen is designed for both functionality and gathering, featuring stainless steel appliances, granite countertops, and a large center island with plenty of workspace and seating. The kitchen opens to the family room, complete with a cozy fireplace and sliding glass doors leading to the maintenance-free deck, perfect for enjoying your morning coffee or entertaining guests. Upstairs, the generous primary suite offers a private ensuite full bath. Three additional spacious bedrooms and another full bath provide plenty of room for family, guests, or a home office. The finished walkout basement adds even more living space and is currently set up as a game room with direct access to the backyard. Enjoy the large yard, concrete fire pit area, and storage shed a great combination for outdoor gatherings, relaxing evenings, and plenty of room to enjoy the outdoors. Spacious, functional, and ready to welcome its next owners, Conveniently located close to shopping and major highways. This is one you won't want to miss!
- Houzeo last checked: 12 hours ago
- Listing updated: October 3, 2026 at 4:03 pm
- Listing Provided by: Rula Khoury (724) 776-2900 DRE #RS | COLDWELL BANKER REALTY (724) 776-2900
- Source: West Penn MLS-PA | MLS#: 1776888

Property Details
Status
Active
Type
Single Family Residence
No. of Stories
2
County
City
Neighborhood
--
Year Built
1978
HOA Fees
$34/mo
Finished Area
1,792 sqft
Lot Size
0.24 acre lot
Basement Area
- sqft
MLS Name
West Penn MLS
MLS Number
1776888
MLS Status
Active
Days on Market
6

Continue Your Journey in App
Find your dream home, receive real-time updates, and many more!
Download App
Continue Your Journey in App
Find your dream home, receive real-time updates, and many more!
Location
HOA Management
N/A
HOA Fees
$34/ Monthly
Disclaimer: Amenities are based on third-party information and may vary; buyers must independently verify all amenities, as information is deemed reliable but not guaranteed.
Facts & Features
Rooms
Bedrooms & bathrooms
Bedrooms: 4
Bathrooms: 3
GameRoom
Level: Lower
Area: 180.00 Square Feet
Dimensions: 15x12
Bedroom4
Level: Upper
Area: 132.00 Square Feet
Dimensions: 12x11
Bedroom3
Level: Upper
Area: 143.00 Square Feet
Dimensions: 13x11
Bedroom2
Level: Upper
Area: 209.00 Square Feet
Dimensions: 19x11
PrimaryBedroom
Level: Upper
Area: 196.00 Square Feet
Dimensions: 14x14
FamilyRoom
Level: Main
Area: 209.00 Square Feet
Dimensions: 19x11
Kitchen
Level: Main
Area: 154.00 Square Feet
Dimensions: 14x11
DiningRoom
Level: Main
Area: 154.00 Square Feet
Dimensions: 14x11
LivingRoom
Level: Main
Area: 228.00 Square Feet
Dimensions: 19x12
Interior
Sewer
Public Sewer
Heating
Electric, Heat Pump
Flooring
Ceramic Tile, Hardwood
Cooling
Central Air
Appliances
Some Electric Appliances, Convection Oven, Dishwasher, Disposal, Microwave, Refrigerator, Stove
Construction
Year Built
Year Built: 1978
Home type
Single Family Residence
Construction Materials
Brick
Architectural Style
Two Story
Roof
Asphalt
Property Condition
Resale
Utilities & Energy
Basement
Finished, Walk Out Access
Parking Features
Built In, Garage Door Opener
Pool Features
None
Water Source
Public
Other Features
Community Features
Public Transportation
Price History
| Date | Event | Price |
|---|---|---|
09/30/2026 Source: | Listed for Sale | $439,900 +65.38% $245/sqft |
08/06/2018 Source: | Price Decreased | $266,000 -0.93% $148/sqft |
08/06/2018 Source: | Price Increased | $268,500 +79.12% $150/sqft |
02/25/2010 Source: | Price Increased | $149,900 +3.45% $84/sqft |
11/06/2000 Source: | Sold | $144,900 $81/sqft |

Nearby Homes





Find Homes by Property Features in Cranberry Twp, PA
Nearby New Homes For Sale

Based on information from the West Penn Mutli-List, INC through Oct 07, 2026, 06:00AM. Information is provided exclusively for consumers’ personal, non-commercial use and may not be used for any purpose other than to identify prospective properties consumers may be interested in purchasing. Information is deemed reliable but not guaranteed. © 2026 West Penn Multi-List, Inc. All Rights Reserved.
 Advertising Broker: Daniel Demers | Sell Your Home Services